9908 Perry Drive, Overland Park, KS 66212
- $469,950
- 5
- BD
- 4.5
- BA
- 3,091
- SqFt








- List Price
- $469,950
- Price Change
- ▼ $30,000 1784486163
- MLS#
- 2616128
- Status
- SHOW FOR BACKUPS
- Type
- Single Family Residential
- Bedrooms
- 5
- Bathrooms
- 4.5
- Living Area
- 3,091
- Lot Size
- 9,583
- Acres
- 0.22
- Subdivision
- Hanover
Property Description
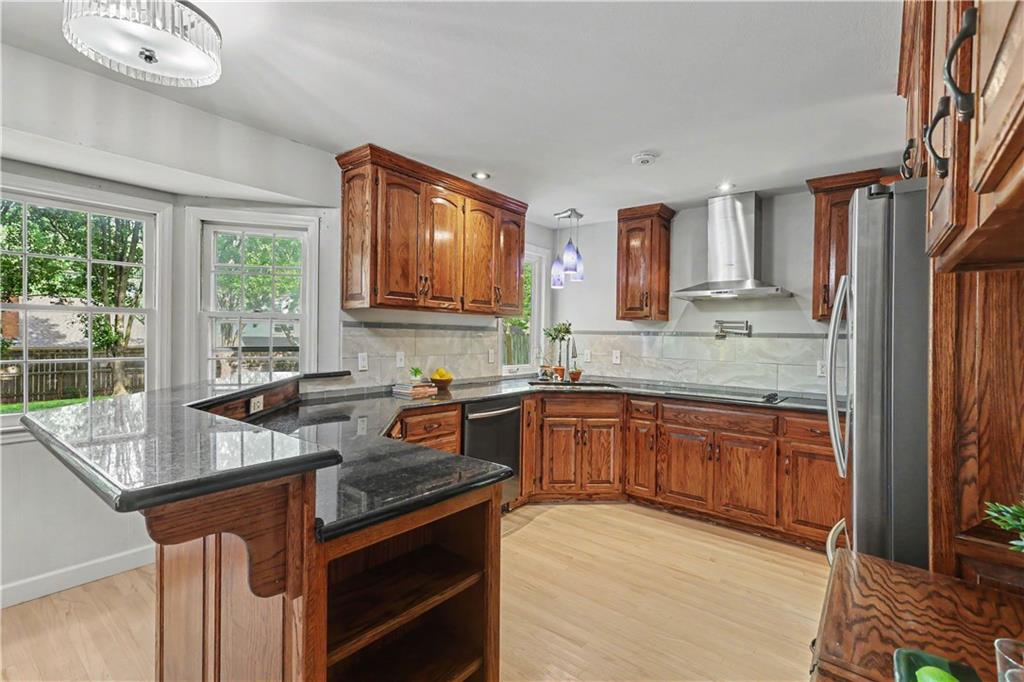
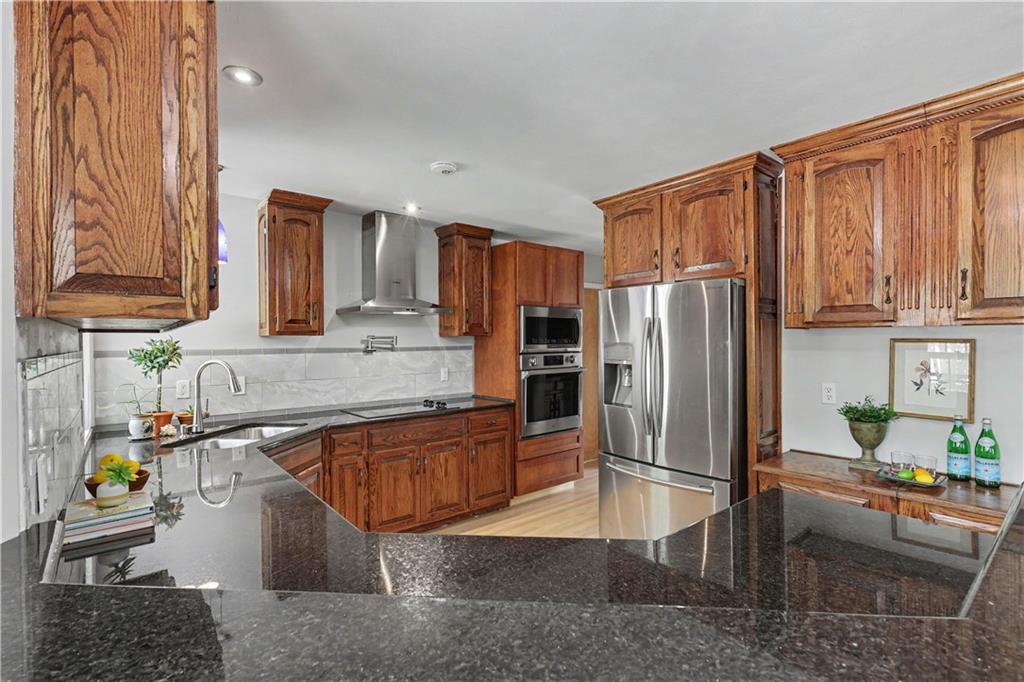
Welcome home to this spacious 5-bedroom residence offering the perfect balance of comfort, style, and everyday functionality. Thoughtful updates throughout include fresh interior paint, brand-new carpet, a beautifully remodeled kitchen, and a stunning renovated primary bath, allowing you to move right in and enjoy. The heart of the home is the tastefully updated kitchen, featuring quality cabinetry, generous workspace, and an easy flow into the light-filled living and dining areas. Expansive windows throughout the main level flood the home with natural light, creating bright, welcoming spaces for gathering and everyday living. A cozy fireplace anchors the main living room, while the finished lower level adds valuable flex space for a recreation room, home gym, media room, or play area. The spacious primary suite offers a peaceful escape with a beautifully remodeled spa-like bath, while four additional above-grade bedrooms provide plenty of room for family, guests, or a home office. Outside, your private backyard becomes the ultimate summer destination. Enjoy the sparkling in-ground pool, expansive patio, and mature landscaping—ideal for entertaining, relaxing, or making lasting memories. Additional highlights include a new high-efficiency HVAC system, a charming established neighborhood, highly regarded schools, and a convenient location just minutes from shopping, dining, and everyday amenities. This is the complete package you've been waiting for.
/t.realgeeks.media/resize/460x/https://u.realgeeks.media/randyswope%252Flogo_no_background.png)
Additional Information
- Year Built
- 1970
- School District
- Shawnee Mission
- Elementary School
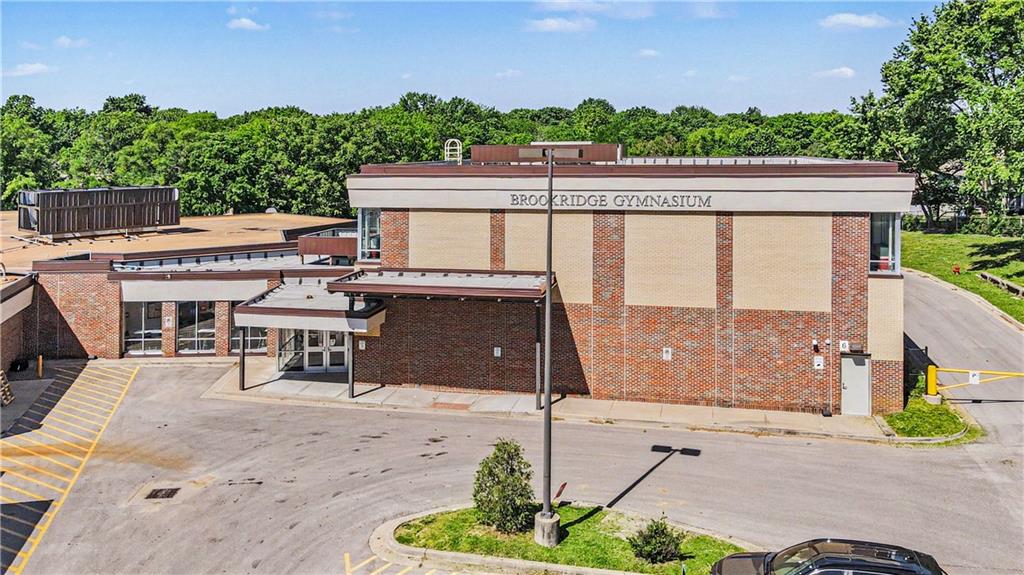
- Brookridge
- Middle School
- Indian Woods
- High School
- SM South
- Garage
- Yes
- Garage Spaces
- 2
- Lot Description
- City Lot
- Basement
- Yes
- Basement Description
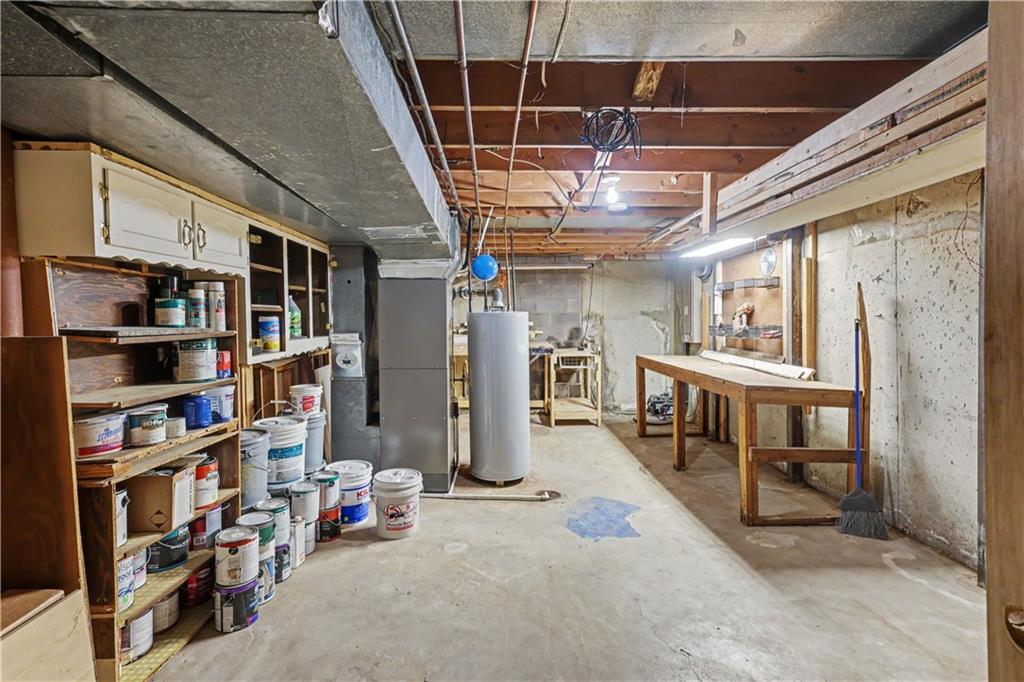
- Concrete, Finished
- Fireplace
- Yes
- Fireplace Description
- Basement, Gas, Living Room, Masonry, Wood Burning
- Interior Features
- Ceiling Fan(s), Custom Cabinets, Pantry, Walk-In Closet(s)
- Exterior Features
- Dormer
- Roof
- Composition
- Central Air
- Attic Fan, Electric
- Sewer
- Public Sewer
- Architecture
- Traditional
- Construction
- Frame, Shingle Siding
- Water
- Public
- Cooling
- Attic Fan, Electric
- Heating
- Forced Air, Hot Water
- Taxes
- $4,029
- Pool Description
- In Ground
Mortgage Calculator
Listing courtesy of CHRIS MATTHEWS of ReeceNichols - Leawood.
The data relating to real estate displayed on this website comes in part from the Heartland Multiple Listing Service database compilation. The properties displayed on this website may not be all of the properties in the Heartland MLS database compilation, or all of the properties listed with other brokers participating in the Heartland MLS IDX program. Detailed information about the properties displayed on this website includes the name of the listing company.
The information displayed on this page is confidential, proprietary, and copyrighted information of Heartland Multiple Listing Service, Inc. (“Heartland MLS”). Copyright 2026, Heartland Multiple Listing Service, Inc. Heartland MLS and the company represented by this website do not make any warranty or representation concerning the timeliness or accuracy of the information displayed herein. In consideration for the receipt of the information on this page, the recipient agrees to use the information solely for the private noncommercial purpose of identifying a property in which the recipient has a good faith interest in acquiring. Data last updated . Terms of Use