336 E Park Street, Olathe, KS 66061
- $335,000
- 3
- BD
- 1
- BA
- 1,426
- SqFt



- List Price
- $335,000
- Price Change
- ▼ $5,000 1782793196
- MLS#
- 2616662
- Status
- ACTIVE
- Type
- Single Family Residential
- Bedrooms
- 3
- Bathrooms
- 1
- Living Area
- 1,426
- Lot Size
- 45,808
- Acres
- 1.05
- Subdivision
- Other
Property Description
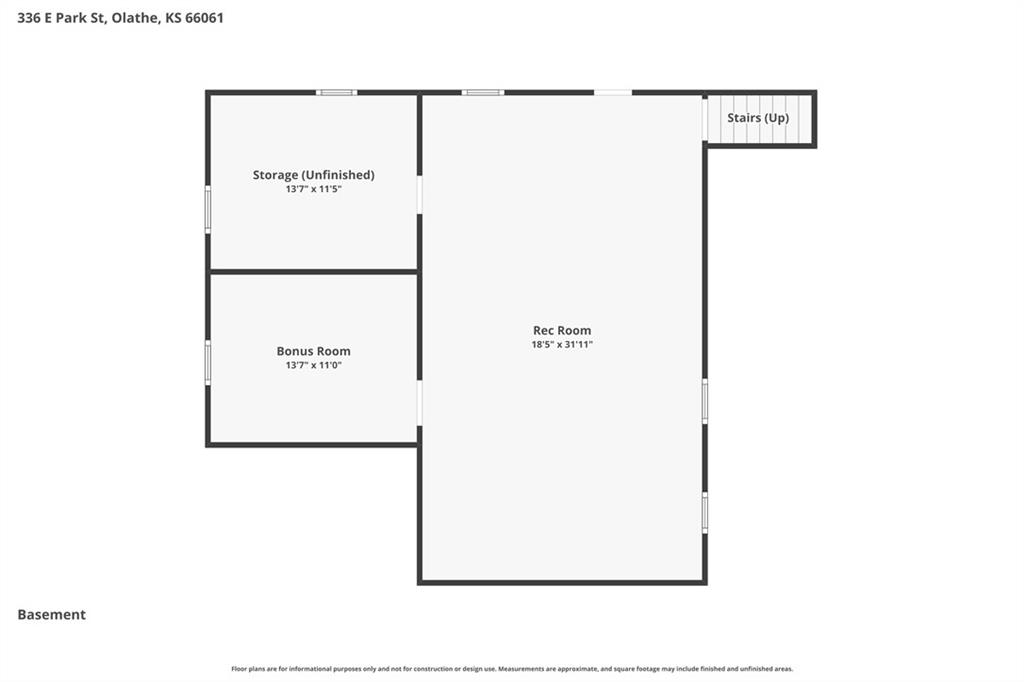
Experience the best of both worlds—just minutes from the vibrant Downtown Olathe district while enjoying the privacy and tranquility of nearly an acre surrounded by mature trees. This rare property includes two parcels being sold together and backs to picturesque Mill Creek, creating a peaceful setting that's hard to believe is so close to local restaurants, coffee shops, breweries, boutique shopping, parks, and community events. Inside, timeless character meets modern convenience. Original hardwood floors, abundant natural light, and a charming fireplace create a warm, inviting living space, while the kitchen features stainless steel appliances and ample workspace for everyday living or entertaining. The beautifully updated bathroom showcases modern finishes, and thoughtful touches like main-level laundry adds comfort to daily life. Need extra space? The enclosed porch offers endless possibilities as a home office, fitness room, reading nook, or creative studio, while the partially finished basement provides additional room for recreation, hobbies, or storage. Escape the pace of everyday life without giving up convenience. Enjoy quiet mornings with coffee overlooking the peaceful backdrop of Mill Creek, spend evenings entertaining friends in your private backyard, or simply unwind in a setting that feels worlds away—while remaining just minutes from the restaurants, shopping, and vibrant energy of Downtown Olathe. If you've been searching for a home that offers space, privacy, character, and the convenience of Downtown Olathe—all without sacrificing room to breathe—this is the opportunity you've been waiting for.
/t.realgeeks.media/resize/460x/https://u.realgeeks.media/randyswope%252Flogo_no_background.png)
Additional Information
- Year Built
- 1942
- School District
- Olathe
- Elementary School
- Central
- Middle School
- Oregon Trail
- High School
- Olathe North
- Garage
- Yes
- Garage Spaces
- 1
- Lot Description
- Acreage, City Lot, Many Trees
- Basement
- Yes
- Basement Description
- Concrete, Full, Unfinished, Walk-Up Access
- Fireplace
- Yes
- Fireplace Description
- Living Room, Other
- Roof
- Composition
- Central Air
- Electric
- Sewer
- Public Sewer
- Architecture
- Traditional
- Construction
- Stone & Frame
- Water
- Public
- Cooling
- Electric
- Heating
- Natural Gas
- Taxes
- $3,075
Mortgage Calculator
Listing courtesy of Ashley Traughber of Real Broker, LLC-MO.
The data relating to real estate displayed on this website comes in part from the Heartland Multiple Listing Service database compilation. The properties displayed on this website may not be all of the properties in the Heartland MLS database compilation, or all of the properties listed with other brokers participating in the Heartland MLS IDX program. Detailed information about the properties displayed on this website includes the name of the listing company.
The information displayed on this page is confidential, proprietary, and copyrighted information of Heartland Multiple Listing Service, Inc. (“Heartland MLS”). Copyright 2026, Heartland Multiple Listing Service, Inc. Heartland MLS and the company represented by this website do not make any warranty or representation concerning the timeliness or accuracy of the information displayed herein. In consideration for the receipt of the information on this page, the recipient agrees to use the information solely for the private noncommercial purpose of identifying a property in which the recipient has a good faith interest in acquiring. Data last updated . Terms of Use