202 NW Joshua Drive, Lee's Summit, MO 64081
- $650,000
- 4
- BD
- 3
- BA
- 2,865
- SqFt












- List Price
- $650,000
- Price Change
- ▼ $25,000 1784235723
- MLS#
- 2617127
- Status
- ACTIVE
- Type
- Single Family Residential
- Bedrooms
- 4
- Bathrooms
- 3
- Living Area
- 2,865
- Lot Size
- 12,154
- Acres
- 0.28
- Subdivision
- Woodside Ridge
Property Description
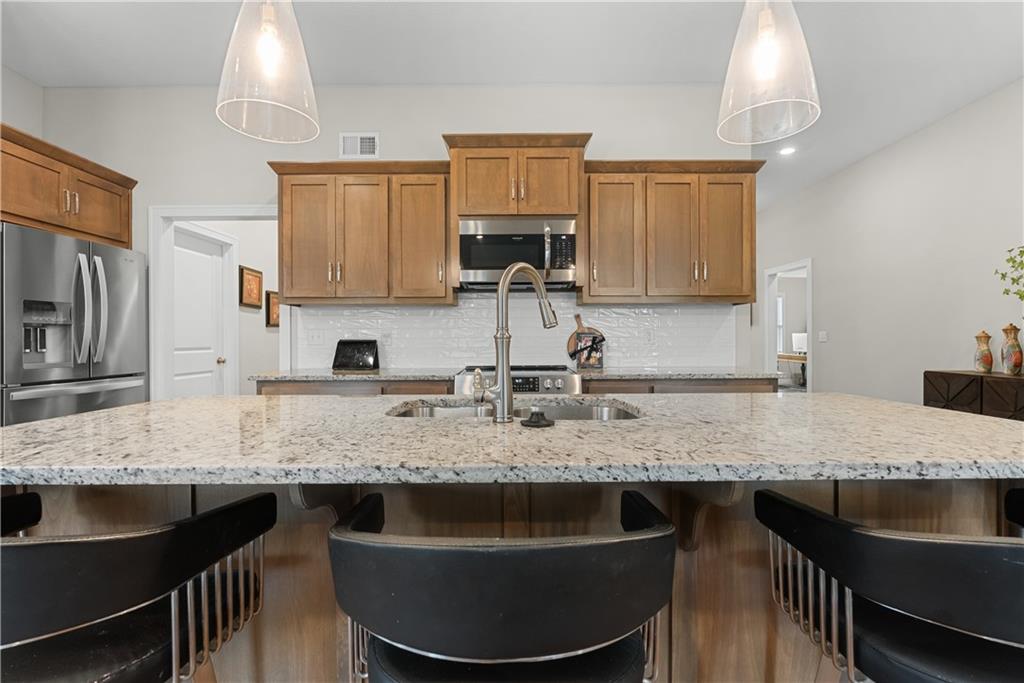
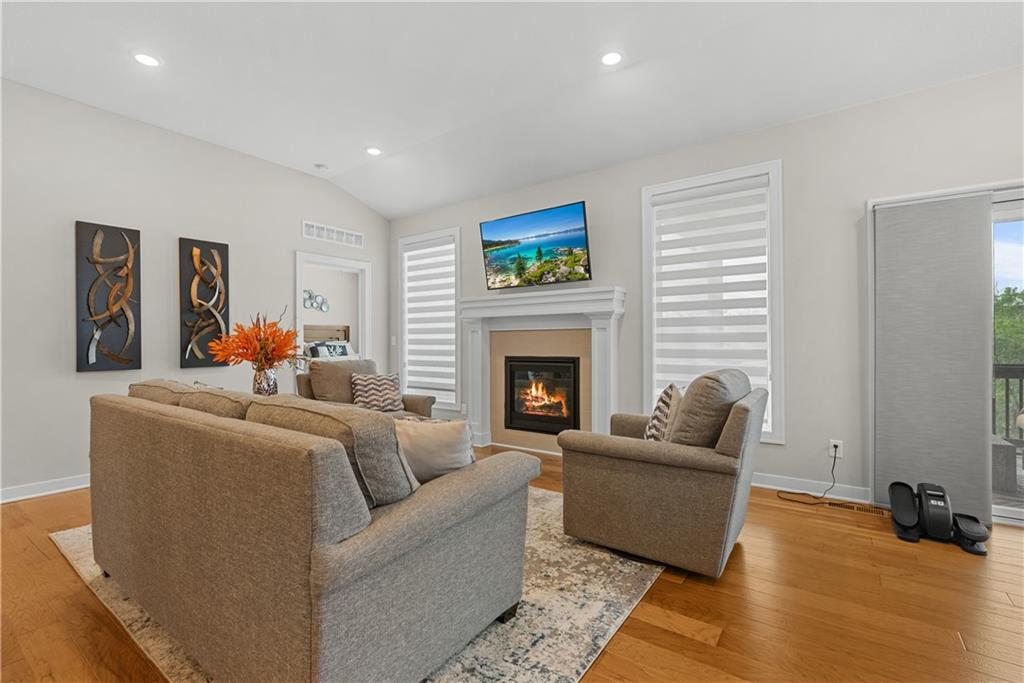
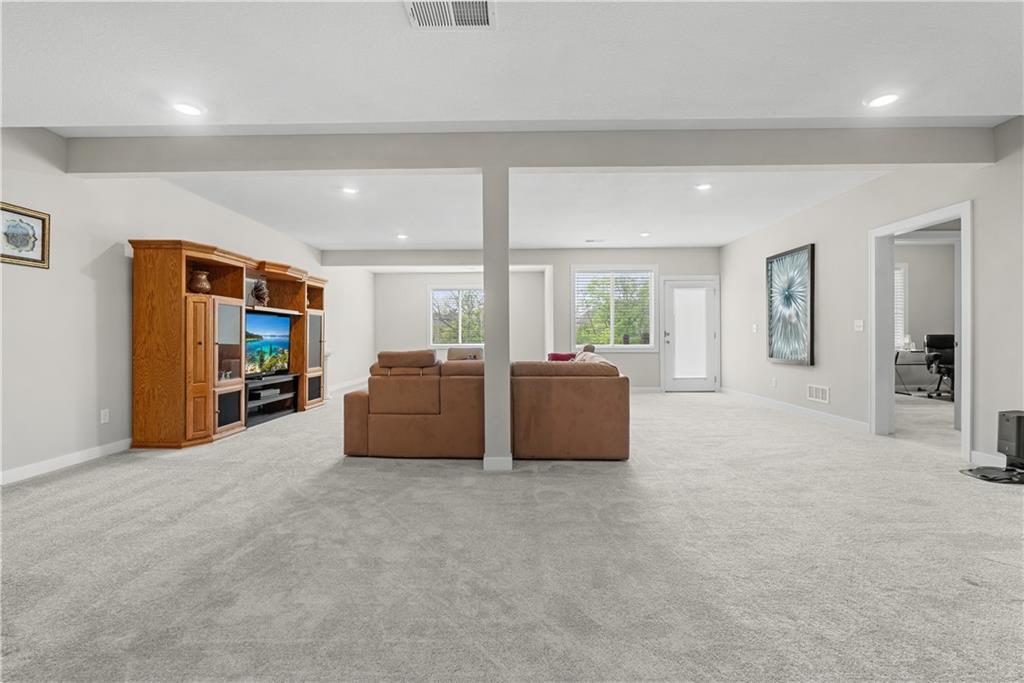
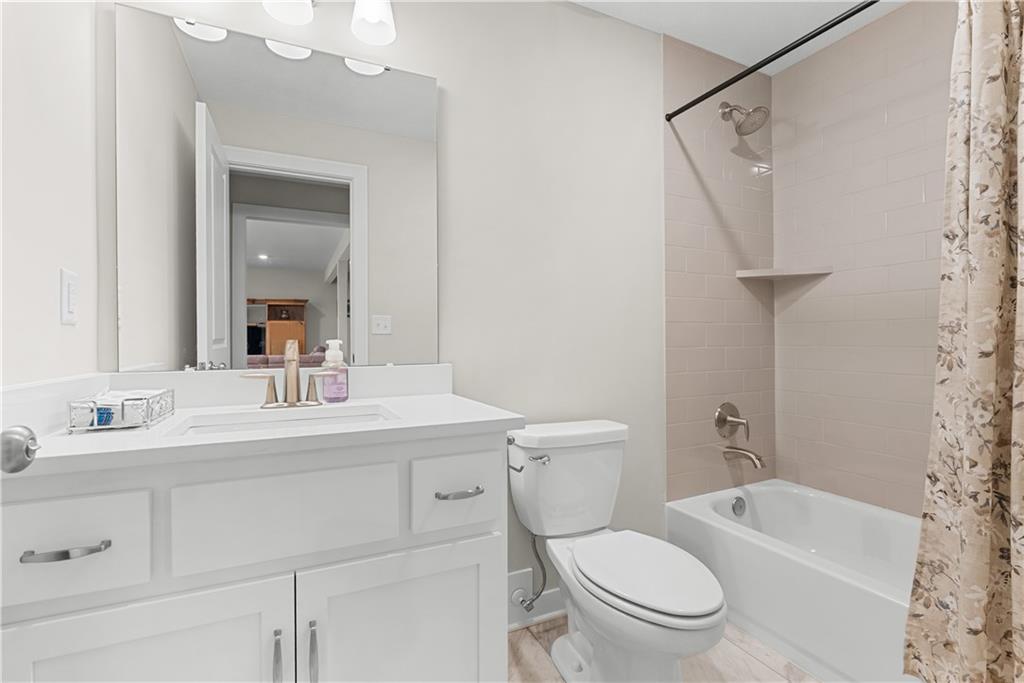
Discover this well-maintained, one-owner 4-bedroom walkout ranch in the highly sought-after Woodside Ridge community, where comfort, style, and everyday convenience come together. Ideally located near shopping, dining, schools, and highway access, this home is nestled on a quiet cul-de-sac in a wonderful, active, and highly desirable neighborhood. The open-concept kitchen, dining, and great room create a bright, inviting space perfect for both daily living and entertaining. The main level features three bedrooms, including a beautiful primary suite with a spa-like bath and spacious walk-in closet. A conveniently located laundry room just off the 3-car garage adds ease to your daily routine, and the level driveway enhances accessibility. The large, finished walk-out basement expands your living space with a generous recreation area, an additional bedroom, and a full bath—ideal for guests or multi-generational living. Enjoy outdoor living with two decks, including a covered and screened upper deck perfect for year-round relaxation. The private, treed backyard offers direct access to the neighborhood trail, providing a peaceful retreat right at home. Open House Saturday 6/20 1-3:00pm
/t.realgeeks.media/resize/460x/https://u.realgeeks.media/randyswope%252Flogo_no_background.png)
Additional Information
- Year Built
- 2021
- School District
- Lee's Summit
- Elementary School
- Cedar Creek
- Middle School
- Pleasant Lea
- High School
- Lee's Summit
- Garage
- Yes
- Garage Spaces
- 3
- Lot Description
- City Lot, Sprinkler-In Ground, Many Trees
- Basement
- Yes
- Basement Description
- Finished, Radon Mitigation System, Sump Pump, Walk-Out Access
- Fireplace
- Yes
- Fireplace Description
- Gas, Great Room
- Interior Features
- Ceiling Fan(s), Kitchen Island, Pantry, Smart Thermostat, Vaulted Ceiling(s), Walk-In Closet(s)
- Roof
- Composition
- Central Air
- Electric
- Sewer
- Public Sewer, Lift Station Required
- Architecture
- Craftsman
- Construction
- Lap Siding, Stone Trim
- Water
- Public
- Cooling
- Electric
- Heating
- Natural Gas
- Taxes
- $8,976
- Available Amenities
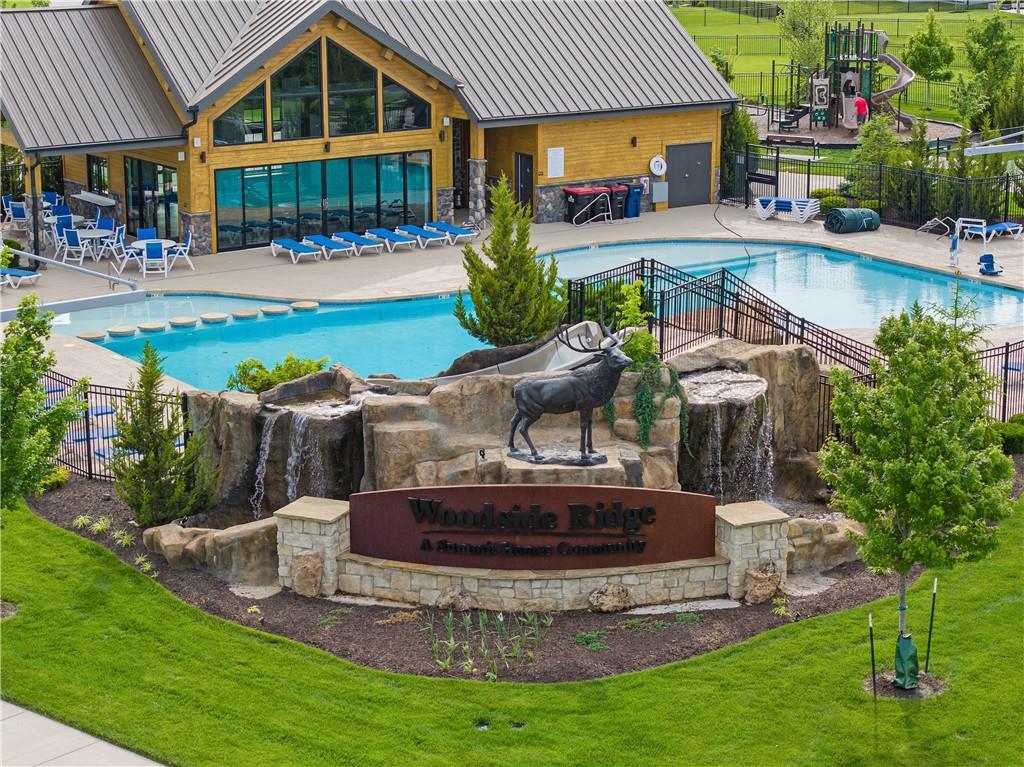
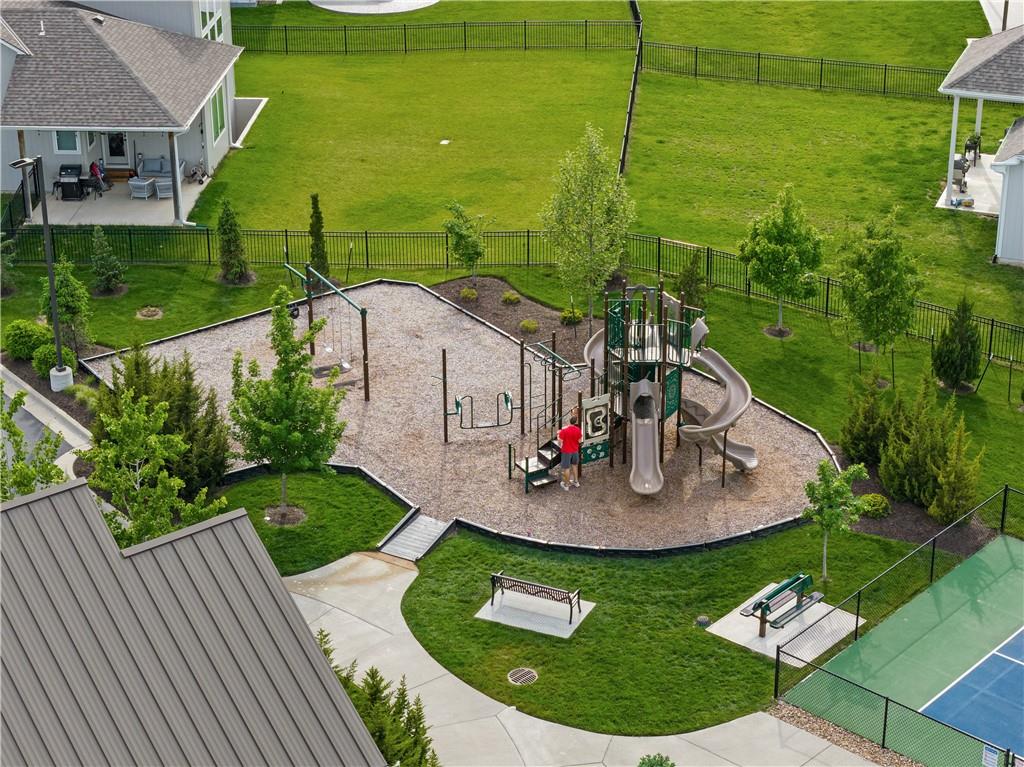
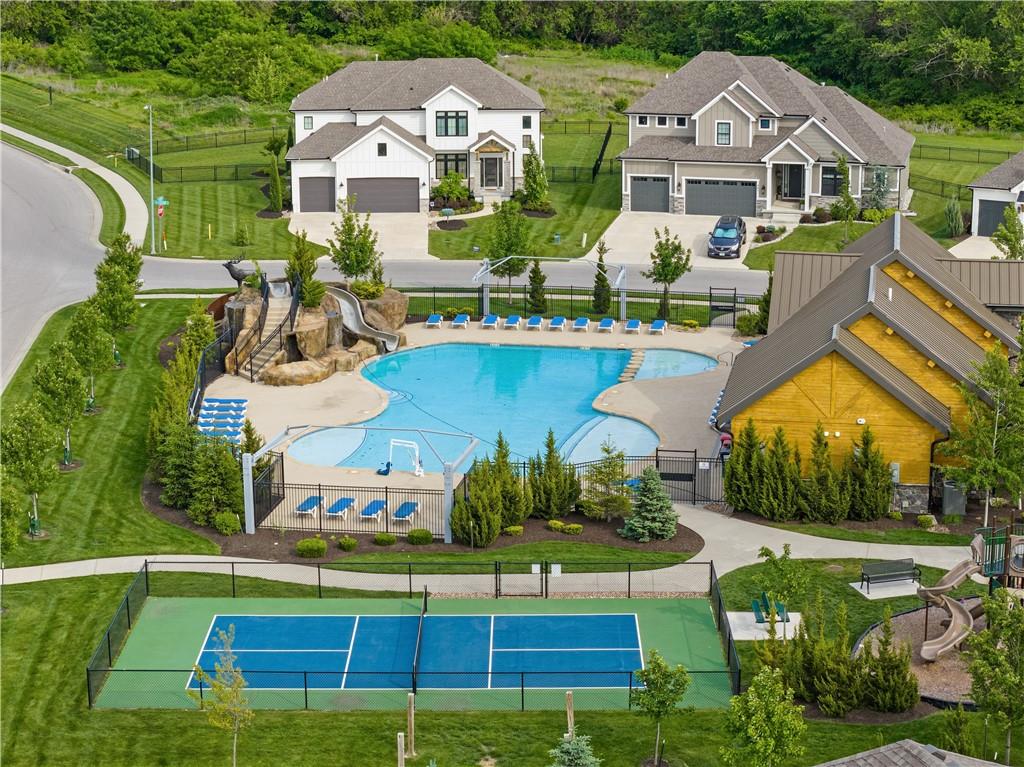
- Clubhouse, Play Area, Pool, Tennis Court(s), Trail(s)
Mortgage Calculator
Listing courtesy of Elizabeth Knipp of ReeceNichols - Lees Summit.
The data relating to real estate displayed on this website comes in part from the Heartland Multiple Listing Service database compilation. The properties displayed on this website may not be all of the properties in the Heartland MLS database compilation, or all of the properties listed with other brokers participating in the Heartland MLS IDX program. Detailed information about the properties displayed on this website includes the name of the listing company.
The information displayed on this page is confidential, proprietary, and copyrighted information of Heartland Multiple Listing Service, Inc. (“Heartland MLS”). Copyright 2026, Heartland Multiple Listing Service, Inc. Heartland MLS and the company represented by this website do not make any warranty or representation concerning the timeliness or accuracy of the information displayed herein. In consideration for the receipt of the information on this page, the recipient agrees to use the information solely for the private noncommercial purpose of identifying a property in which the recipient has a good faith interest in acquiring. Data last updated . Terms of Use