12204 Pebble Beach Drive, Kansas City, KS 66109
- $499,900
- 6
- BD
- 4.5
- BA
- 4,813
- SqFt

















- List Price
- $499,900
- Price Change
- ▼ $25,100 1779559909
- MLS#
- 2617250
- Status
- ACTIVE
- Type
- Single Family Residential
- Bedrooms
- 6
- Bathrooms
- 4.5
- Living Area
- 4,813
- Lot Size
- 10,890
- Acres
- 0.25
- Subdivision
- Genesis Trace
Property Description
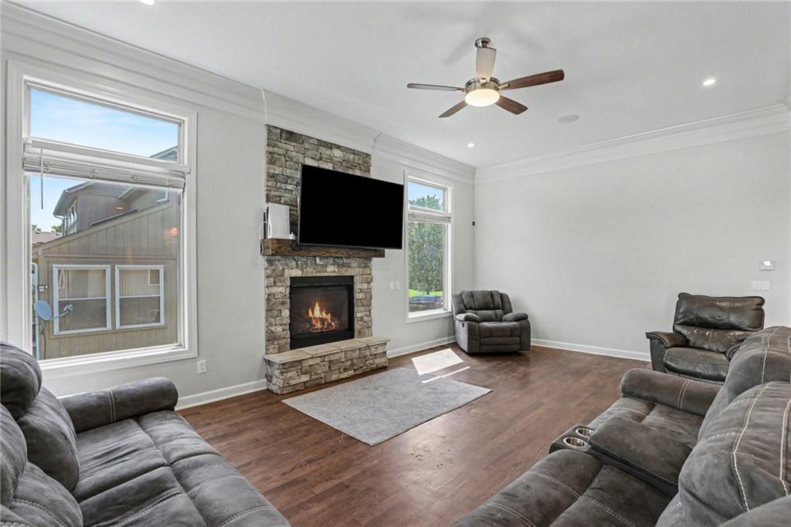
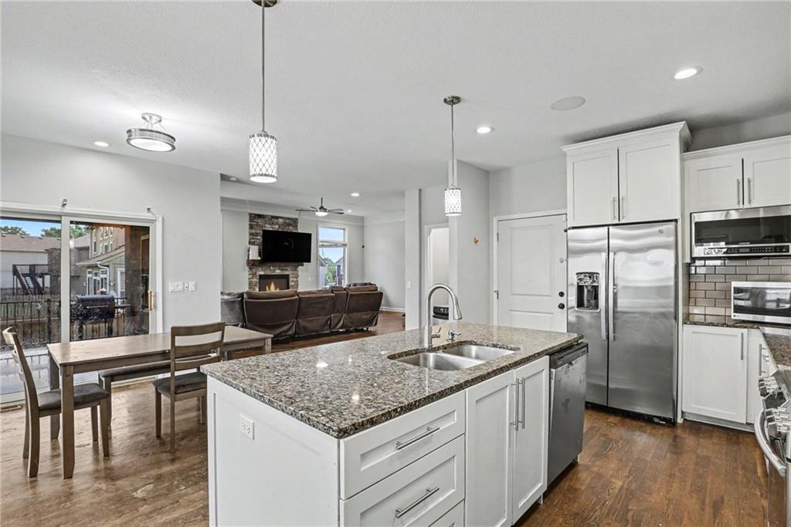
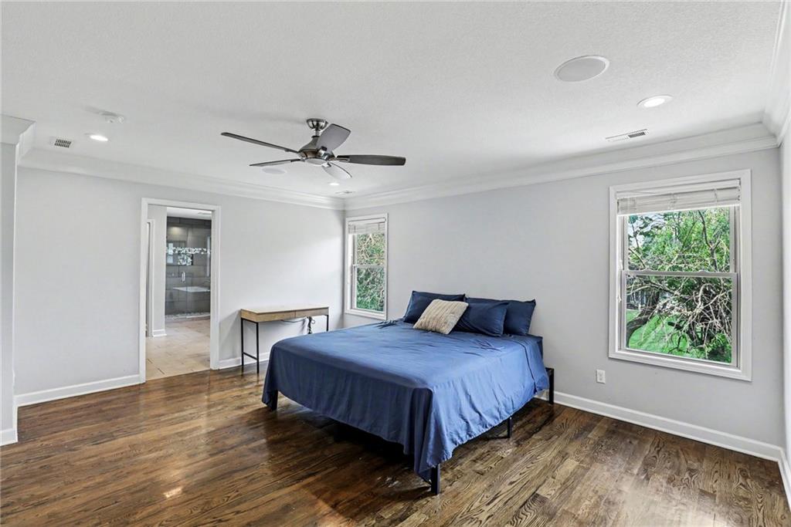
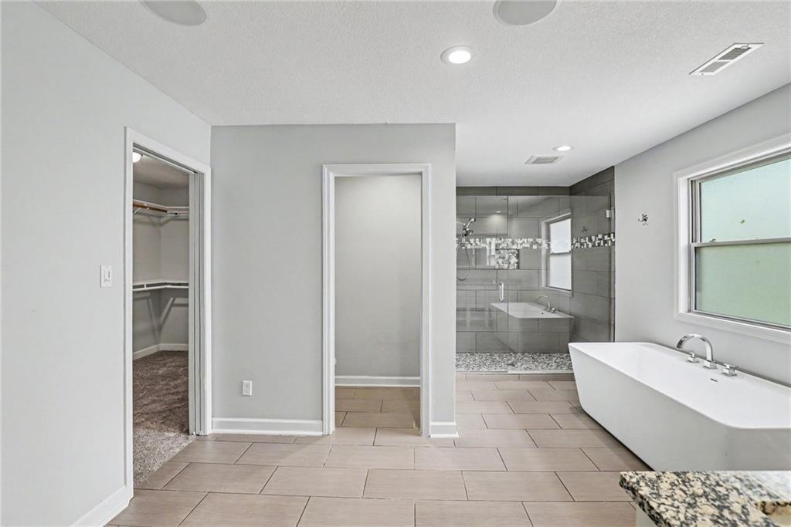
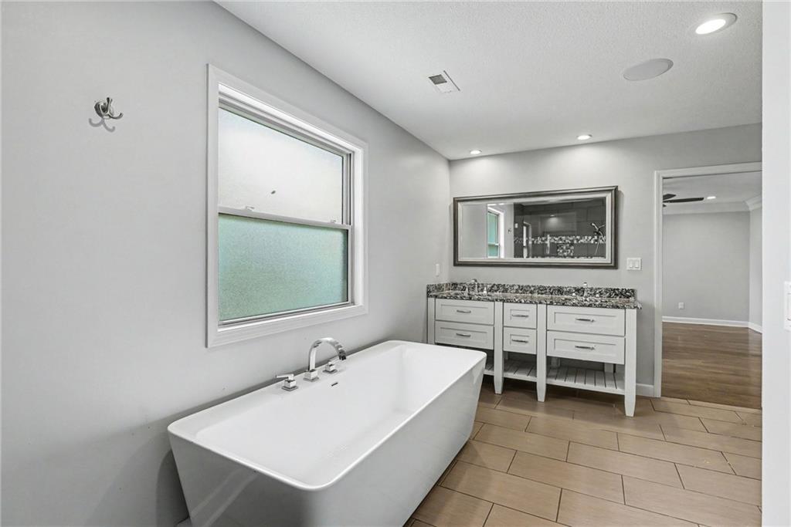
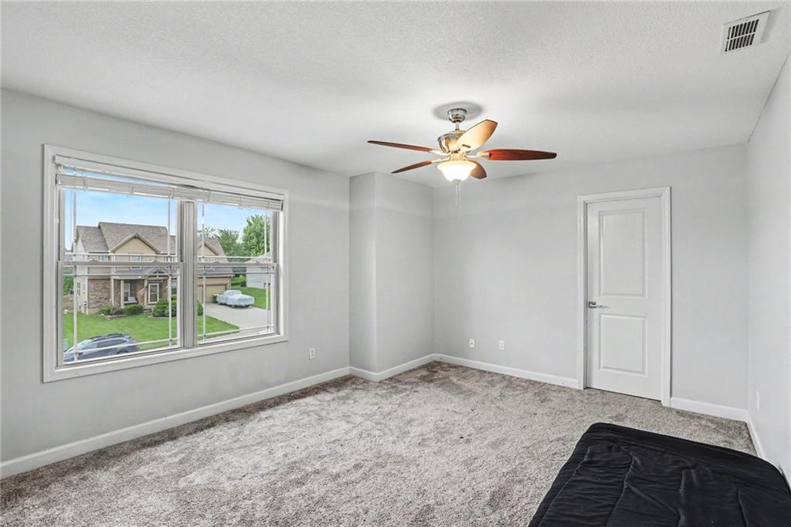
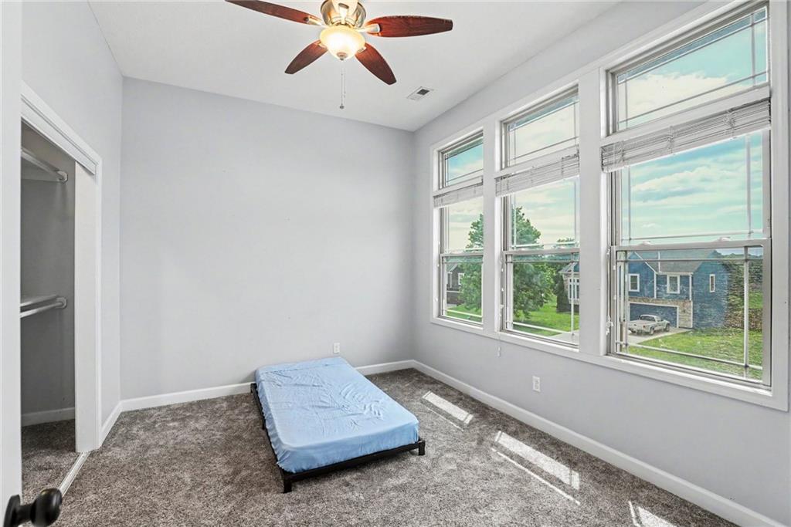
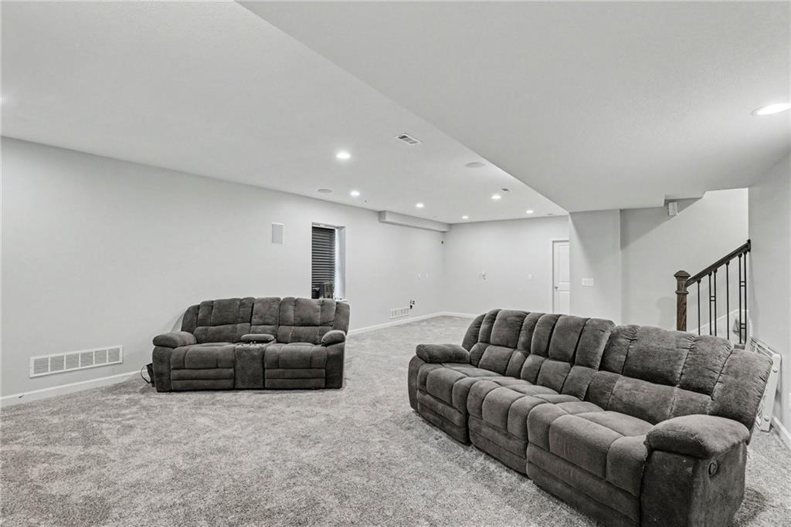
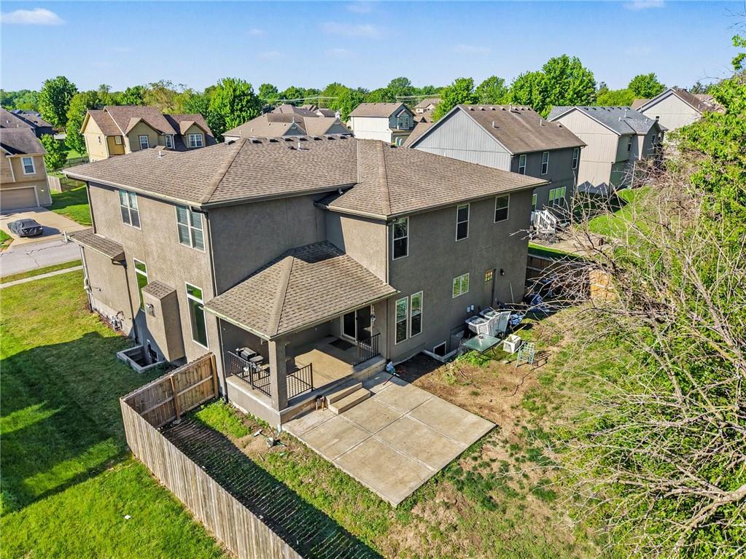
Need more space? Look no further! This beautiful 2-story home has more than 4,700 sf of living space with 6 bedrooms and 4.5 baths! The main level features an open concept layout with vaulted ceilings, hardwood floors, and a spacious living area with stacked stone fireplace. The modern kitchen features white cabinets, granite countertops, a gas cooktop, and all stainless appliances along with a large kitchen island. Perfect for a home office or guests, there’s a bedroom on the main level with a full bathroom. On the upper level, there are three secondary bedrooms, a bonus room with endless possibilities, and the primary bedroom with ensuite featuring dual vanities, soaker tub, walk-in shower, and a large walk-in closet. The finished lower level adds a spacious rec room, the 6th bedroom, and a full bath -- it's also pre-stubbed for a wet bar! The fully fenced backyard offers lots of potential for a dream outdoor entertaining space with an extended patio. Located in Genesis Trace, you’re close to the community pool and just minutes to all that the Legends area has to offer – dining, shopping, and entertainment are just minutes away! Piper School District.
/t.realgeeks.media/resize/460x/https://u.realgeeks.media/randyswope%252Flogo_no_background.png)
Additional Information
- Year Built
- 2016
- School District
- Piper
- Elementary School
- Piper
- Middle School
- Piper
- High School
- Piper
- Hoa Amount
- 250
- Hoa Due
- Annually
- Garage
- Yes
- Garage Spaces
- 3
- Basement
- Yes
- Basement Description
- Basement BR, Egress Window(s), Finished, Full, Sump Pump
- Fireplace
- Yes
- Fireplace Description
- Family Room, Gas
- Interior Features
- Ceiling Fan(s), Kitchen Island, Painted Cabinets, Walk-In Closet(s)
- Roof
- Composition
- Central Air
- Electric
- Sewer
- Public Sewer
- Architecture
- Craftsman, Traditional
- Exclusions
- Fireplace
- Construction
- Frame
- Water
- Public
- Cooling
- Electric
- Heating
- Forced Air
- Taxes
- $10,129
- Available Amenities
- Play Area, Pool
Mortgage Calculator
Listing courtesy of Jo Chavez of Redfin Corporation.
The data relating to real estate displayed on this website comes in part from the Heartland Multiple Listing Service database compilation. The properties displayed on this website may not be all of the properties in the Heartland MLS database compilation, or all of the properties listed with other brokers participating in the Heartland MLS IDX program. Detailed information about the properties displayed on this website includes the name of the listing company.
The information displayed on this page is confidential, proprietary, and copyrighted information of Heartland Multiple Listing Service, Inc. (“Heartland MLS”). Copyright 2026, Heartland Multiple Listing Service, Inc. Heartland MLS and the company represented by this website do not make any warranty or representation concerning the timeliness or accuracy of the information displayed herein. In consideration for the receipt of the information on this page, the recipient agrees to use the information solely for the private noncommercial purpose of identifying a property in which the recipient has a good faith interest in acquiring. Data last updated . Terms of Use