1925 MEADOWLANE Street, Kearney, MO 64060
- $438,900
- 4
- BD
- 3.5
- BA
- 3,219
- SqFt











- List Price
- $438,900
- Price Change
- ▼ $1,000 1784668641
- MLS#
- 2617429
- Status
- ACTIVE
- Type
- Single Family Residential
- Bedrooms
- 4
- Bathrooms
- 3.5
- Living Area
- 3,219
- Lot Size
- 16,117
- Acres
- 0.37
- Subdivision
- White Gates
Property Description
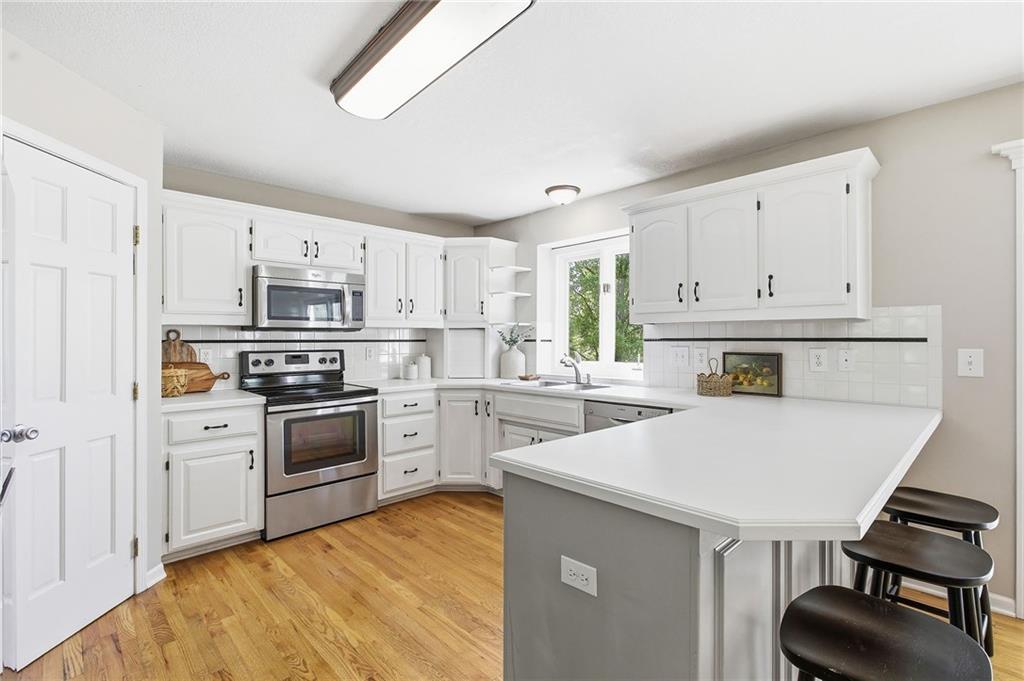
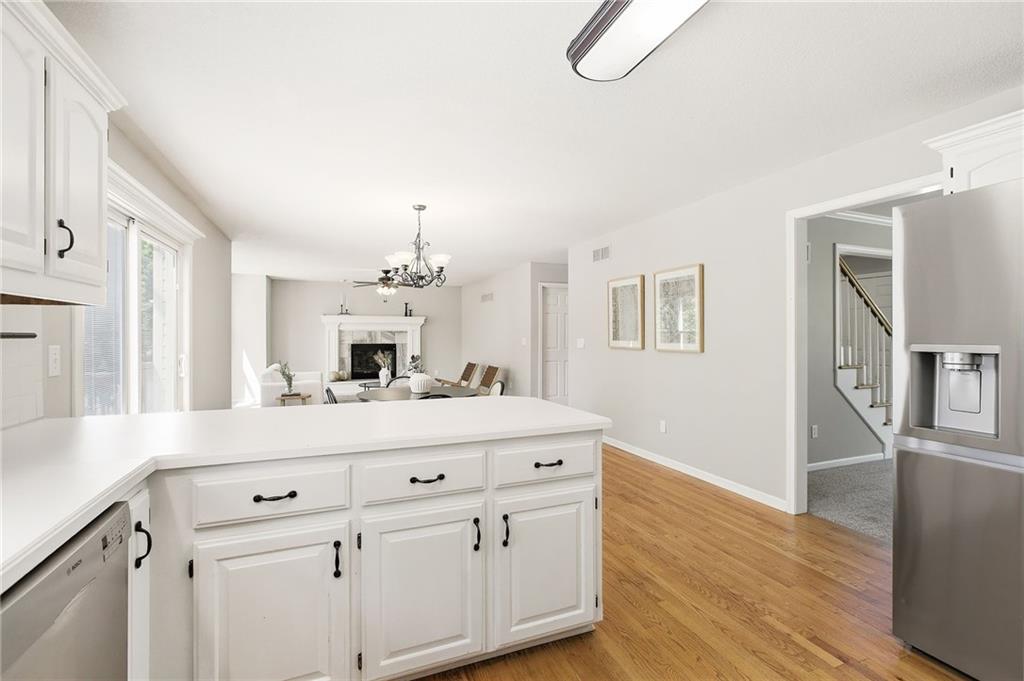
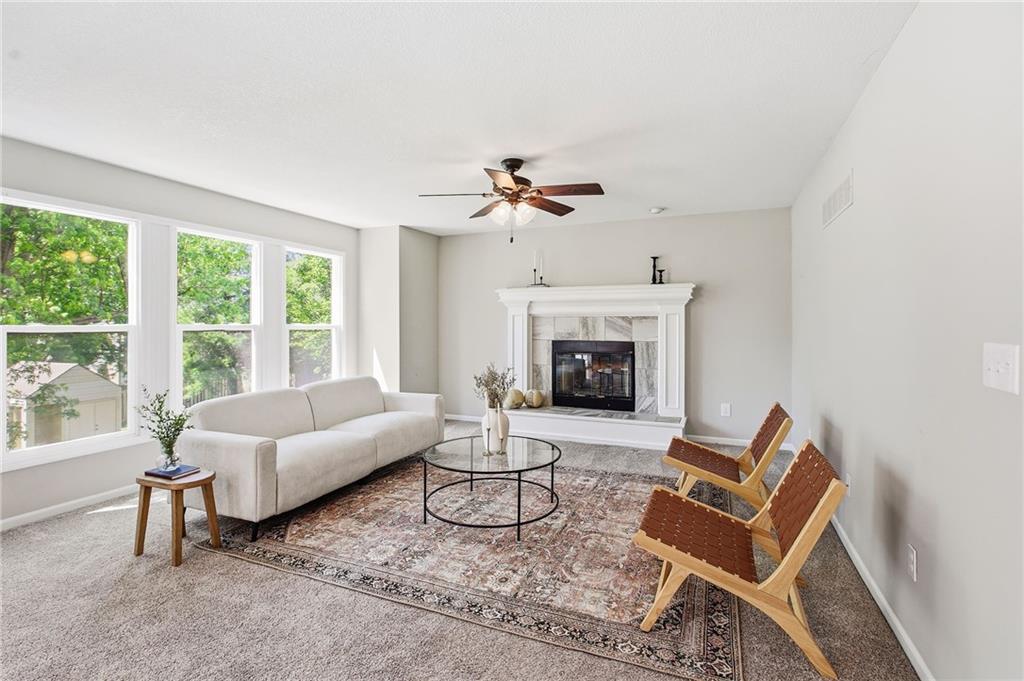
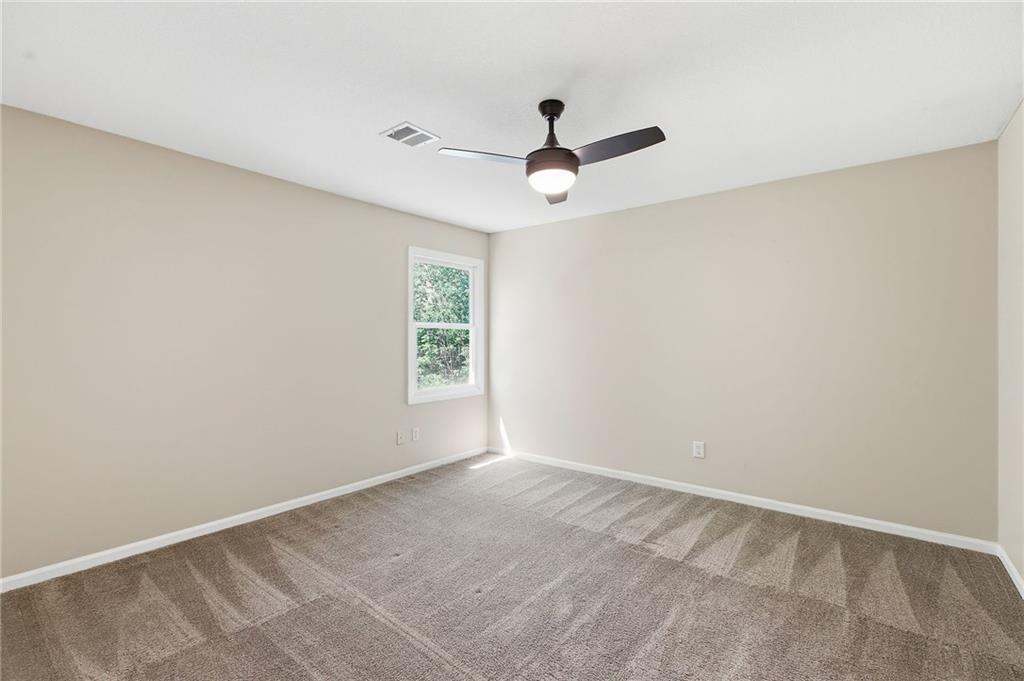
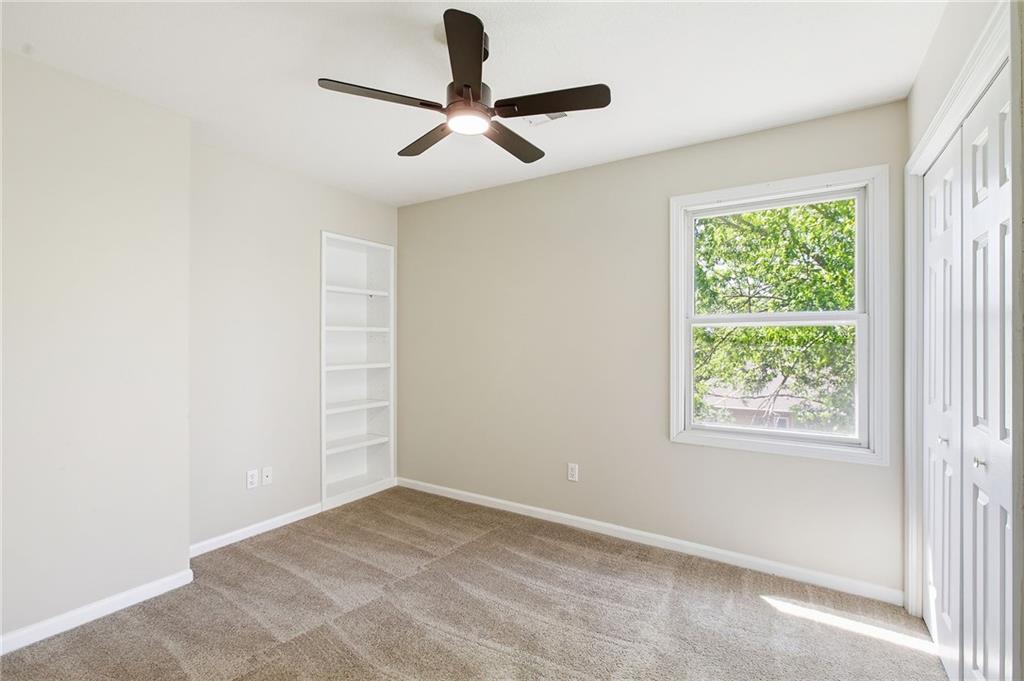
Wonderful Opportunity in Kearney, MO! This beautifully maintained two-story home offers the perfect blend of space, style, and functionality. Featuring ample parking and a spacious two-car attached garage, there’s plenty of room for vehicles, storage, and recreational needs. Upon entry, you’re welcomed by a grand staircase that creates an elegant first impression. The upper level hosts all four bedrooms, along with a full bath ideal for family or guests. The primary suite serves as a private retreat, complete with an en-suite bath and generous closet space. The main level showcases a bright, open-concept design, seamlessly connecting the kitchen and living area. Large windows fill the space with natural light while offering scenic views of the fenced backyard. A versatile dining room or office provides additional flexibility to suit your lifestyle, and the conveniently located main-level laundry enhances everyday ease. The finished lower level expands your living space with a full basement and walkout access to the backyard—perfect for entertaining, relaxing, or creating a secondary living area. Step outside to enjoy the well-sized deck just off the living room, which leads down to a private, fenced yard complete with a storage shed. Located in a quiet, desirable neighborhood, this home offers over 3,000 square feet of living space and presents an exceptional opportunity for its next owner. Don’t miss your chance to make it yours.
/t.realgeeks.media/resize/460x/https://u.realgeeks.media/randyswope%252Flogo_no_background.png)
Additional Information
- Year Built
- 1996
- School District
- Kearney
- Elementary School
- Kearney
- Middle School
- Kearney
- High School
- Kearney
- Garage
- Yes
- Garage Spaces
- 2
- Lot Description
- City Lot, Level, Many Trees
- Basement
- Yes
- Basement Description
- Finished, Walk-Out Access
- Fireplace
- Yes
- Fireplace Description
- Gas Starter, Hearth Room
- Interior Features
- Ceiling Fan(s), Pantry, Vaulted Ceiling(s), Walk-In Closet(s)
- Roof
- Composition
- Central Air
- Electric
- Sewer
- Public Sewer
- Architecture
- Traditional
- Construction
- Stone Trim
- Water
- Public
- Cooling
- Electric
- Heating
- Forced Air, Natural Gas
- Taxes
- $4,459
Mortgage Calculator
Listing courtesy of SBD Team of SBD Housing Solutions LLC.
The data relating to real estate displayed on this website comes in part from the Heartland Multiple Listing Service database compilation. The properties displayed on this website may not be all of the properties in the Heartland MLS database compilation, or all of the properties listed with other brokers participating in the Heartland MLS IDX program. Detailed information about the properties displayed on this website includes the name of the listing company.
The information displayed on this page is confidential, proprietary, and copyrighted information of Heartland Multiple Listing Service, Inc. (“Heartland MLS”). Copyright 2026, Heartland Multiple Listing Service, Inc. Heartland MLS and the company represented by this website do not make any warranty or representation concerning the timeliness or accuracy of the information displayed herein. In consideration for the receipt of the information on this page, the recipient agrees to use the information solely for the private noncommercial purpose of identifying a property in which the recipient has a good faith interest in acquiring. Data last updated . Terms of Use