1404 SW 41st Circle, Lee's Summit, MO 64082
- $539,000
- 4
- BD
- 3.5
- BA
- 2,960
- SqFt
















- List Price
- $539,000
- Price Change
- ▼ $10,900 1784597302
- MLS#
- 2618724
- Status
- ACTIVE
- Type
- Single Family Residential
- Bedrooms
- 4
- Bathrooms
- 3.5
- Living Area
- 2,960
- Lot Size
- 12,638
- Acres
- 0.29
- Subdivision
- Parkwood at Stoney Creek
Property Description
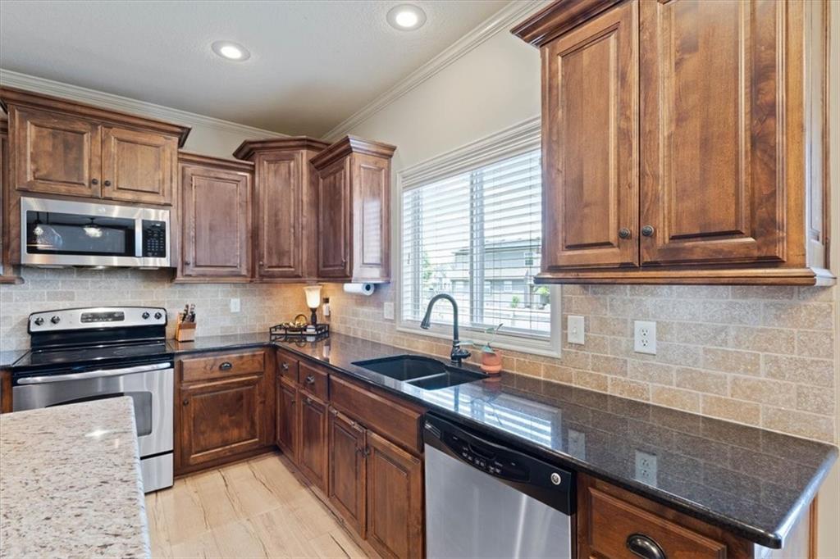
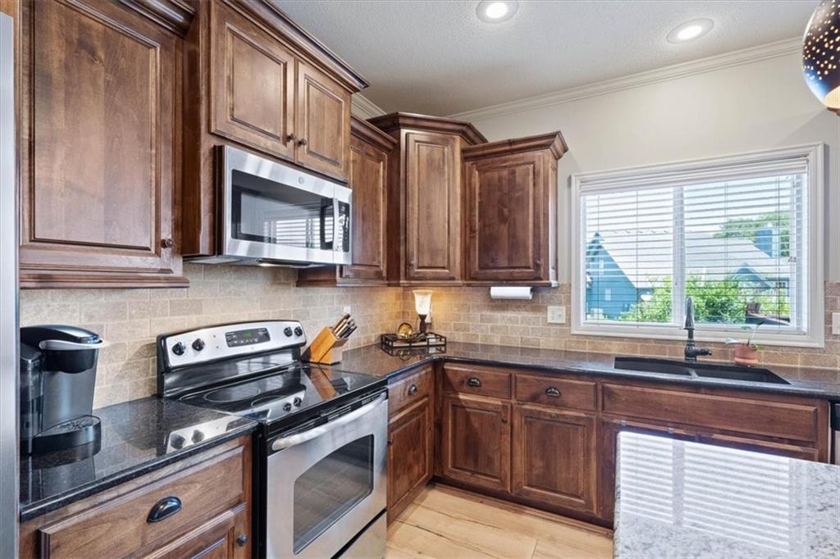
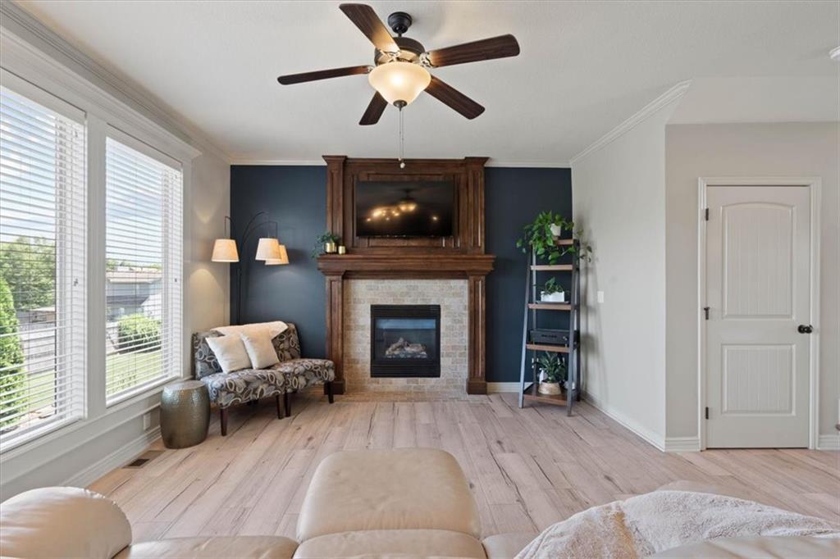
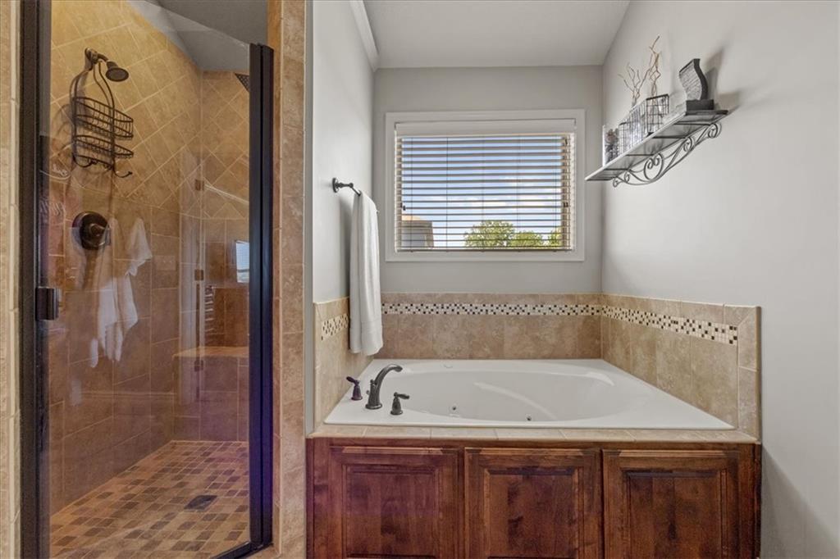
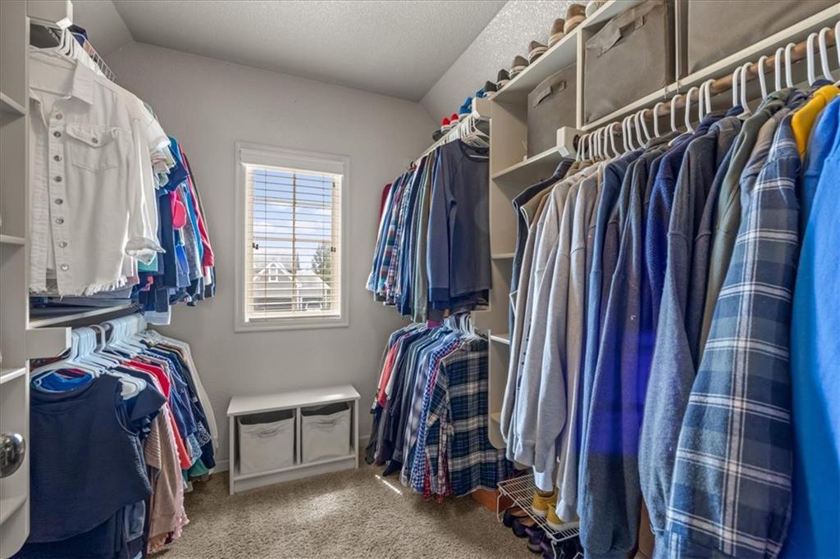
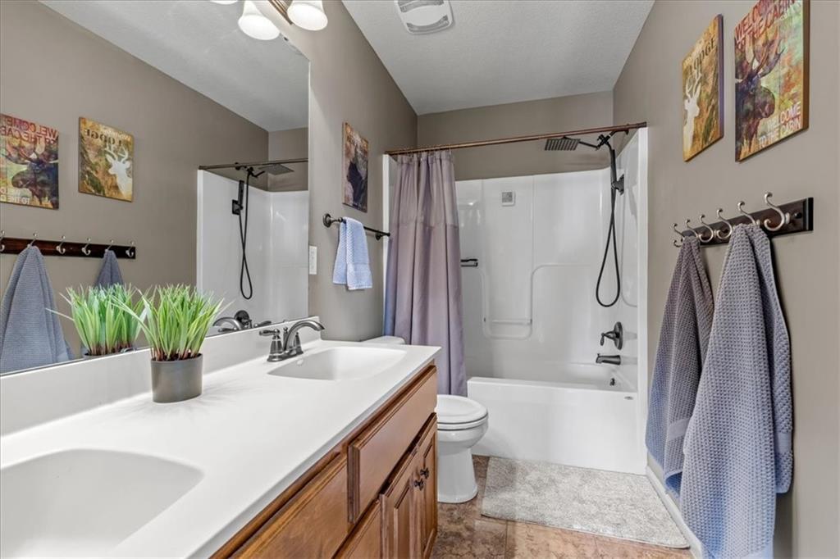
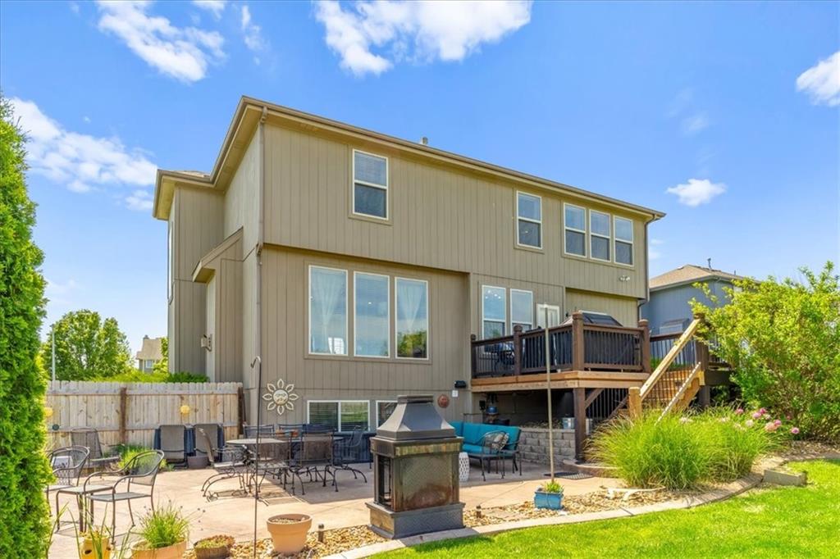
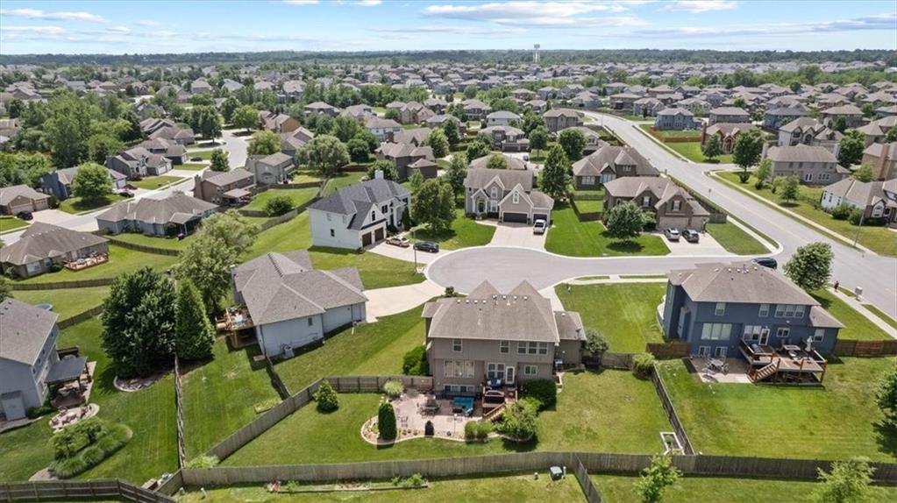
PRICE-IMPROVEMENT!! + Just Installed:NEW CARPET STAIR & HALL UPPER LEVEL + NEW BEDROOM CARPET ALL 4 BEDROOMS! Exceptional Former Model Home in Stoney Creek! Nestled on a Beautifully Landscaped Cul-de-Sac Lot, in the Acclaimed Lee’s Summit School District, this Spacious Open-Concept 2-Story Offers 4 Bedrooms, 3.5 Baths, a 3-Car Garage, and Thoughtfully Designed Living Spaces Throughout. From the Moment you Step Inside, you’ll Appreciate the Open and Inviting Main Level, Featuring Upgraded Finishes and Newly Updated Luxury Vinyl Plank Flooring. The Stunning Kitchen is the Heart of the Home, Showcasing Granite Countertops, Stainless Steel Appliances, Beautiful Stained Alder Cabinetry, and an Oversized Walk-In Pantry Complete with a Built-in Desk! -Upgrades the New Construction Homes Just No Longer Include. Upstairs, Retreat to the Generous Primary Suite Featuring a Spa-Inspired En-Suite Bath with a Walk-In Tiled Shower (with 2 Shower Heads), Jetted Tub, Double Vanity, and Ample Closet Space. Three Additional Bedrooms and a Full Second Floor Bath Provide Plenty of Room for Family, Guests, or Flexible Living Needs. The Bonus Finished Daylight Lower Level Expands your Living Space with a Full Bath and a Semi-Finished 5th Conforming Bedroom — Ideal for a Guest Suite, Home Office, Workout Room, or Current Use: Workshop. Just add a Ceiling and it will be Complete! Future Value Guaranteed! Step Outside to the Backyard Oasis Featuring a Spacious Deck, Large Stamped Concrete Patio, New Wood Privacy Fence, & Lush Professional Landscaping — Perfect for Entertaining, Relaxing, or Enjoying Peaceful Evenings at Home. All of this Comes Together for the Perfect Private Setting on this Large Lot! Take a Short Walk to one of 3 Neighborhood Pools, Play Area, & Clubhouse (Available for Resident's Use/Rental). With All the Finishing Touches, Functional Living Space, and Superb Setting, this Beautifully-Maintained Home Truly Stands Out! Get Settled, Before the School Year Starts!
/t.realgeeks.media/resize/460x/https://u.realgeeks.media/randyswope%252Flogo_no_background.png)
Additional Information
- Year Built
- 2011
- School District
- Lee's Summit
- Elementary School
- Summit Pointe
- Middle School
- Summit Lakes
- High School
- Lee's Summit West
- Hoa Amount
- 680
- Hoa Due
- Annually
- Garage
- Yes
- Garage Spaces
- 3
- Lot Description
- City Limits, Cul-De-Sac, Level
- Basement
- Yes
- Basement Description
- Basement BR, Daylight, Finished, Full, Sump Pump
- Fireplace
- Yes
- Fireplace Description
- Gas, Insert, Living Room
- Interior Features
- Ceiling Fan(s), Custom Cabinets, Kitchen Island, Pantry, Stained Cabinets, Vaulted Ceiling(s), Walk-In Closet(s)
- Roof
- Composition
- Central Air
- Electric
- Sewer
- Public Sewer
- Architecture
- Traditional
- Exclusions
- Seller's Disclosure
- Construction
- Frame, Stone Trim, Stucco
- Water
- Public
- Cooling
- Electric
- Heating
- Forced Air
- Taxes
- $5,755
- Available Amenities
- Clubhouse, Play Area, Pool
Mortgage Calculator
Listing courtesy of Monica Miller-Seibolt of Compass Realty Group.
The data relating to real estate displayed on this website comes in part from the Heartland Multiple Listing Service database compilation. The properties displayed on this website may not be all of the properties in the Heartland MLS database compilation, or all of the properties listed with other brokers participating in the Heartland MLS IDX program. Detailed information about the properties displayed on this website includes the name of the listing company.
The information displayed on this page is confidential, proprietary, and copyrighted information of Heartland Multiple Listing Service, Inc. (“Heartland MLS”). Copyright 2026, Heartland Multiple Listing Service, Inc. Heartland MLS and the company represented by this website do not make any warranty or representation concerning the timeliness or accuracy of the information displayed herein. In consideration for the receipt of the information on this page, the recipient agrees to use the information solely for the private noncommercial purpose of identifying a property in which the recipient has a good faith interest in acquiring. Data last updated . Terms of Use