1413 NE Kenwood Circle, Lee's Summit, MO 64064
- $619,000
- 5
- BD
- 4
- BA
- 2,798
- SqFt











- List Price
- $619,000
- Price Change
- ▼ $16,000 1783379118
- MLS#
- 2619520
- Status
- SHOW FOR BACKUPS
- Type
- Single Family Residential
- Bedrooms
- 5
- Bathrooms
- 4
- Living Area
- 2,798
- Lot Size
- 10,964
- Acres
- 0.25
- Subdivision
- Dalton's Ridge
Property Description
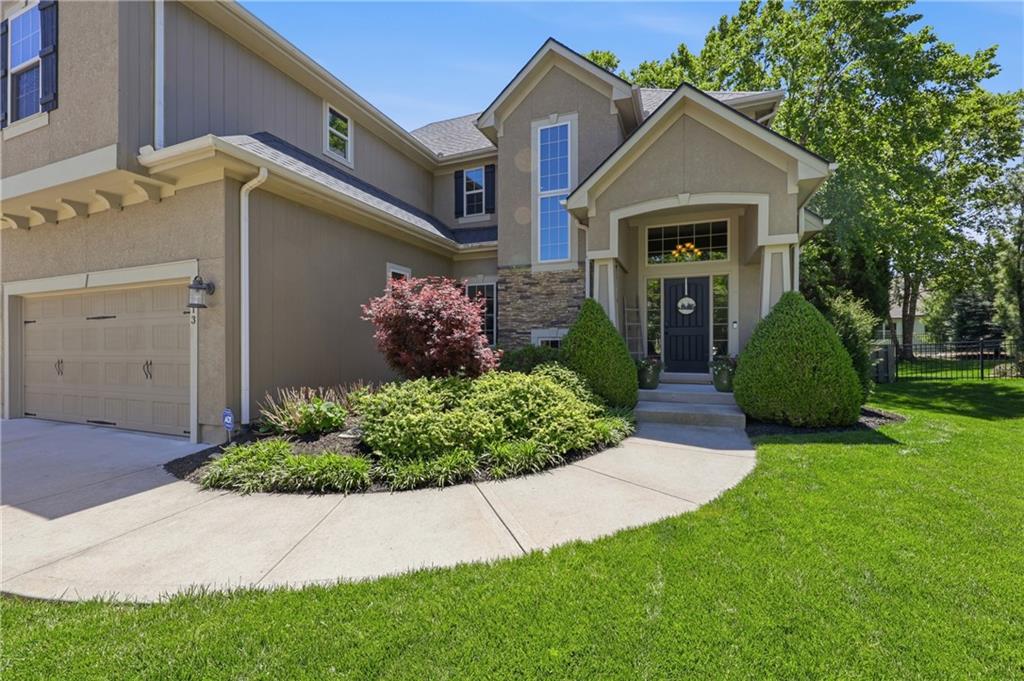
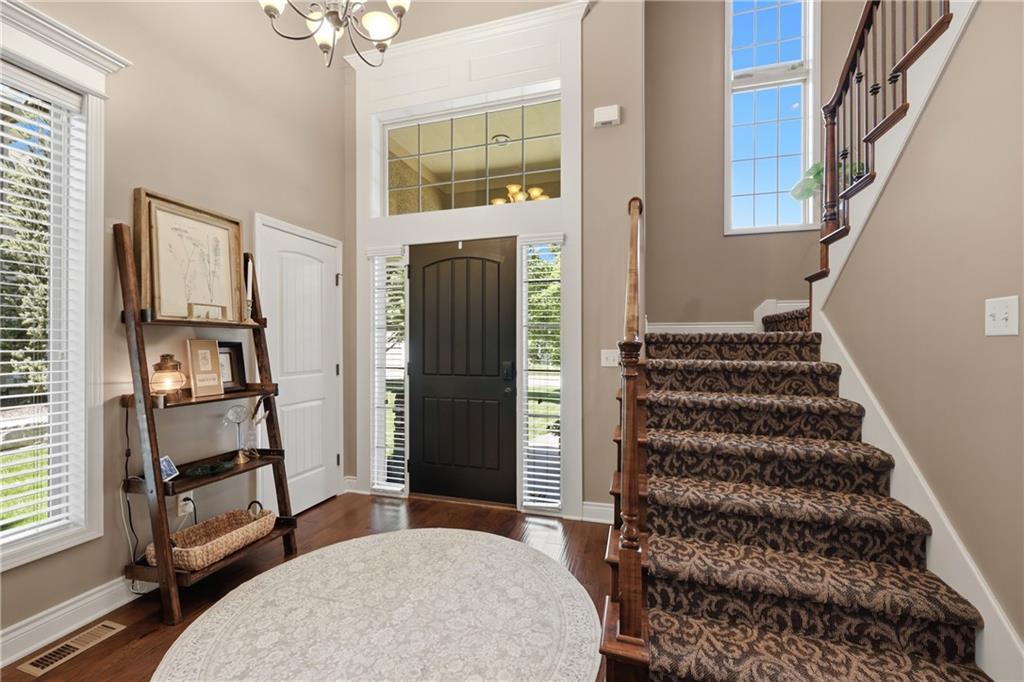
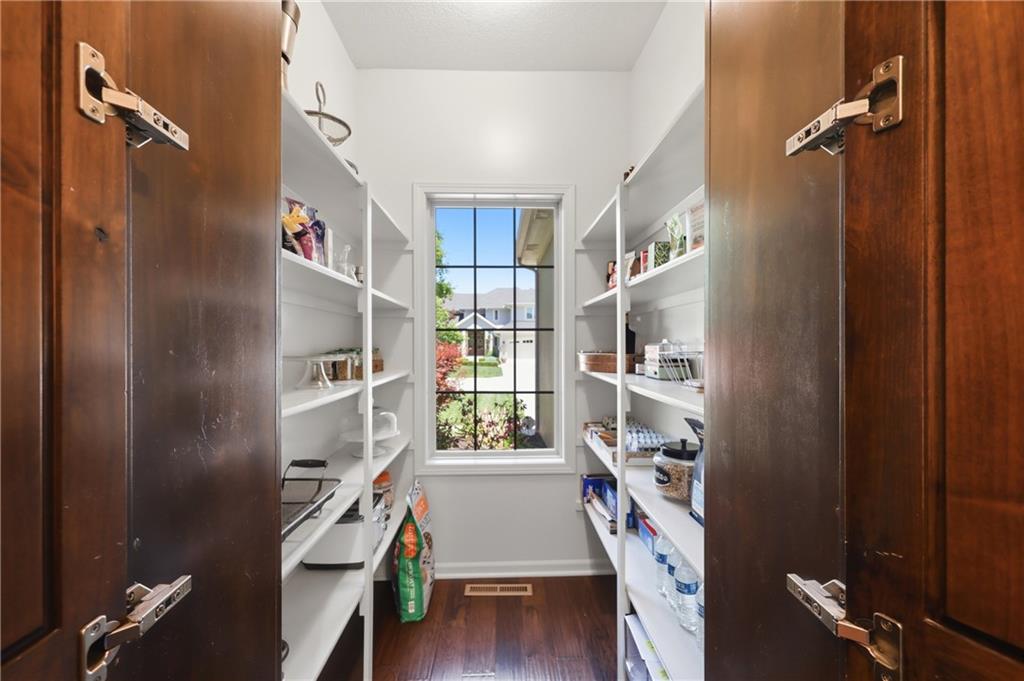
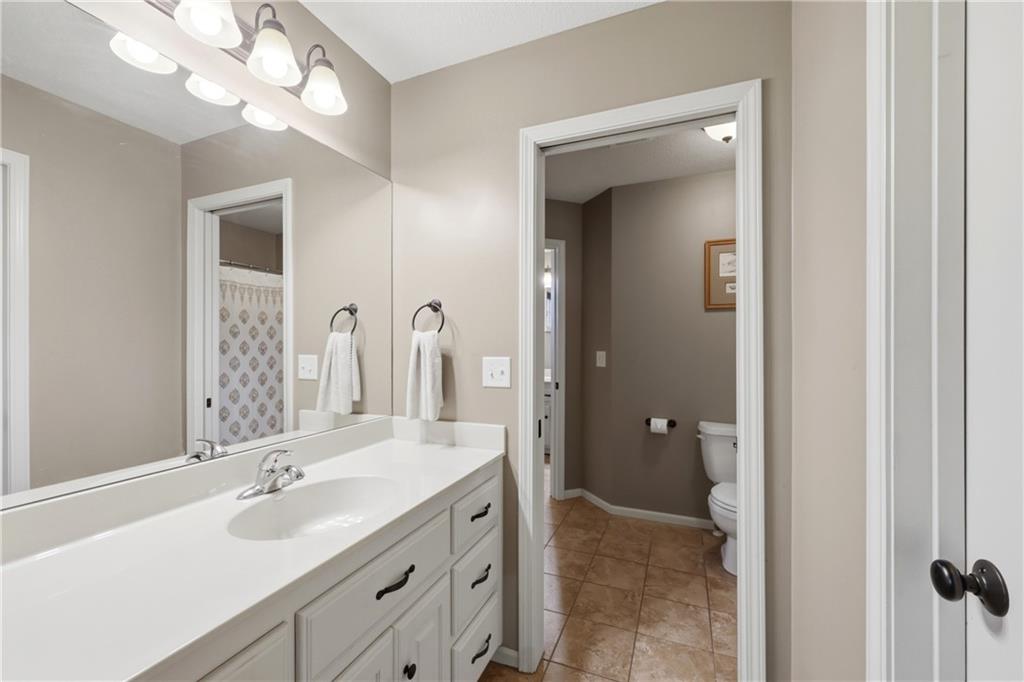
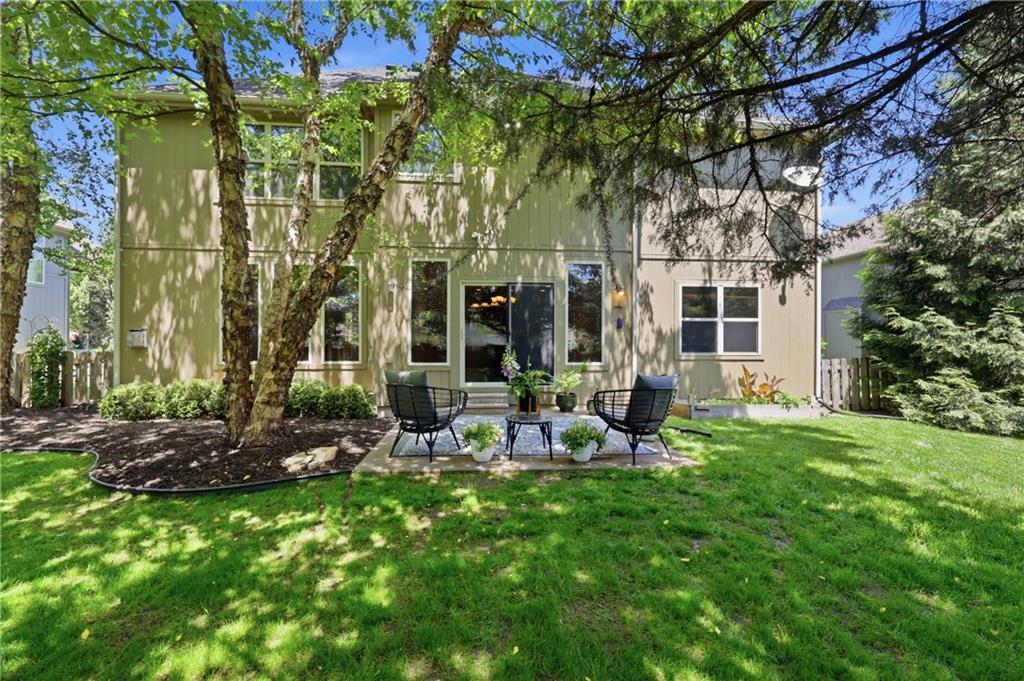
Nestled on a quiet cul-de-sac in the Dalton’s Ridge community, this meticulously maintained two-story home offers the perfect blend of space, comfort, and convenience with quick access to I-470 and just minutes from Blue Springs Lake. Step inside to an open-concept floor plan designed for both everyday living and entertaining. The spacious kitchen features a large center island, massive walk-in pantry, abundant cabinetry, and flows seamlessly into the dining area and great room highlighted by a gas fireplace. A versatile main floor bedroom room with an adjacent full bath provides the perfect option for music room, home office, or guest suite. Upstairs, the luxurious primary suite serves as a private retreat with a spa-inspired bath featuring a jacuzzi tub, walk-in shower, and an oversized walk-in closet. Three additional bedrooms, two full baths, and a convenient second-floor laundry room complete the upper level. The unfinished lower level offers endless potential for future expansion, whether you envision additional living space, a recreation room, home gym, or media area. Outside, enjoy a beautifully landscaped yard filled with mature trees and established perennials create a peaceful backyard setting. The mechanics of this home have been diligently maintained. A new roof was installed May 2026. The energy efficiency has been greatly enhanced with 3M window film. This exceptional home combines thoughtful design, flexible living spaces, and an unbeatable location close to shopping, dining, highways, and outdoor recreation.
/t.realgeeks.media/resize/460x/https://u.realgeeks.media/randyswope%252Flogo_no_background.png)
Additional Information
- Year Built
- 2011
- School District
- Blue Springs
- Elementary School
- Chapel Lakes
- Middle School
- Delta Woods
- High School
- Blue Springs South
- Hoa Amount
- 290
- Hoa Due
- Annually
- Garage
- Yes
- Garage Spaces
- 3
- Lot Description
- City Lot, Many Trees
- Basement
- Yes
- Basement Description
- Egress Window(s), Full, Sump Pump
- Fireplace
- Yes
- Fireplace Description
- Gas, Great Room
- Interior Features
- Ceiling Fan(s), Kitchen Island, Pantry, Vaulted Ceiling(s), Walk-In Closet(s)
- Exterior Features
- Sat Dish Allowed
- Roof
- Composition
- Central Air
- Electric, Heat Pump
- Sewer
- Public Sewer
- Architecture
- Traditional
- Construction
- Stone Trim, Stucco & Frame
- Water
- Public
- Cooling
- Electric, Heat Pump
- Heating
- Forced Air, Heat Pump
- Taxes
- $7,642
- Available Amenities
- Pool
Mortgage Calculator
Listing courtesy of Mary Drake of RE/MAX Heritage.
The data relating to real estate displayed on this website comes in part from the Heartland Multiple Listing Service database compilation. The properties displayed on this website may not be all of the properties in the Heartland MLS database compilation, or all of the properties listed with other brokers participating in the Heartland MLS IDX program. Detailed information about the properties displayed on this website includes the name of the listing company.
The information displayed on this page is confidential, proprietary, and copyrighted information of Heartland Multiple Listing Service, Inc. (“Heartland MLS”). Copyright 2026, Heartland Multiple Listing Service, Inc. Heartland MLS and the company represented by this website do not make any warranty or representation concerning the timeliness or accuracy of the information displayed herein. In consideration for the receipt of the information on this page, the recipient agrees to use the information solely for the private noncommercial purpose of identifying a property in which the recipient has a good faith interest in acquiring. Data last updated . Terms of Use