2211 Prairie Creek Drive, Kearney, MO 64060
- $549,000
- 3
- BD
- 2
- BA
- 2,080
- SqFt












- List Price
- $549,000
- Price Change
- ▼ $6,000 1784946869
- MLS#
- 2619550
- Status
- ACTIVE
- Type
- Single Family Residential
- Bedrooms
- 3
- Bathrooms
- 2
- Living Area
- 2,080
- Lot Size
- 9,600
- Acres
- 0.22
- Subdivision
- The Meadows At Greenfield
Property Description
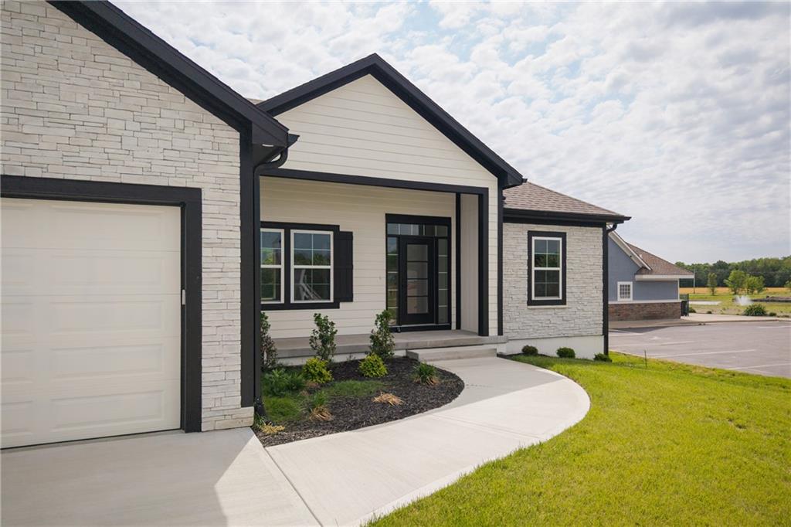
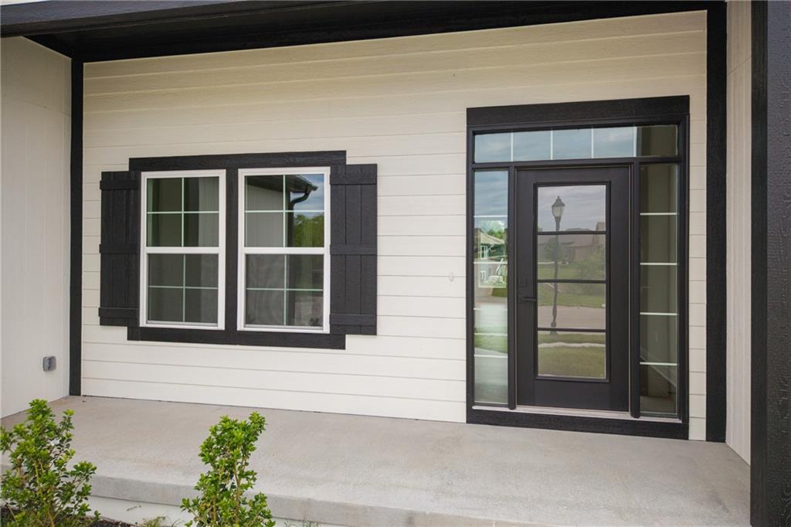
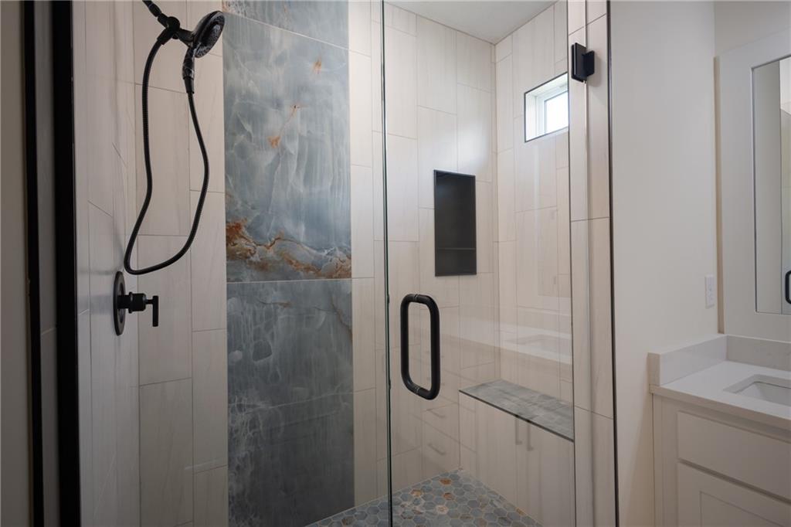
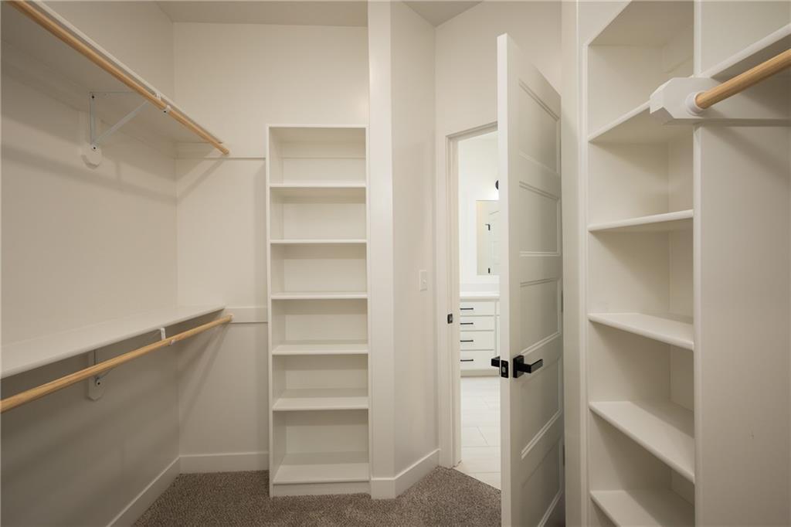
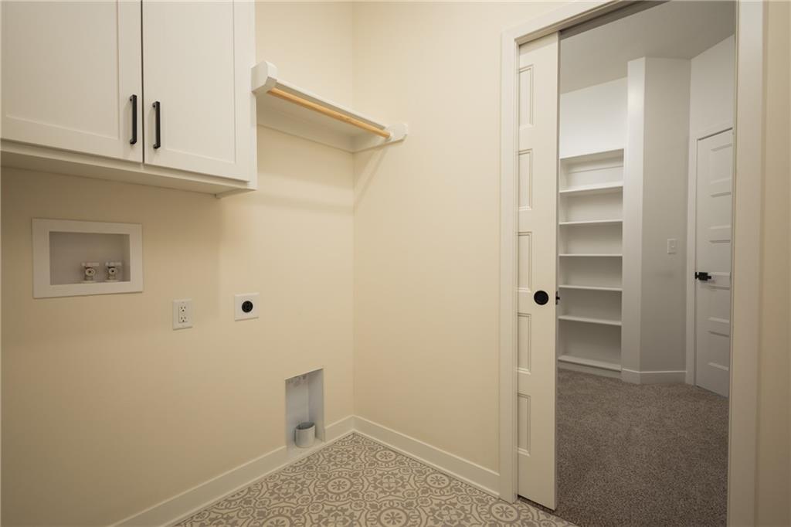
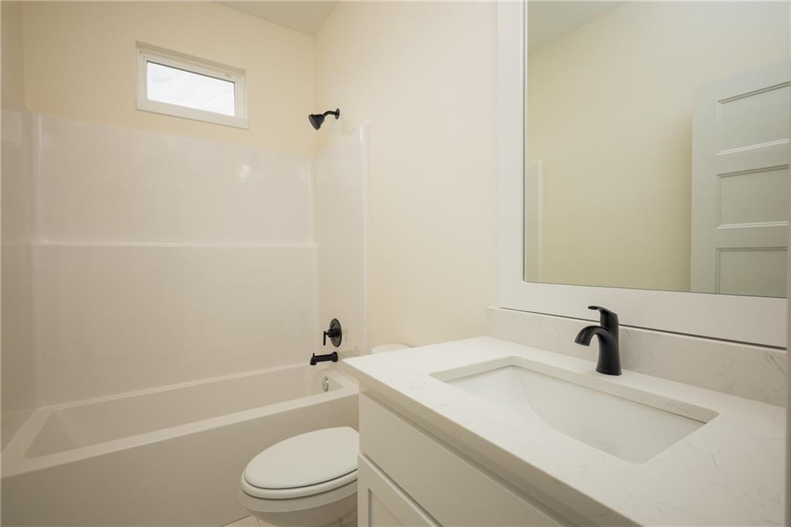
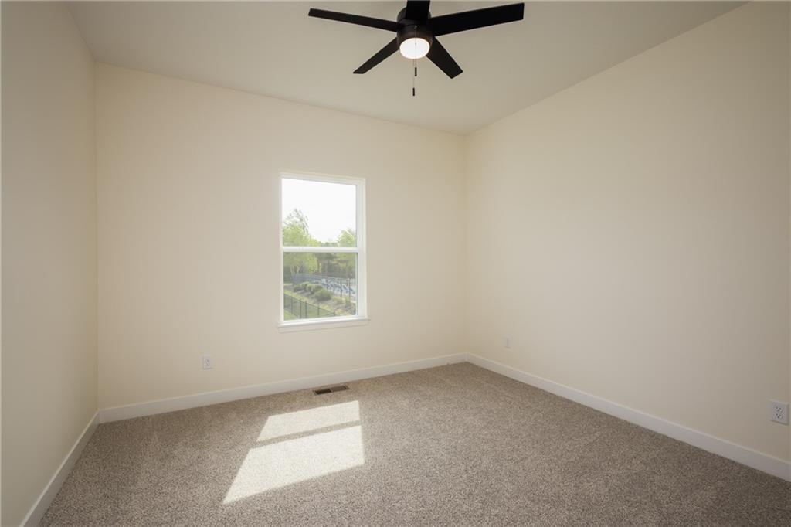
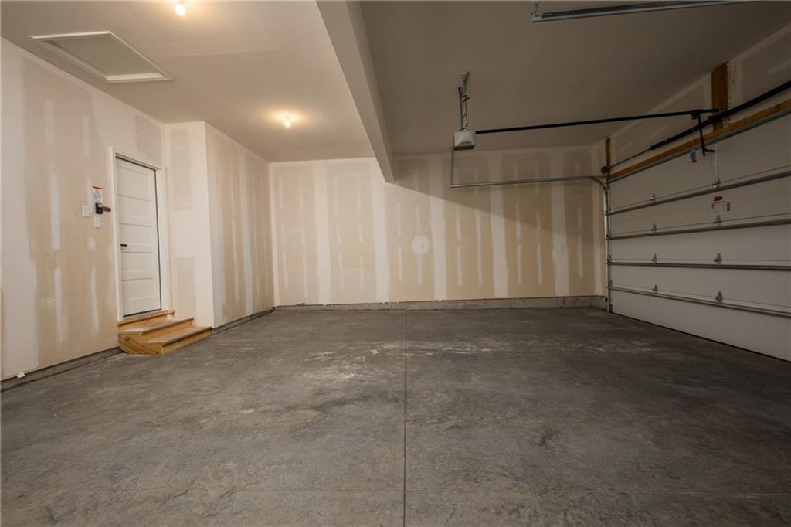
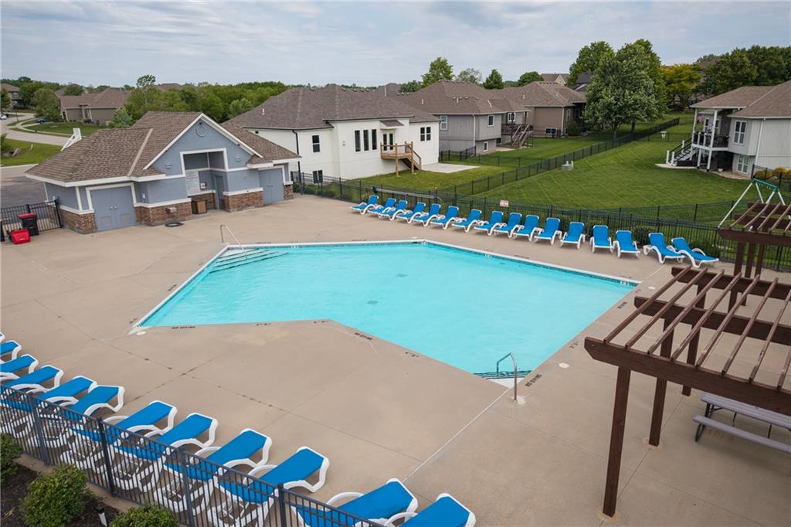
New Price and ready to impress! Step inside and you’re greeted with warm craftsman-style finishes and a bright, open layout designed for everyday living and easy entertaining. The great room flows seamlessly into the kitchen featuring a large island, quartz countertops, and a spacious walk-in pantry—perfect for hosting or just spreading out on a quiet night in. The thoughtful split-bedroom design offers 3 spacious bedrooms on the main level and 2 full baths. The private owner’s suite is a true retreat with a walk-through closet connected directly to the laundry room, a double vanity, and a beautifully finished walk-in shower. Love flexible space? The front flex room is ready for whatever you need—home office, cozy den, or elegant dining room. You’ll also enjoy a floor-to-ceiling stone fireplace as the focal point of the great room, adding to the wow factor! Outside, relax or entertain on the 20x20 patio with a fenced yard, full sprinkler system front and back, and garage door opener already in place for convenience. All of this in a community that includes a pool and sits right next to a scenic 4-mile city walking trail—perfect for morning strolls or evening unwinds.
/t.realgeeks.media/resize/460x/https://u.realgeeks.media/randyswope%252Flogo_no_background.png)
Additional Information
- Year Built
- 2025
- School District
- Kearney
- Elementary School
- Hawthorne
- Middle School
- Kearney
- High School
- Kearney
- Hoa Amount
- 525
- Hoa Due
- Annually
- Garage
- Yes
- Garage Spaces
- 3
- Lot Description
- City Lot, Level, Sprinkler-In Ground
- Basement
- Yes
- Basement Description
- Concrete, Daylight, Unfinished
- Fireplace
- Yes
- Fireplace Description
- Gas Starter, Great Room
- Interior Features
- Ceiling Fan(s), Kitchen Island, Painted Cabinets, Pantry, Stained Cabinets, Walk-In Closet(s)
- Roof
- Composition
- Central Air
- Electric
- Sewer
- Public Sewer
- Architecture
- Craftsman
- Construction
- Frame, Stone & Frame
- Water
- City/Public - Verify
- Cooling
- Electric
- Heating
- Natural Gas
- Taxes
- $4,000
- Available Amenities
- Pool
Mortgage Calculator
Listing courtesy of Ellen Campbell of ReeceNichols - Lees Summit.
The data relating to real estate displayed on this website comes in part from the Heartland Multiple Listing Service database compilation. The properties displayed on this website may not be all of the properties in the Heartland MLS database compilation, or all of the properties listed with other brokers participating in the Heartland MLS IDX program. Detailed information about the properties displayed on this website includes the name of the listing company.
The information displayed on this page is confidential, proprietary, and copyrighted information of Heartland Multiple Listing Service, Inc. (“Heartland MLS”). Copyright 2026, Heartland Multiple Listing Service, Inc. Heartland MLS and the company represented by this website do not make any warranty or representation concerning the timeliness or accuracy of the information displayed herein. In consideration for the receipt of the information on this page, the recipient agrees to use the information solely for the private noncommercial purpose of identifying a property in which the recipient has a good faith interest in acquiring. Data last updated . Terms of Use