14535 NW 63rd Street, Parkville, MO 64152
- $650,000
- 4
- BD
- 3.5
- BA
- 3,667
- SqFt











- List Price
- $650,000
- MLS#
- 2619671
- Status
- ACTIVE
- Type
- Single Family Residential
- Bedrooms
- 4
- Bathrooms
- 3.5
- Living Area
- 3,667
- Lot Size
- 17,424
- Acres
- 0.40
- Subdivision
- Thousand Oaks
Property Description
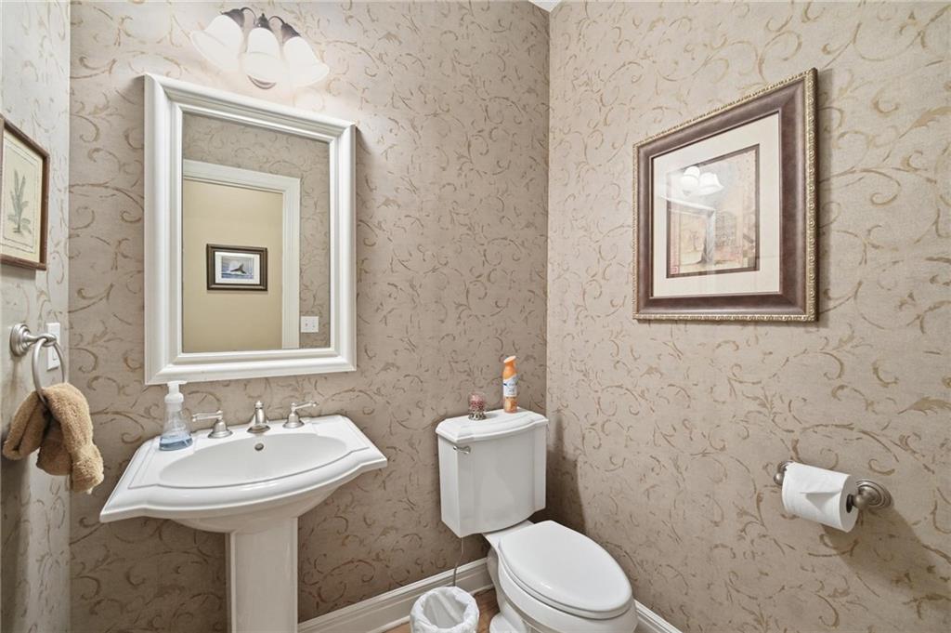
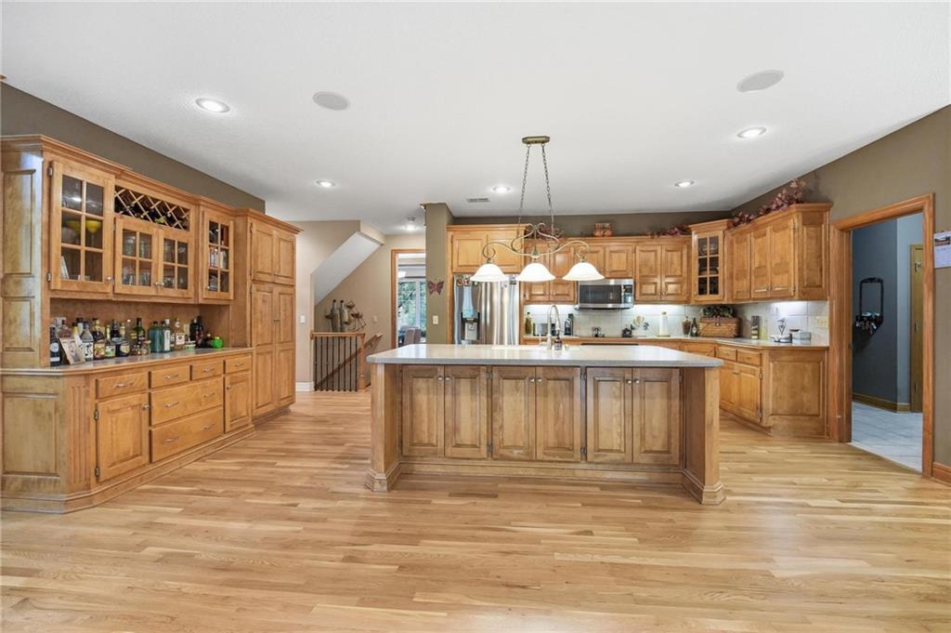
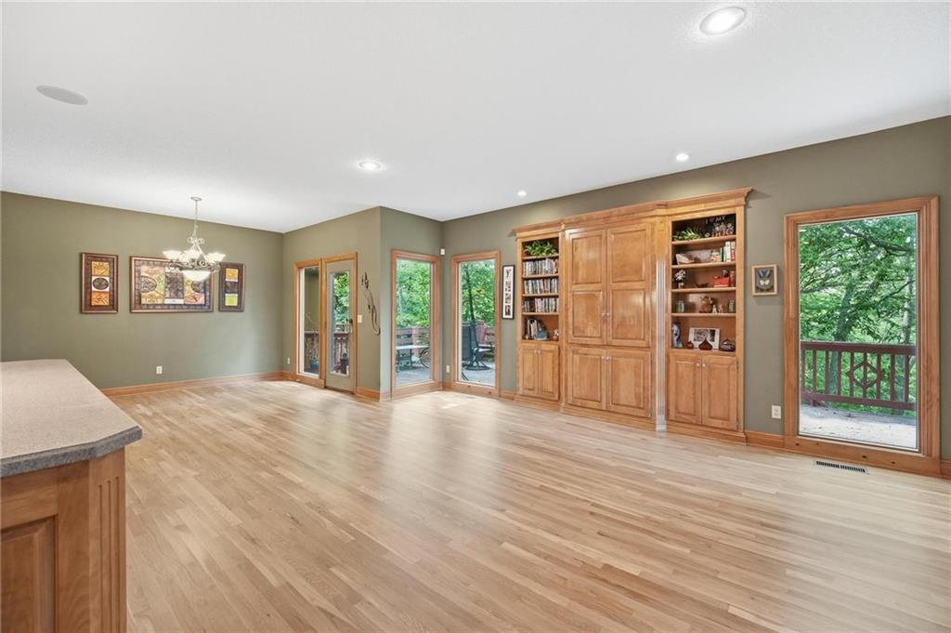
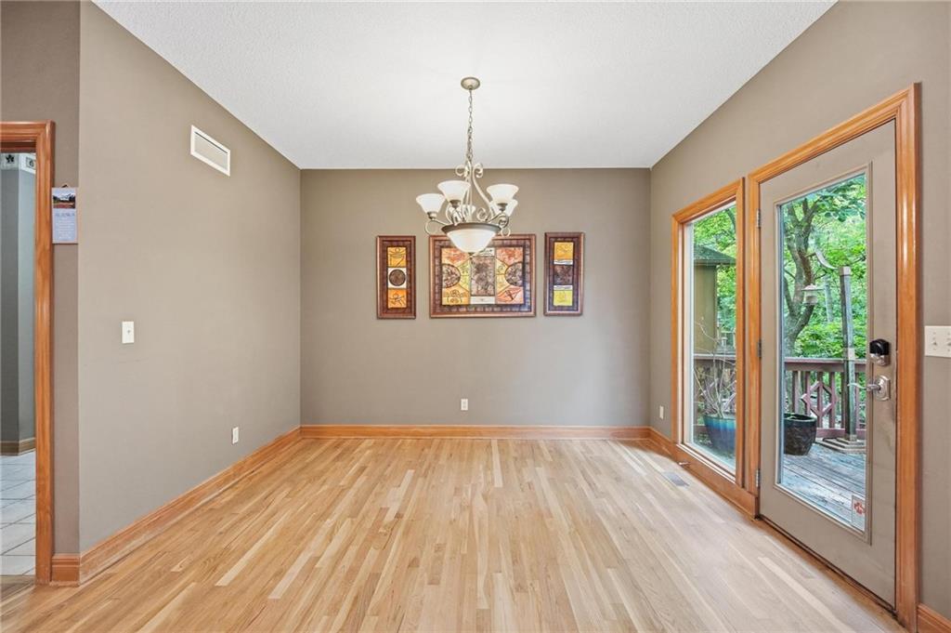
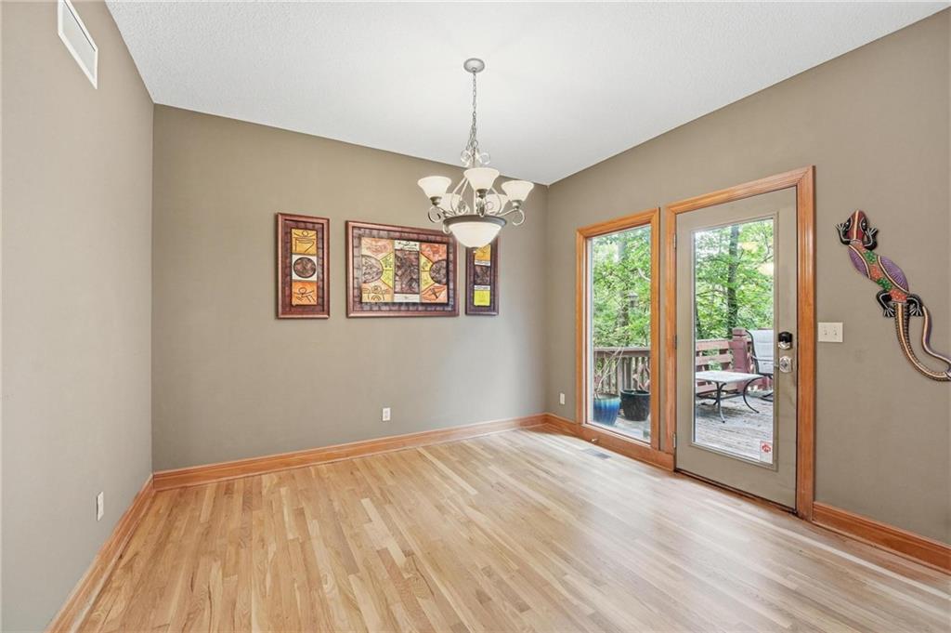
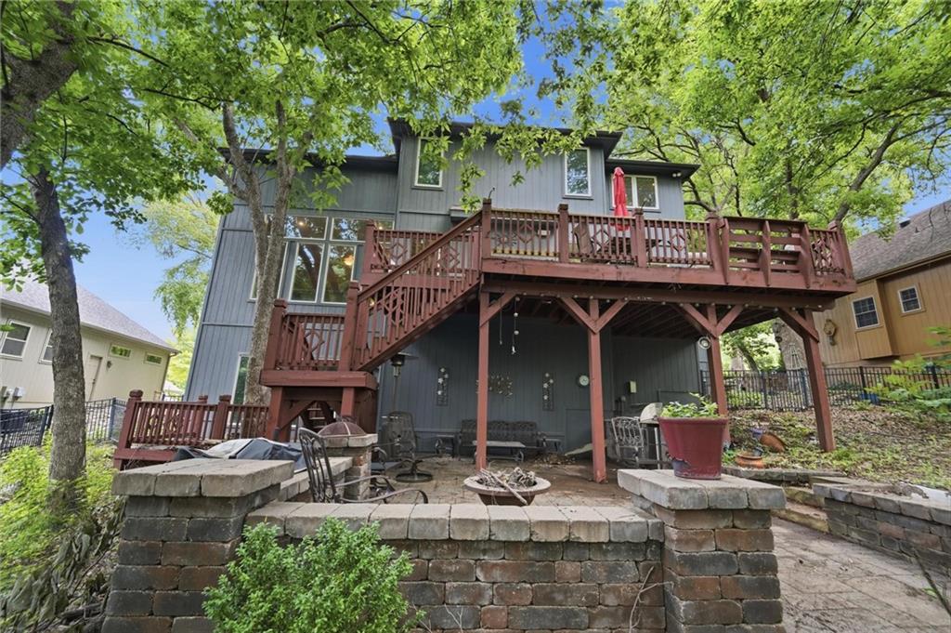
Welcome home to the highly sought-after Madison floor plan by Jay Jackson Builders, offering over 3,200 square feet of beautifully designed living space. This impressive home features 4 bedrooms, 3.5 bathrooms, a spacious 3-car garage, and an exceptional layout designed for both everyday living and entertaining. The main level showcases newly refinished hardwood floors, a private first-floor office, formal dining room, and an elegant formal living room complete with a cozy fireplace and custom built-in bookcases. The stunning kitchen and adjoining hearth room are the heart of the home, featuring a large center island, abundant cabinetry, and beautiful architectural details throughout. Retreat to the luxurious primary suite, where you'll find a spa-inspired bathroom with a breathtaking walk-in shower featuring dual shower heads, etched glass accents, double vanity with built-in cabinetry, a lighted makeup and sitting area, and a relaxing jacuzzi tub. This home is also wired for a whole-house speaker system, allowing you to enjoy seamless audio throughout the home and outdoor living spaces. The unfinished 9-foot walkout basement offers endless possibilities for future expansion and opens to a fenced backyard that backs to the neighborhood trail and lake, providing scenic views and direct access to outdoor recreation. Outdoor living is elevated with a covered patio and outdoor kitchen, creating the perfect space for hosting family and friends year-round. Combining timeless craftsmanship, generous living spaces, premium features, and an unbeatable setting, this exceptional home offers the perfect blend of luxury, comfort, and functionality.
/t.realgeeks.media/resize/460x/https://u.realgeeks.media/randyswope%252Flogo_no_background.png)
Additional Information
- Year Built
- 2002
- School District
- Park Hill
- High School
- Park Hill South
- Hoa Amount
- 995
- Hoa Due
- Annually
- Garage
- Yes
- Garage Spaces
- 3
- Lot Description
- Adjoin Greenspace
- Basement
- Yes
- Basement Description
- Full, Unfinished, Walk-Out Access
- Fireplace
- Yes
- Fireplace Description
- Living Room
- Interior Features
- Ceiling Fan(s), Kitchen Island, Pantry, Stained Cabinets, Vaulted Ceiling(s), Walk-In Closet(s)
- Exterior Features
- Outdoor Kitchen
- Roof
- Composition
- Central Air
- Electric
- Sewer
- Public Sewer
- Architecture
- Traditional
- Construction
- Frame
- Water
- Public
- Cooling
- Electric
- Heating
- Natural Gas
- Taxes
- $6,930
- Available Amenities
- Clubhouse, Pool, Trail(s)
Mortgage Calculator
Listing courtesy of Ken Hoover Group of Keller Williams KC North.
The data relating to real estate displayed on this website comes in part from the Heartland Multiple Listing Service database compilation. The properties displayed on this website may not be all of the properties in the Heartland MLS database compilation, or all of the properties listed with other brokers participating in the Heartland MLS IDX program. Detailed information about the properties displayed on this website includes the name of the listing company.
The information displayed on this page is confidential, proprietary, and copyrighted information of Heartland Multiple Listing Service, Inc. (“Heartland MLS”). Copyright 2026, Heartland Multiple Listing Service, Inc. Heartland MLS and the company represented by this website do not make any warranty or representation concerning the timeliness or accuracy of the information displayed herein. In consideration for the receipt of the information on this page, the recipient agrees to use the information solely for the private noncommercial purpose of identifying a property in which the recipient has a good faith interest in acquiring. Data last updated . Terms of Use