7324 N Richmond Avenue, Kansas City, MO 64158
- $360,000
- 3
- BD
- 2.5
- BA
- 2,106
- SqFt






- List Price
- $360,000
- MLS#
- 2619695
- Status
- SHOW FOR BACKUPS
- Type
- Single Family Residential
- Bedrooms
- 3
- Bathrooms
- 2.5
- Living Area
- 2,106
- Lot Size
- 8,712
- Acres
- 0.20
- Subdivision
- North Brook
Property Description
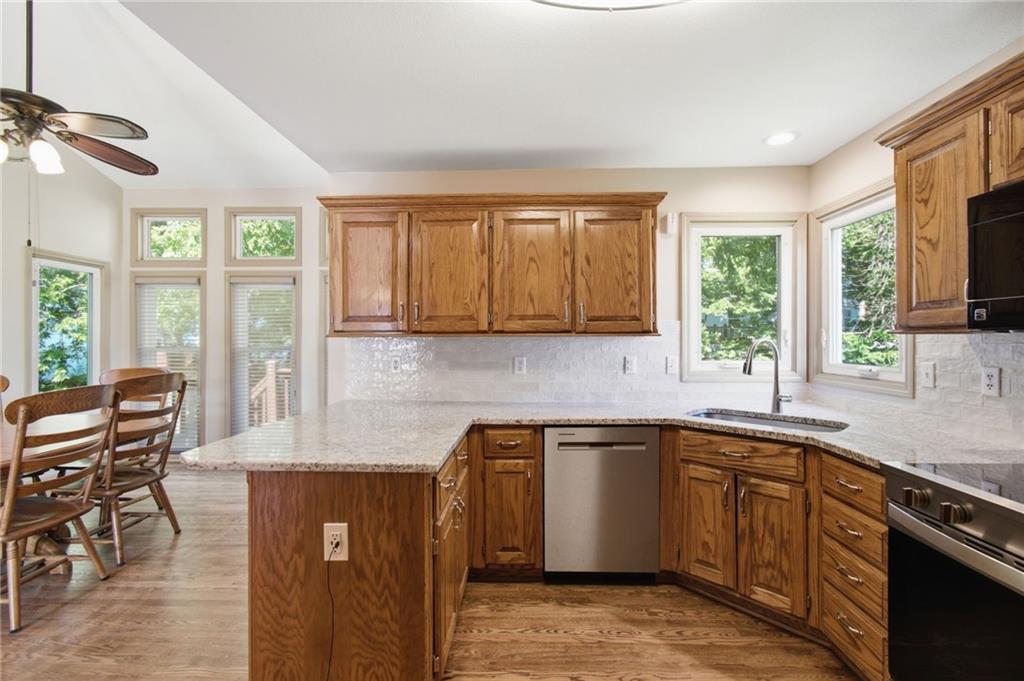
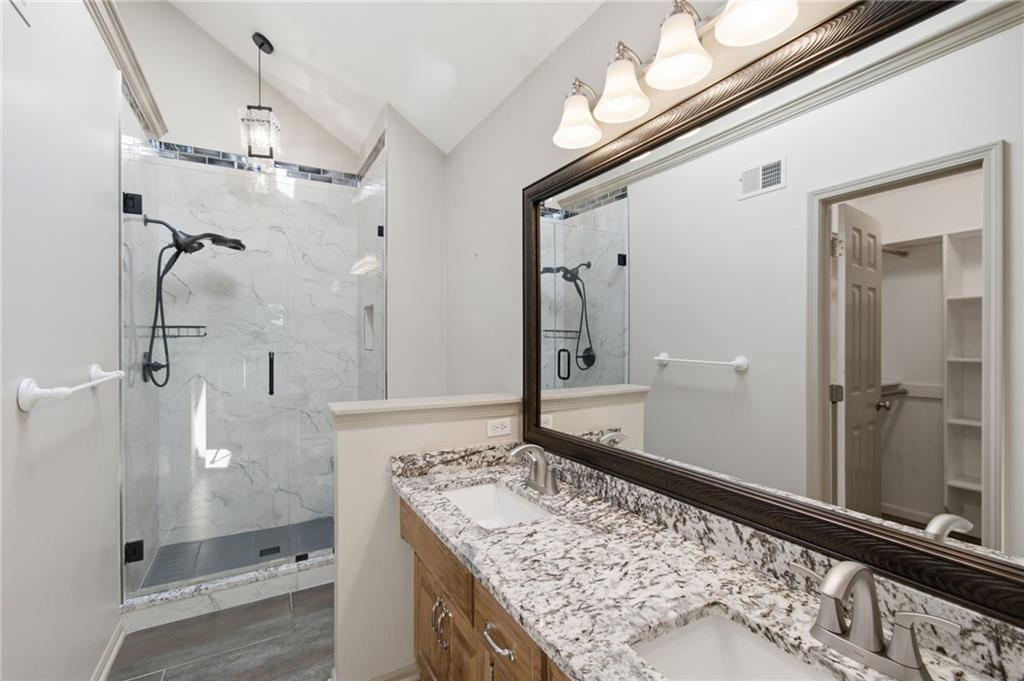
Welcome home to North Brook, where pride of ownership shines in every detail! This beautifully updated atrium split offers the perfect blend of comfort, style, and functionality with three spacious living areas designed for entertaining and everyday living. The home features three freshly painted bedrooms, two and a half-updated bathrooms, and a finished basement complete with a non-conforming fourth bedroom—ideal for guests, a home office, or a workout space. The spacious primary suite easily accommodates a king-size bed and includes a beautifully remodeled en-suite bathroom with a clean, modern design. For added convenience, the laundry room is located on the bedroom level. The inviting family room features a cozy gas fireplace and walks out to a lower patio overlooking the fully fenced backyard, creating the perfect setting for relaxing or entertaining. Recent improvements provide peace of mind and exceptional value, including durable steel siding, fresh interior paint, new carpet throughout, quality replacement windows, and numerous additional upgrades. Located in the highly sought-after Liberty School District with quick access to Highways 435 and 152, this home also includes access to two neighborhood swimming pools for endless summer fun. With thoughtful updates, multiple living spaces, and an unbeatable location, this North Brook home truly has it all!
/t.realgeeks.media/resize/460x/https://u.realgeeks.media/randyswope%252Flogo_no_background.png)
Additional Information
- Year Built
- 1995
- School District
- Liberty
- Elementary School
- Liberty Oaks
- Middle School
- Liberty
- High School
- Liberty
- Hoa Amount
- 375
- Hoa Due
- Annually
- Garage
- Yes
- Garage Spaces
- 2
- Lot Description
- City Lot
- Basement
- Yes
- Basement Description
- Concrete, Finished, Full
- Fireplace
- Yes
- Fireplace Description
- Family Room, Gas, Gas Starter
- Interior Features
- Ceiling Fan(s), Pantry, Vaulted Ceiling(s), Walk-In Closet(s)
- Roof
- Composition
- Central Air
- Electric
- Sewer
- Public Sewer
- Architecture
- Traditional
- Construction
- Metal Siding
- Water
- Public
- Cooling
- Electric
- Heating
- Forced Air, Natural Gas
- Taxes
- $3,553
- Available Amenities
- Play Area, Pool
Mortgage Calculator
Listing courtesy of Lily Berkley of Keller Williams KC North.
The data relating to real estate displayed on this website comes in part from the Heartland Multiple Listing Service database compilation. The properties displayed on this website may not be all of the properties in the Heartland MLS database compilation, or all of the properties listed with other brokers participating in the Heartland MLS IDX program. Detailed information about the properties displayed on this website includes the name of the listing company.
The information displayed on this page is confidential, proprietary, and copyrighted information of Heartland Multiple Listing Service, Inc. (“Heartland MLS”). Copyright 2026, Heartland Multiple Listing Service, Inc. Heartland MLS and the company represented by this website do not make any warranty or representation concerning the timeliness or accuracy of the information displayed herein. In consideration for the receipt of the information on this page, the recipient agrees to use the information solely for the private noncommercial purpose of identifying a property in which the recipient has a good faith interest in acquiring. Data last updated . Terms of Use