513 Pinewood Drive, St Joseph, MO 64506
- $419,900
- 3
- BD
- 3.5
- BA
- 3,848
- SqFt







- List Price
- $419,900
- Price Change
- ▼ $15,100 1780445385
- MLS#
- 2619725
- Status
- ACTIVE
- Type
- Single Family Residential
- Bedrooms
- 3
- Bathrooms
- 3.5
- Living Area
- 3,848
- Lot Size
- 23,087
- Acres
- 0.53
- Subdivision
- Stonecrest
Property Description
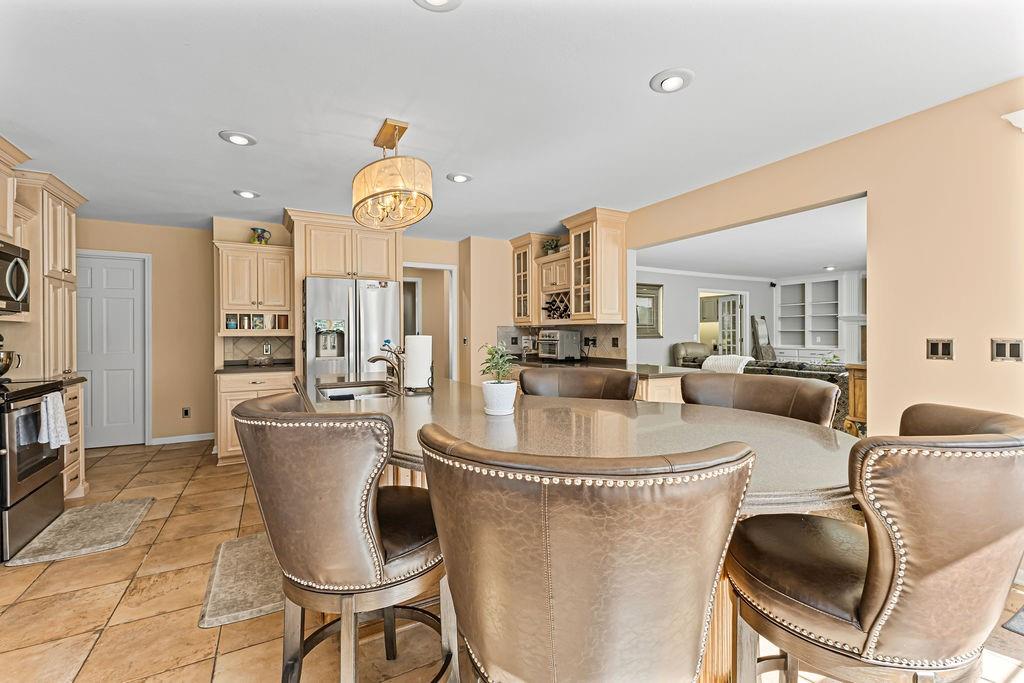
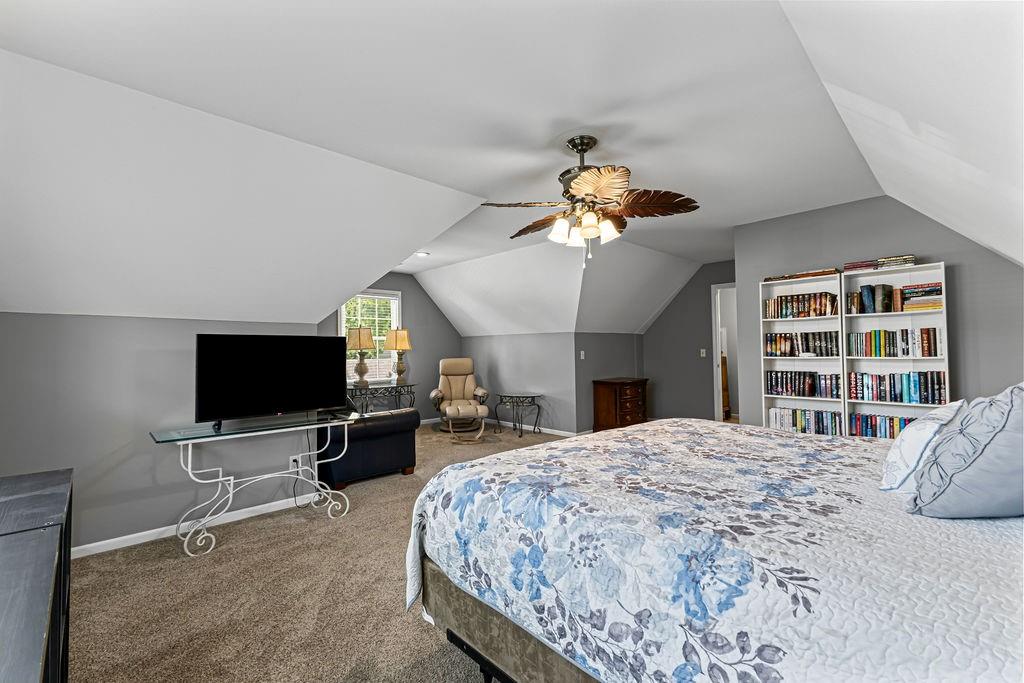
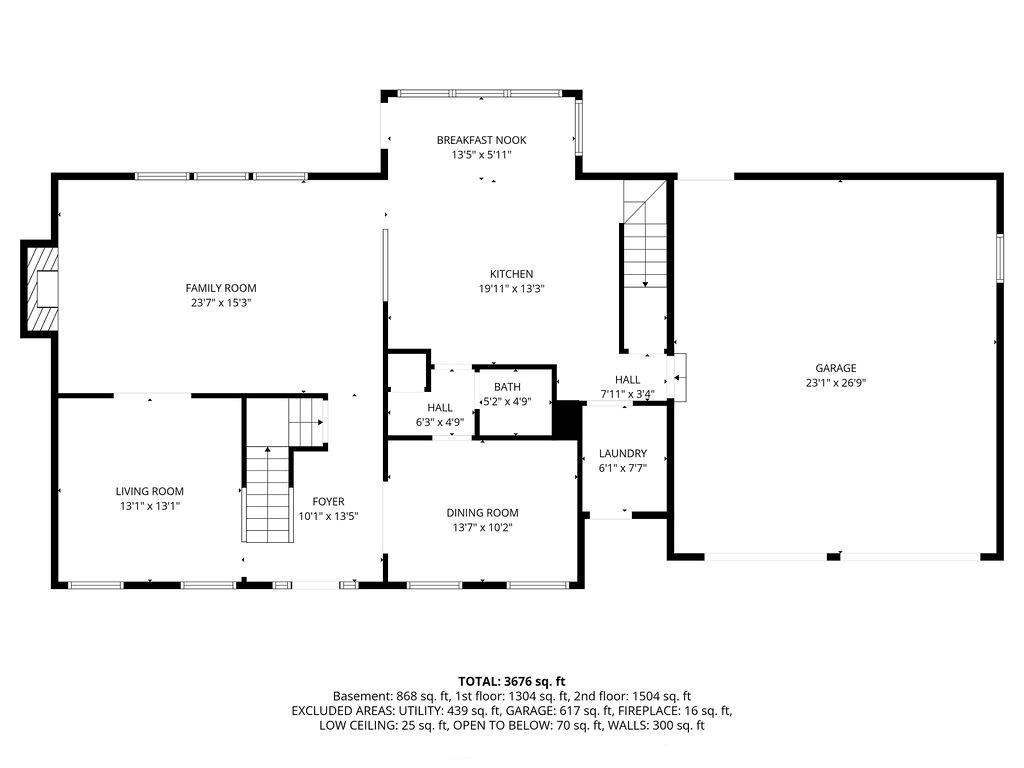
Welcome to 513 Pinewood Drive, located in the sought-after Stonecrest neighborhood! This well maintained 3 bedroom, 3.5 bathroom home offers a fantastic layout with spacious living areas designed for both everyday comfort and entertaining. All bedrooms are conveniently located on the same level and feature great room sizes, providing plenty of space for family, guests, or a home office setup. The inviting kitchen and living spaces flow seamlessly, while the finished lower level offers additional room to relax, entertain, or customize to fit your needs. Step outside to enjoy the large fenced-in backyard complete with a beautiful deck and seating area—perfect for summer evenings, gatherings, or simply unwinding outdoors. This home also features a 2-car garage and several major updates already completed, including the roof, HVAC system, and water heater, all under 6 years old for added peace of mind. Located in one of the area’s most desirable neighborhoods, this home truly combines space, functionality, and location!
/t.realgeeks.media/resize/460x/https://u.realgeeks.media/randyswope%252Flogo_no_background.png)
Additional Information
- Year Built
- 1991
- School District
- St. Joseph
- Elementary School
- Bessie Ellison
- High School
- Central
- Garage
- Yes
- Garage Spaces
- 2
- Basement
- Yes
- Basement Description
- Finished, Full, Sump Pump
- Fireplace
- Yes
- Fireplace Description
- Gas Starter, Living Room, Wood Burning
- Interior Features
- Ceiling Fan(s), Kitchen Island, Pantry, Walk-In Closet(s)
- Roof
- Composition
- Central Air
- Electric
- Sewer
- Public Sewer
- Construction
- Vinyl Siding
- Water
- Public
- Cooling
- Electric
- Heating
- Forced Air
- Taxes
- $4,423
Mortgage Calculator
Listing courtesy of Claire Lett of RE/MAX PROFESSIONALS.
The data relating to real estate displayed on this website comes in part from the Heartland Multiple Listing Service database compilation. The properties displayed on this website may not be all of the properties in the Heartland MLS database compilation, or all of the properties listed with other brokers participating in the Heartland MLS IDX program. Detailed information about the properties displayed on this website includes the name of the listing company.
The information displayed on this page is confidential, proprietary, and copyrighted information of Heartland Multiple Listing Service, Inc. (“Heartland MLS”). Copyright 2026, Heartland Multiple Listing Service, Inc. Heartland MLS and the company represented by this website do not make any warranty or representation concerning the timeliness or accuracy of the information displayed herein. In consideration for the receipt of the information on this page, the recipient agrees to use the information solely for the private noncommercial purpose of identifying a property in which the recipient has a good faith interest in acquiring. Data last updated . Terms of Use