15813 Sugar Plum Road, Kearney, MO 64060
- $629,000
- 3
- BD
- 3
- BA
- 2,640
- SqFt














- List Price
- $629,000
- Price Change
- ▼ $50,000 1783728228
- MLS#
- 2619797
- Status
- ACTIVE
- Type
- Single Family Residential
- Bedrooms
- 3
- Bathrooms
- 3
- Living Area
- 2,640
- Lot Size
- 183,387
- Acres
- 4.21
- Subdivision
- Meadow Lark
Property Description
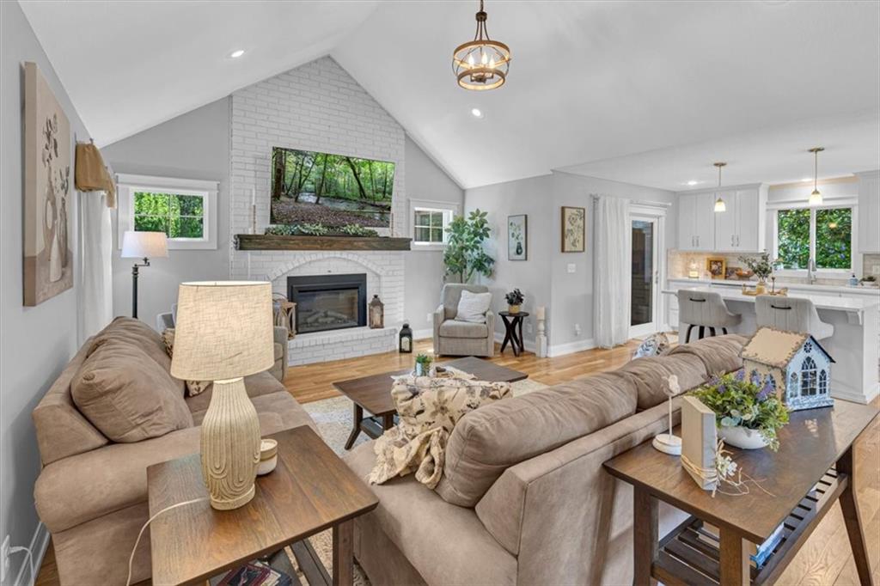
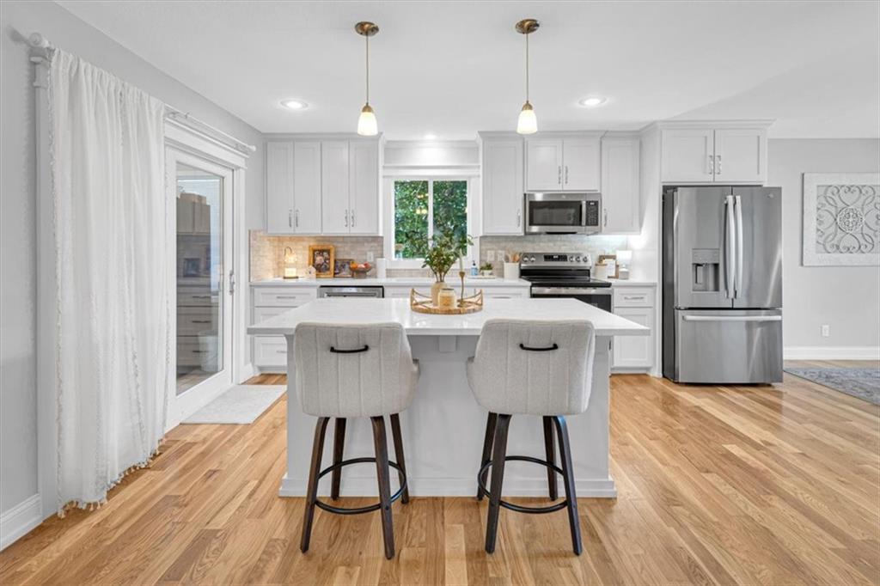
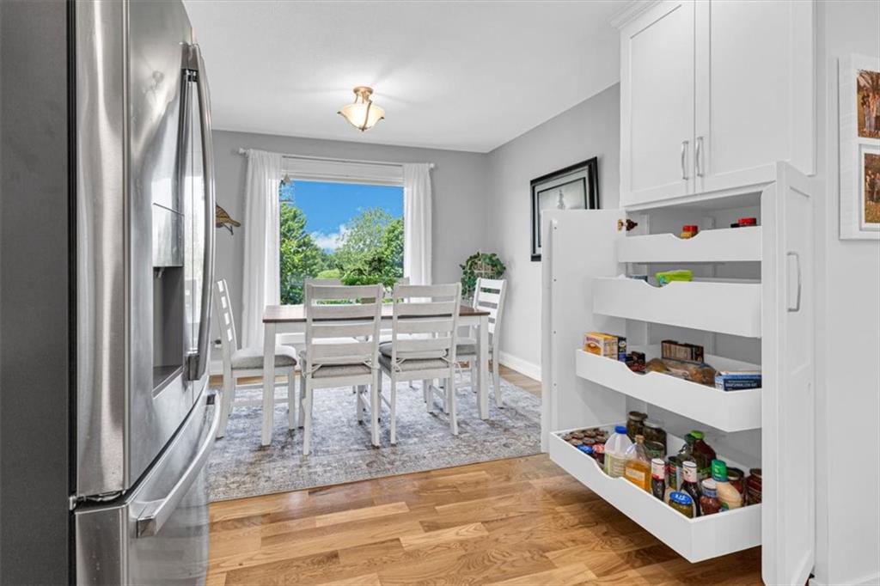
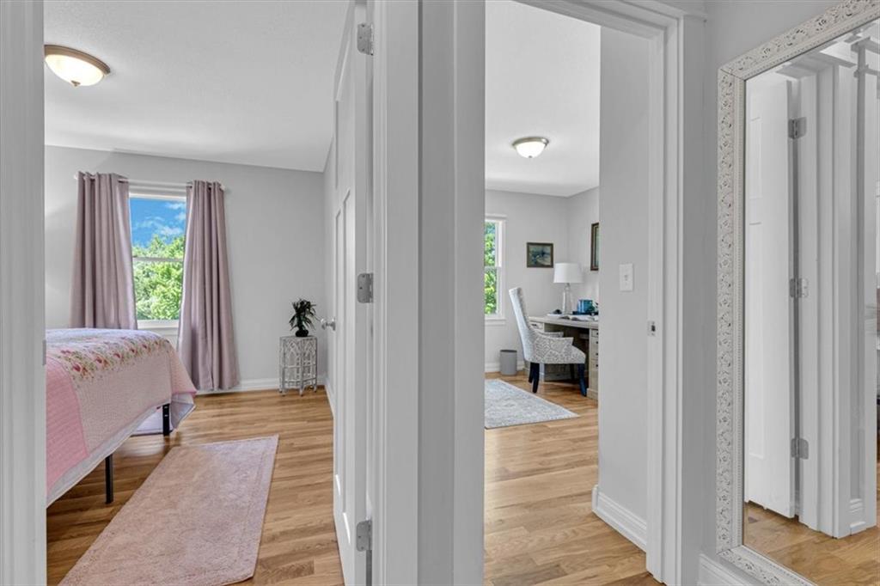
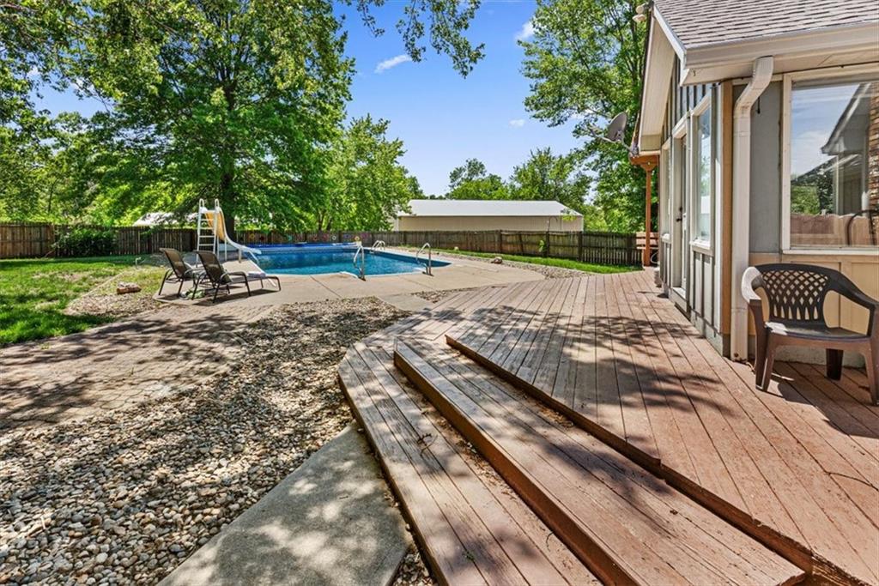
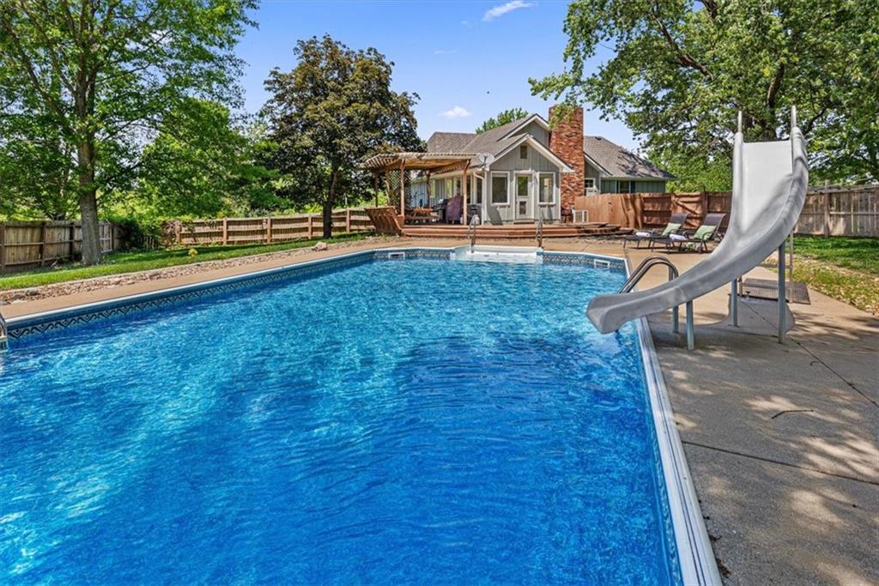
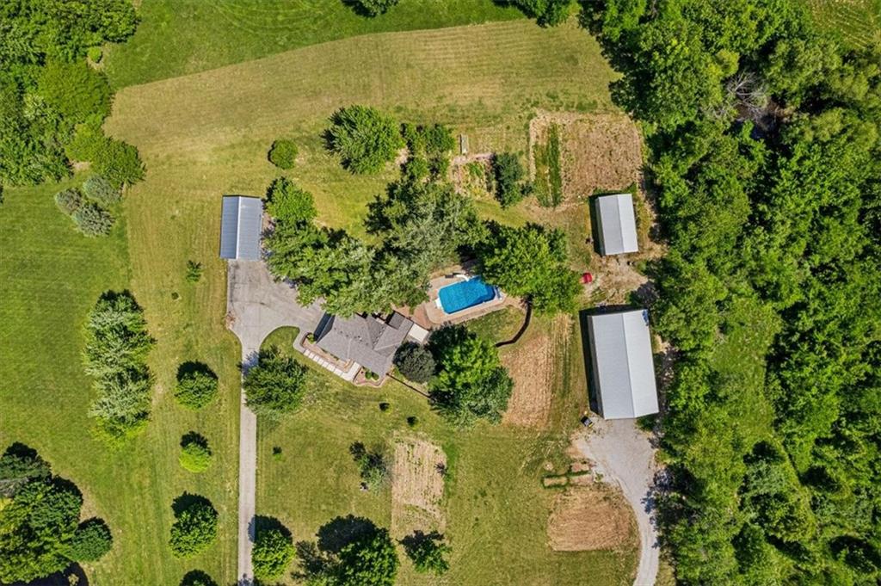
Welcome Home to 15813 Sugar Plum Road in Kearney offers the perfect blend of updated living space, acreage, and versatility. Nestled on 4.21± acres at the end of a cul-de-sac on a paved road, this spacious raised ranch features 3 bedrooms, 3 full bathrooms, and a non-conforming 4th bedroom in the finished lower level — ideal for guests, multi-generational living, a home office, or flex space. The beautifully renovated main level (2025) showcases quality craftsmanship throughout, including real hardwood floors, brick fireplaces on both levels, and an open-concept layout designed for everyday living and entertaining. The kitchen is the heart of the home, complete with quartz countertops, a large center island, and generous gathering space. A stunning sunroom fills the home with natural light and overlooks the backyard oasis featuring an inviting inground pool and spacious deck. The finished lower level adds over 1,000 square feet of additional living space, including a private en suite with abundant closet space, offering excellent potential for one-level living accommodations or private guest quarters. Need room for hobbies, equipment, or a business? This property includes three impressive outbuildings measuring 42x24, 76x40, and 32x24, providing endless opportunities for storage, workshops, recreational vehicles, or workspace. There's a perfect place for a garden and the opportunity to pick your own peaches that are grown here. Enjoy the peace of country living with the convenience of being just minutes from town, shopping, and highway access for an easy commute. This rare property truly offers space, functionality, and lifestyle all in one.
/t.realgeeks.media/resize/460x/https://u.realgeeks.media/randyswope%252Flogo_no_background.png)
Additional Information
- Year Built
- 1981
- School District
- Kearney
- Garage
- Yes
- Garage Spaces
- 2
- Lot Description
- Acreage, Cul-De-Sac
- Basement
- Yes
- Basement Description
- Full, Garage Entrance, Walk-Out Access
- Fireplace
- Yes
- Fireplace Description
- Basement, Living Room
- Interior Features
- Ceiling Fan(s), Custom Cabinets, Kitchen Island, Painted Cabinets, Pantry
- Roof
- Composition
- Central Air
- Electric
- Sewer
- Septic Tank
- Architecture
- Traditional
- Construction
- Brick/Mortar
- Water
- Public
- Cooling
- Electric
- Heating
- Electric
- Taxes
- $3,538
- Pool Description
- In Ground
Mortgage Calculator
Listing courtesy of Chelsie Gilpin of Turn Key Realty LLC.
The data relating to real estate displayed on this website comes in part from the Heartland Multiple Listing Service database compilation. The properties displayed on this website may not be all of the properties in the Heartland MLS database compilation, or all of the properties listed with other brokers participating in the Heartland MLS IDX program. Detailed information about the properties displayed on this website includes the name of the listing company.
The information displayed on this page is confidential, proprietary, and copyrighted information of Heartland Multiple Listing Service, Inc. (“Heartland MLS”). Copyright 2026, Heartland Multiple Listing Service, Inc. Heartland MLS and the company represented by this website do not make any warranty or representation concerning the timeliness or accuracy of the information displayed herein. In consideration for the receipt of the information on this page, the recipient agrees to use the information solely for the private noncommercial purpose of identifying a property in which the recipient has a good faith interest in acquiring. Data last updated . Terms of Use