6619 NW 105th Court, Kansas City, MO 64154
- $545,000
- 4
- BD
- 2.5
- BA
- 2,120
- SqFt




- List Price
- $545,000
- Price Change
- ▼ $5,000 1780908312
- MLS#
- 2620179
- Status
- ACTIVE
- Type
- Single Family Residential
- Bedrooms
- 4
- Bathrooms
- 2.5
- Living Area
- 2,120
- Lot Size
- 12,196
- Acres
- 0.28
- Subdivision
- Hawksbury
Property Description
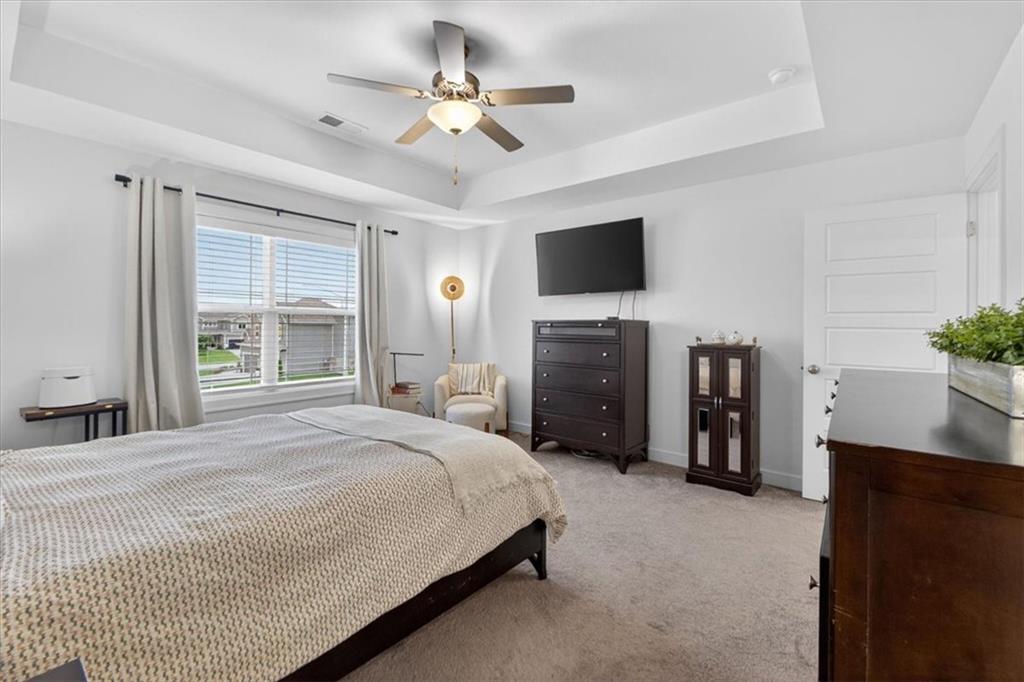
Welcome to Hawksbury and this beautifully maintained Summit Homes Palmer 2-story plan, just approaching 5 years old and perfectly positioned at the top of a quiet cul-de-sac! * One of the standout features of this home is the incredible fenced backyard — a rare level space that truly lives like your own private park. Whether it’s football games, soccer practice, pets at play, entertaining friends, or simply relaxing outdoors, this yard offers endless possibilities. The irrigation system helps keep this beautiful outdoor space lush and green all season long. * Inside, you’ll love the thoughtful upgrades including custom cabinetry, lovely hardwood floors throughout the great room, and an oversized walk-in pantry, remote control window treatments and a fantastic mud room. * The spacious open-concept layout is filled with fabulous natural light and designed for both everyday living and entertaining. Upstairs, every bedroom offers generous space and comfort. * Enjoy morning coffee or evening sunsets from the covered deck with stairs leading down to the backyard below. * The unfinished walkout basement opens to a covered patio and offers incredible flexibility for future expansion. With abundant natural light and clean, bright space, it already feels inviting — perfect for a future family room, gym, office, guest suite, or simply exceptional storage and hobby space. * A wonderful opportunity to own a newer home in one of Hawksbury’s most desirable cul-de-sac settings!
/t.realgeeks.media/resize/460x/https://u.realgeeks.media/randyswope%252Flogo_no_background.png)
Additional Information
- Year Built
- 2021
- School District
- Platte County R-III
- Elementary School
- Pathfinder
- Middle School
- Barry Middle
- High School
- Platte City
- Hoa Amount
- 700
- Hoa Due
- Annually
- Garage
- Yes
- Garage Spaces
- 3
- Lot Description
- Cul-De-Sac, Level, Sprinkler-In Ground
- Basement
- Yes
- Basement Description
- Concrete, Daylight, Unfinished, Walk-Out Access
- Fireplace
- Yes
- Fireplace Description
- Gas, Great Room
- Interior Features
- Ceiling Fan(s), Custom Cabinets, Kitchen Island, Pantry, Stained Cabinets, Walk-In Closet(s)
- Roof
- Composition
- Central Air
- Electric
- Sewer
- Public Sewer
- Architecture
- Traditional
- Construction
- Stone Veneer, Stucco & Frame
- Water
- Public
- Cooling
- Electric
- Heating
- Natural Gas
- Taxes
- $7,181
- Available Amenities
- Pool, Trail(s)
Mortgage Calculator
Listing courtesy of Sherry Timbrook of BHG Kansas City Homes.
The data relating to real estate displayed on this website comes in part from the Heartland Multiple Listing Service database compilation. The properties displayed on this website may not be all of the properties in the Heartland MLS database compilation, or all of the properties listed with other brokers participating in the Heartland MLS IDX program. Detailed information about the properties displayed on this website includes the name of the listing company.
The information displayed on this page is confidential, proprietary, and copyrighted information of Heartland Multiple Listing Service, Inc. (“Heartland MLS”). Copyright 2026, Heartland Multiple Listing Service, Inc. Heartland MLS and the company represented by this website do not make any warranty or representation concerning the timeliness or accuracy of the information displayed herein. In consideration for the receipt of the information on this page, the recipient agrees to use the information solely for the private noncommercial purpose of identifying a property in which the recipient has a good faith interest in acquiring. Data last updated . Terms of Use