17463 W 163rd Place, Olathe, KS 66062
- $752,550
- 4
- BD
- 3
- BA
- 2,650
- SqFt











- List Price
- $752,550
- MLS#
- 2620271
- Status
- ACTIVE
- Type
- Single Family Residential
- Bedrooms
- 4
- Bathrooms
- 3
- Living Area
- 2,650
- Lot Size
- 10,325
- Acres
- 0.24
- Subdivision
- Stonebridge Pointe
Property Description
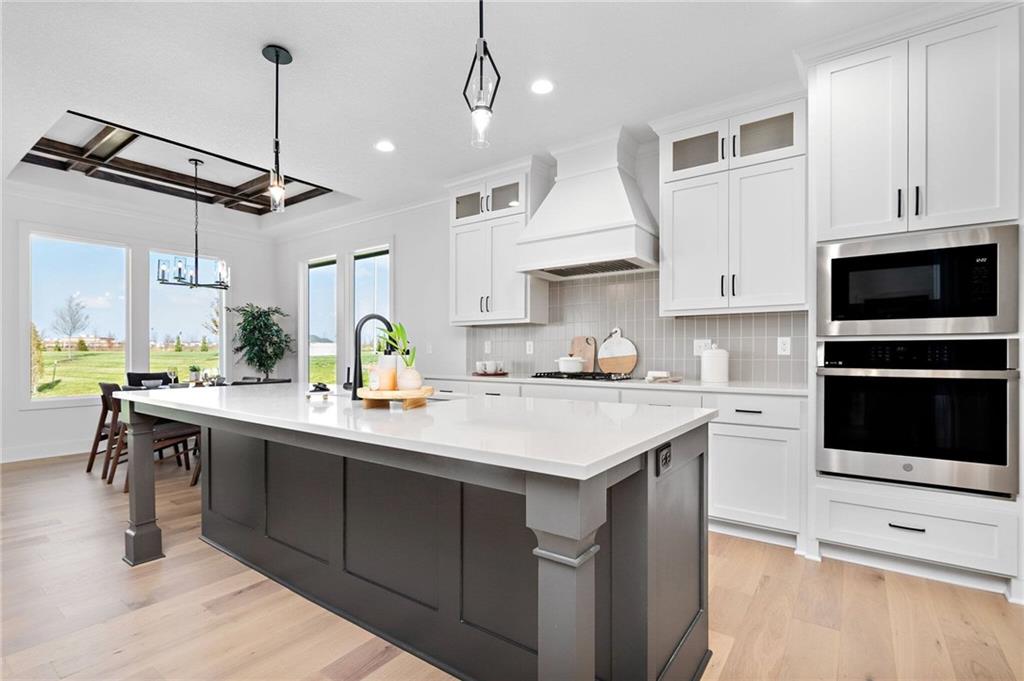
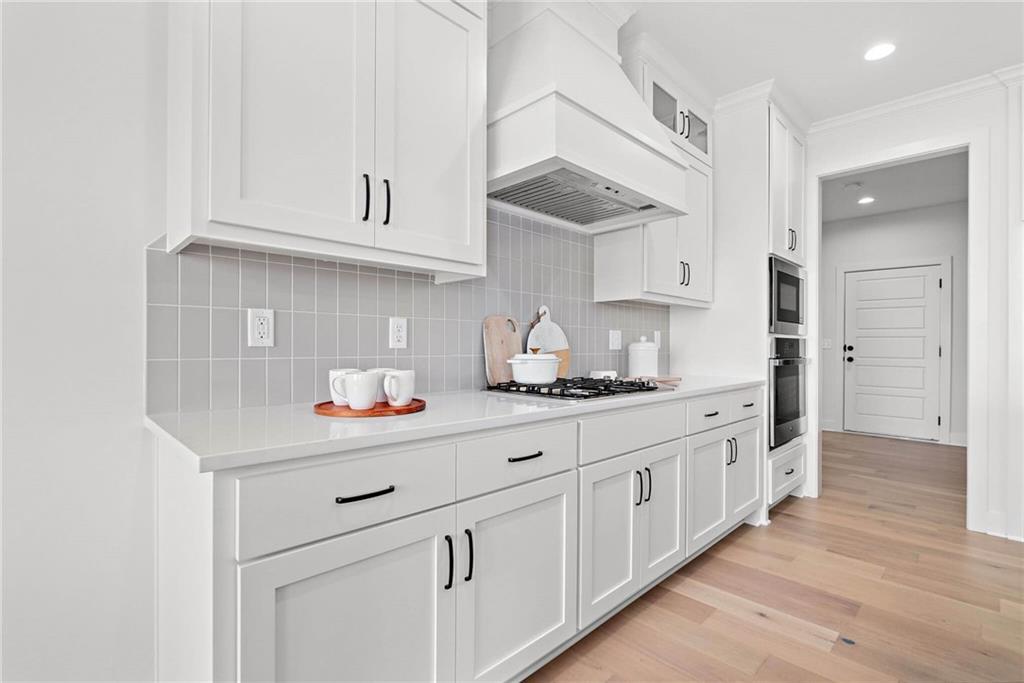
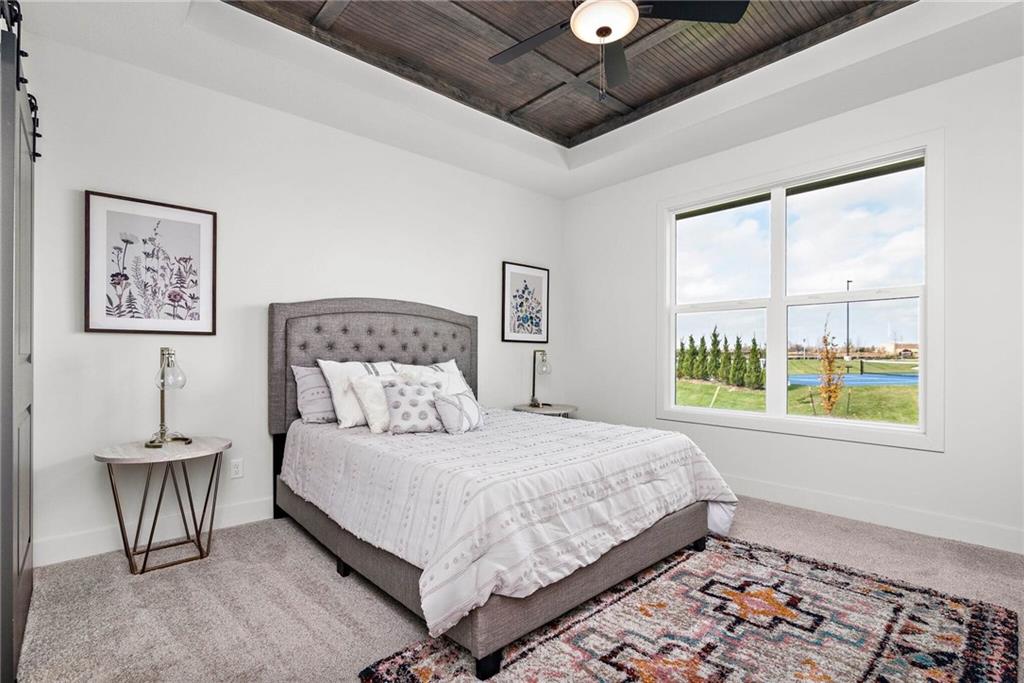
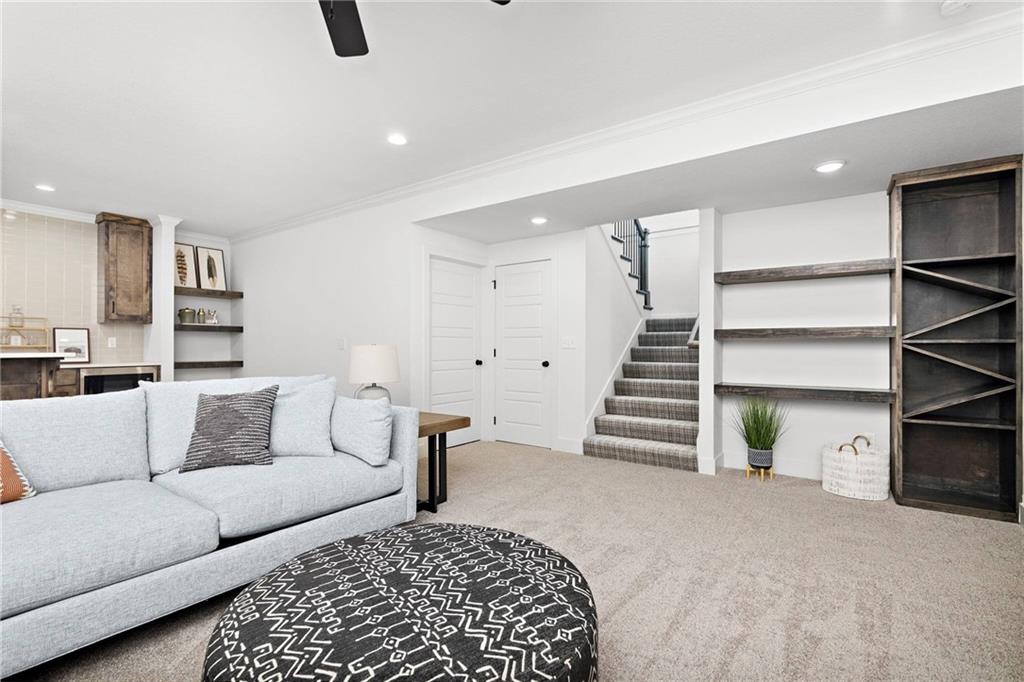
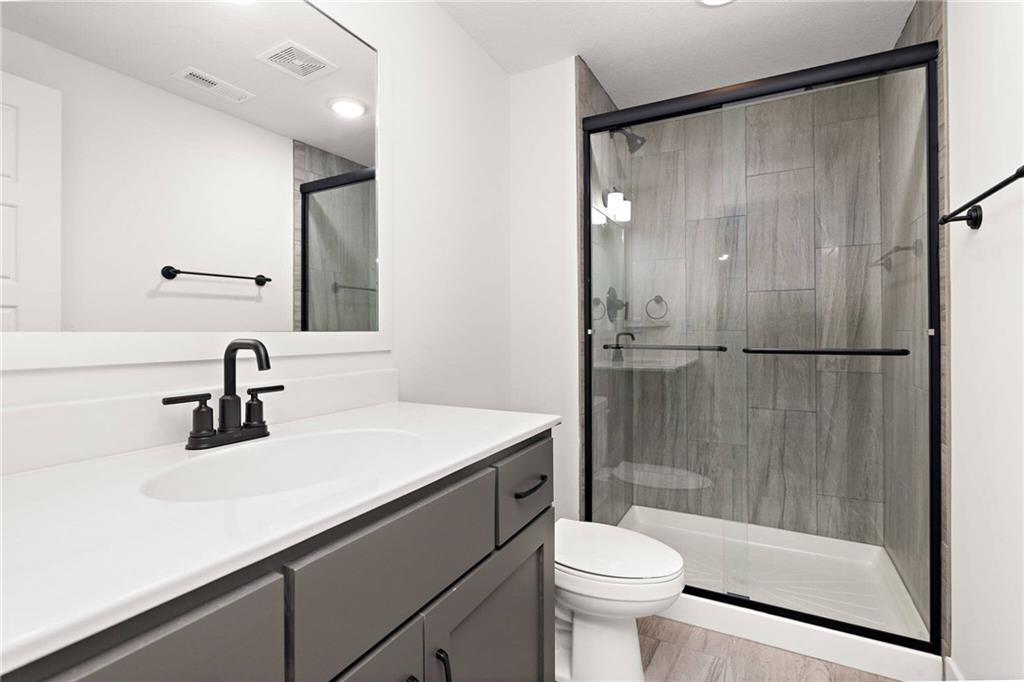
“The Blake” by Shepard Homes is a spacious Reverse 1.5-story plan situated on a cul-de-sac homesite in Stonebridge Pointe, featuring a desirable south-facing backyard and walkout lower level. As of 7-9-26 the home is in the framing stage of construction. This thoughtfully designed 4-bedroom home offers 2 bedrooms on the main level and 2 additional bedrooms in the finished walkout lower level, along with a large family room, wet bar, and third full bathroom with shower. The open-concept main level showcases a spacious great room and kitchen with a large island and walk-in pantry—ideal for entertaining and everyday living. Interior features include hardwood floors throughout the main level, 9-foot ceilings, an accent wall in the stairwell, office wainscoting, and upgraded plumbing fixtures in the Savoy Champagne Bronze package. The luxurious primary suite includes a batten board accent wall and tray ceiling with dimmable lighting. Additional upgrades include: Garage door opener with keypad Whole-yard sprinkler system Gas line to patio for grilling Suspended stoop Stucco front elevation And much more Contact the listing agent for a complete list of standard features and upgrades. Taxes are estimated. *********** PHOTOS SHOWN ARE OF ANOTHER COMPLETED BLAKE REVERSE MODEL
/t.realgeeks.media/resize/460x/https://u.realgeeks.media/randyswope%252Flogo_no_background.png)
Additional Information
- Year Built
- 2026
- School District
- Spring Hill
- Elementary School
- Prairie Creek
- Middle School
- Woodland Spring
- High School
- Spring Hill
- Hoa Amount
- 850
- Hoa Due
- Annually
- Garage
- Yes
- Garage Spaces
- 3
- Lot Description
- Cul-De-Sac, Sprinkler-In Ground
- Basement
- Yes
- Basement Description
- Finished, Walk-Out Access
- Fireplace
- Yes
- Fireplace Description
- Gas, Great Room
- Interior Features
- Ceiling Fan(s), Custom Cabinets, Kitchen Island, Painted Cabinets, Pantry, Vaulted Ceiling(s), Walk-In Closet(s), Wet Bar
- Roof
- Composition
- Central Air
- Electric
- Sewer
- Public Sewer
- Architecture
- Traditional
- Construction
- Frame, Stone Veneer
- Water
- Public
- Cooling
- Electric
- Heating
- Forced Air
- Taxes
- $10,150
- Available Amenities
- Clubhouse, Community Center, Exercise Room, Party Room, Pickleball Court(s), Play Area, Pool, Tennis Court(s), Trail(s)
Mortgage Calculator
Listing courtesy of Leslie Young of Rodrock & Associates Realtors.
The data relating to real estate displayed on this website comes in part from the Heartland Multiple Listing Service database compilation. The properties displayed on this website may not be all of the properties in the Heartland MLS database compilation, or all of the properties listed with other brokers participating in the Heartland MLS IDX program. Detailed information about the properties displayed on this website includes the name of the listing company.
The information displayed on this page is confidential, proprietary, and copyrighted information of Heartland Multiple Listing Service, Inc. (“Heartland MLS”). Copyright 2026, Heartland Multiple Listing Service, Inc. Heartland MLS and the company represented by this website do not make any warranty or representation concerning the timeliness or accuracy of the information displayed herein. In consideration for the receipt of the information on this page, the recipient agrees to use the information solely for the private noncommercial purpose of identifying a property in which the recipient has a good faith interest in acquiring. Data last updated . Terms of Use