9214 Chestnut Avenue, Kansas City, MO 64132
- $315,000
- 6
- BD
- 3.5
- BA
- 2,541
- SqFt









- List Price
- $315,000
- Price Change
- ▼ $5,000 1784962544
- MLS#
- 2620397
- Status
- ACTIVE
- Type
- Single Family Residential
- Bedrooms
- 6
- Bathrooms
- 3.5
- Living Area
- 2,541
- Lot Size
- 18,299
- Acres
- 0.42
- Subdivision
- Hidden Valley
Property Description
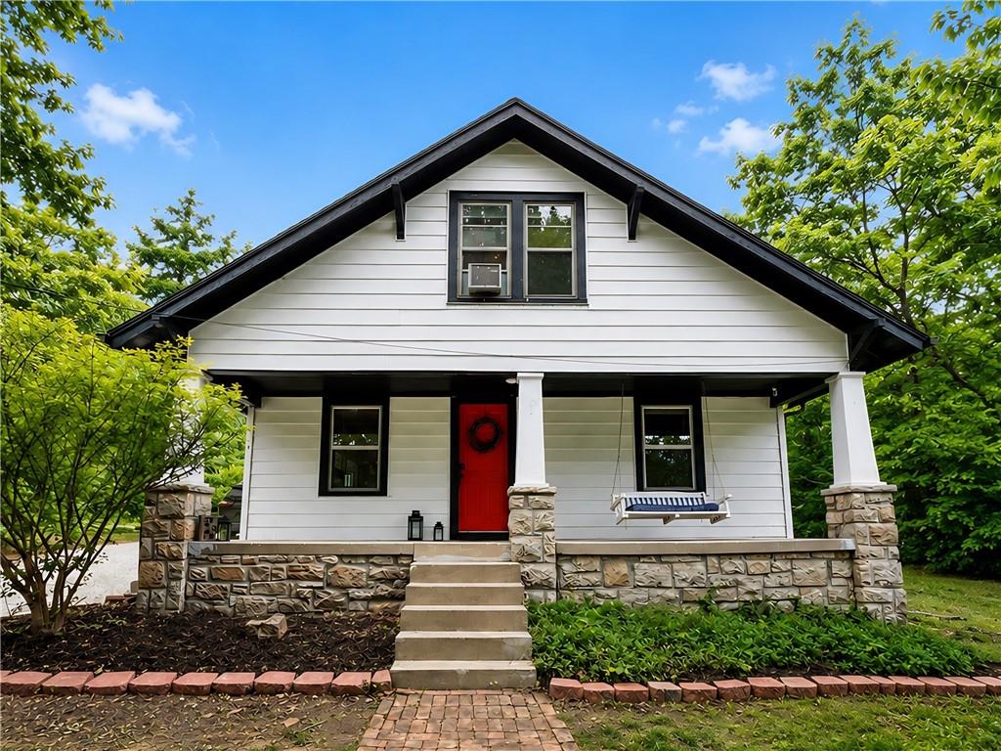
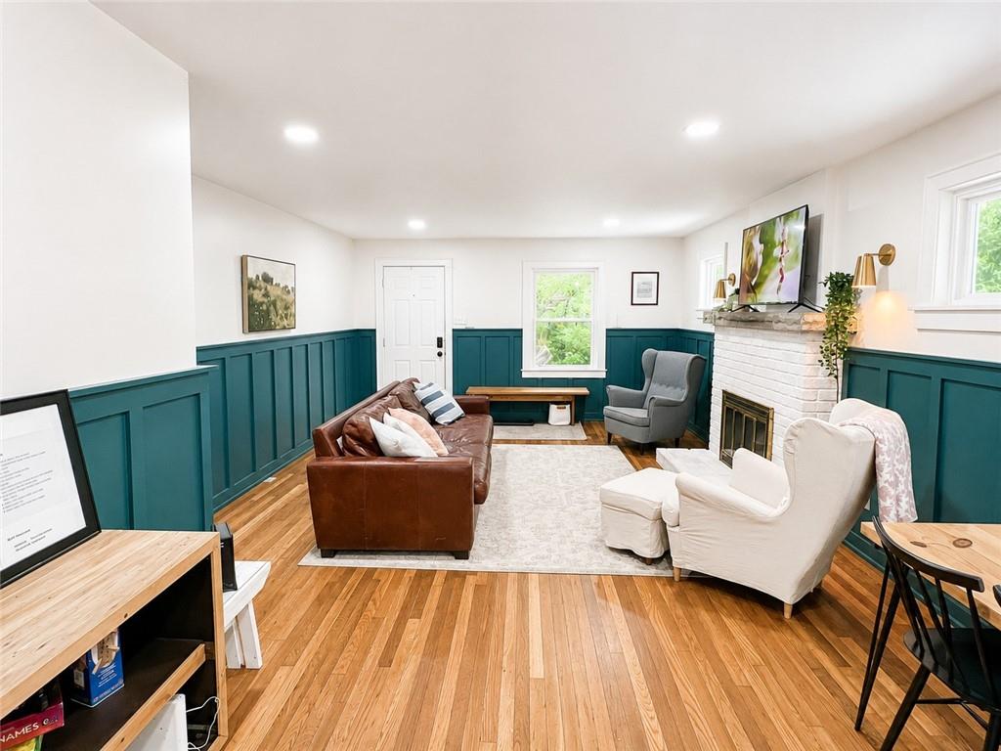
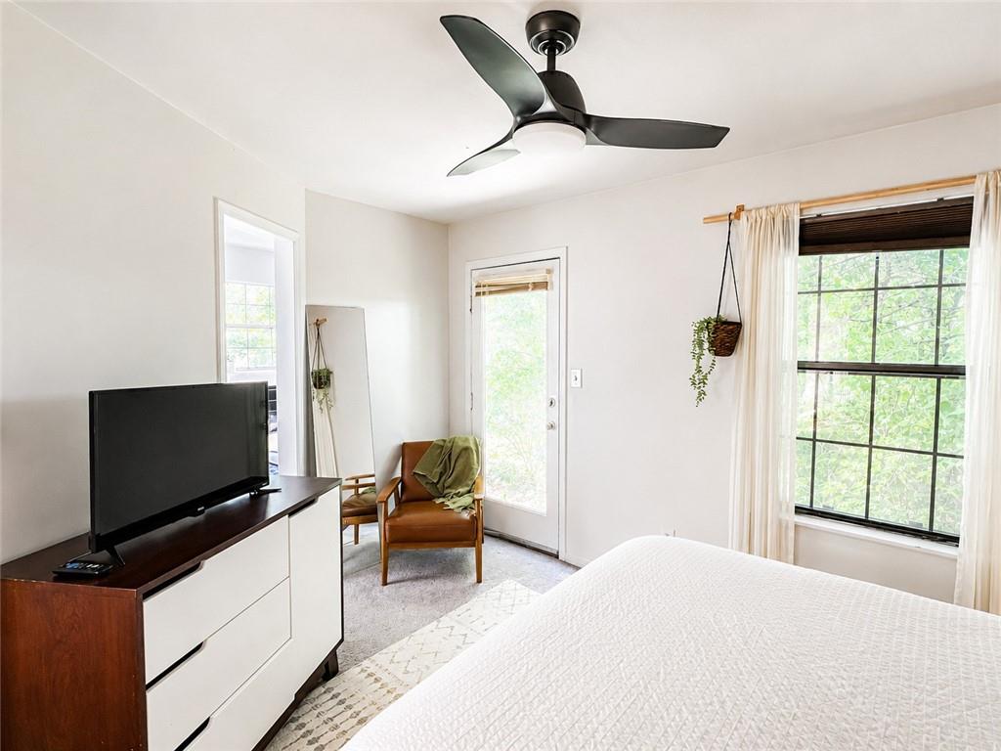
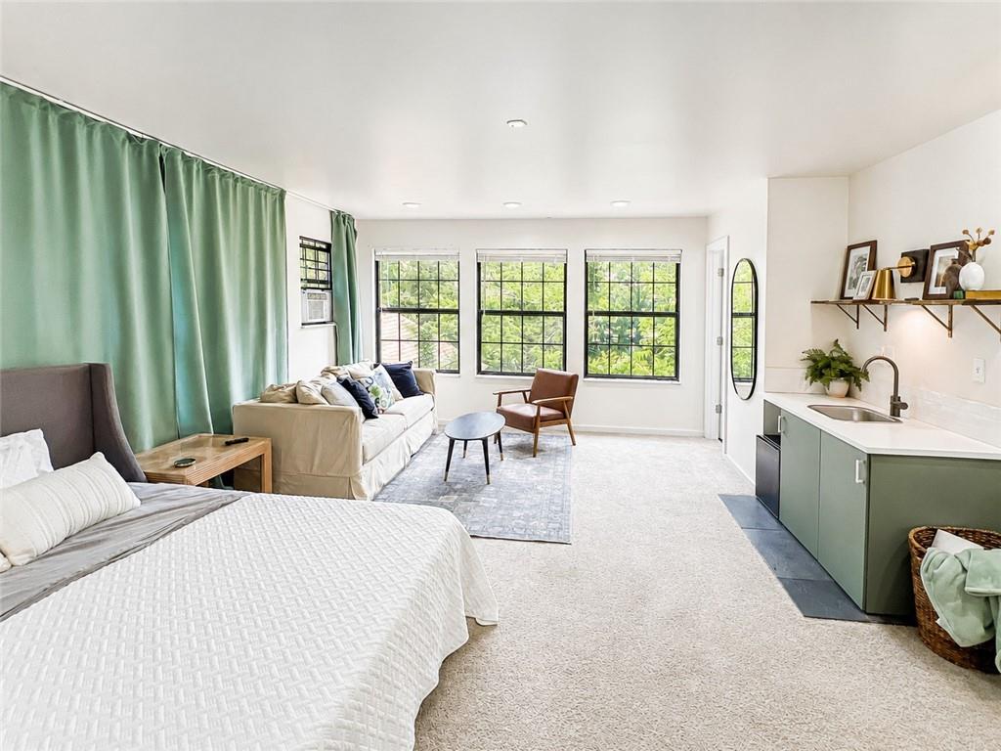
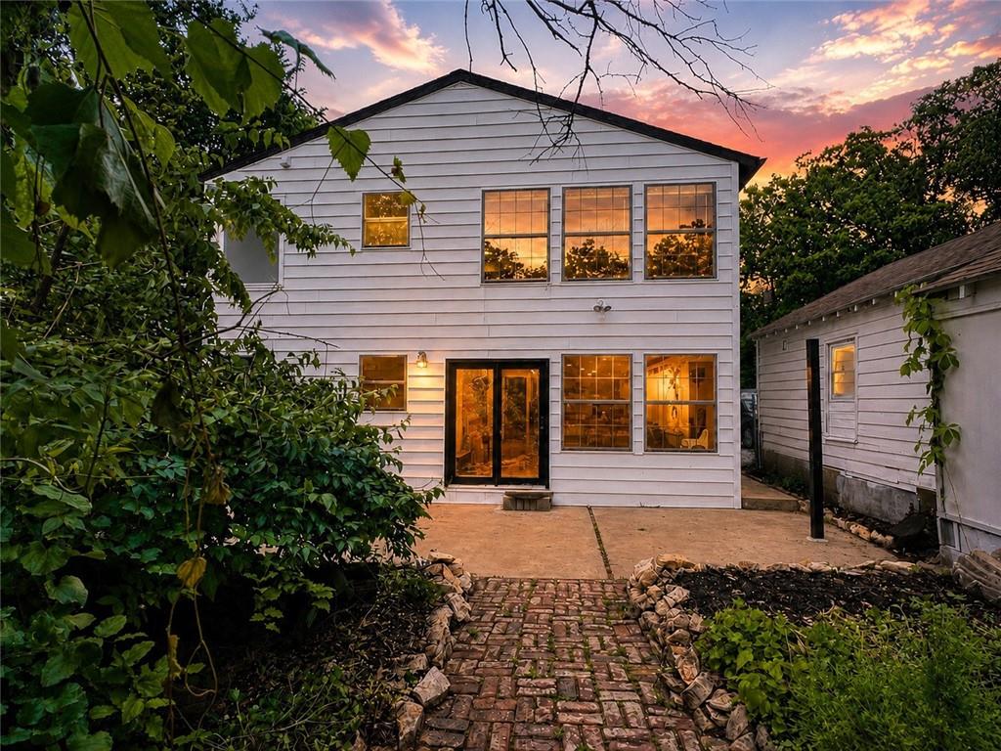
BACK ON THE MARKET AT NO FAULT OF THE SELLERS. Seller now offering an $8,500 credit to the buyer at closing upon request. Boasting 6 bedrooms and 3½ baths, it spans 2,541 sq/ft on a breathtaking .42-acre lot nestled on one of the highest points in the entire metroplex and surrounded by mature trees. Remodeled in 2024, this is a rare gem and a true sanctuary where space, serenity, and style come together. When you step inside, you’ll feel the difference immediately...as sunlight pours through generous windows and across rich finishes that honor the home’s heritage while embracing today’s lifestyle. The living room calls you to gather and is the perfect spot for holidays, movie nights with the family, or quiet evenings lost in a good book. With its six bedrooms, this home offers unlimited options, whether it’s for a growing family, craft room, playroom, a dedicated and truly private office, or extra rooms for multi-generational living. The opportunities here are endless…and yours to create. These rooms adapt to every chapter of your life. The kitchen and baths shine with thoughtful updates and beautiful, functional spaces where everyday moments become memories. Prepare family meals that bring everyone together. Host brunches that spill out onto the yard or retreat to spa-like baths at the end of long days. In an era of rising building costs and shrinking lot sizes, properties like this are becoming increasingly scarce. This combination of historic craftsmanship, modern updates, generous land, and timeless character positions 9214 Chestnut Avenue as a true wealth-building asset for your family’s future. Homes like this do not come around very often, and when they do, the right buyer recognizes it almost instantly. If that's you, you already know what I'm talking about. Schedule your showing today!
/t.realgeeks.media/resize/460x/https://u.realgeeks.media/randyswope%252Flogo_no_background.png)
Additional Information
- Year Built
- 1925
- School District
- Hickman Mills
- Garage
- Yes
- Garage Spaces
- 1
- Basement
- Yes
- Basement Description
- Slab, Stone/Rock, Sump Pump
- Fireplace
- Yes
- Roof
- Composition
- Central Air
- Electric, Window Unit(s)
- Construction
- Vinyl Siding
- Water
- Public
- Cooling
- Electric, Window Unit(s)
- Heating
- Natural Gas
- Taxes
- $2,388
Mortgage Calculator
Listing courtesy of Elizabeth Formby of Platinum Realty LLC.
The data relating to real estate displayed on this website comes in part from the Heartland Multiple Listing Service database compilation. The properties displayed on this website may not be all of the properties in the Heartland MLS database compilation, or all of the properties listed with other brokers participating in the Heartland MLS IDX program. Detailed information about the properties displayed on this website includes the name of the listing company.
The information displayed on this page is confidential, proprietary, and copyrighted information of Heartland Multiple Listing Service, Inc. (“Heartland MLS”). Copyright 2026, Heartland Multiple Listing Service, Inc. Heartland MLS and the company represented by this website do not make any warranty or representation concerning the timeliness or accuracy of the information displayed herein. In consideration for the receipt of the information on this page, the recipient agrees to use the information solely for the private noncommercial purpose of identifying a property in which the recipient has a good faith interest in acquiring. Data last updated . Terms of Use