3506 Woodland Pointe Drive, St Joseph, MO 64506
- $714,900
- 4
- BD
- 3.5
- BA
- 3,813
- SqFt








- List Price
- $714,900
- Price Change
- ▼ $25,000 1784924539
- MLS#
- 2620406
- Status
- ACTIVE
- Type
- Single Family Residential
- Bedrooms
- 4
- Bathrooms
- 3.5
- Living Area
- 3,813
- Lot Size
- 21,344
- Acres
- 0.49
- Subdivision
- Lake at Twelve Oaks
Property Description
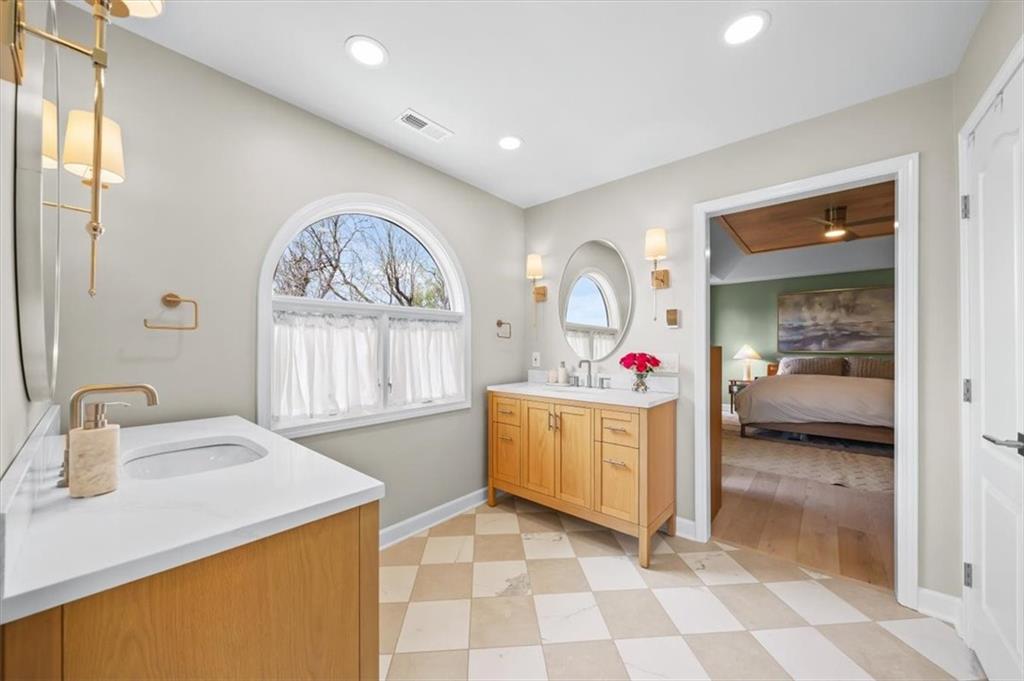
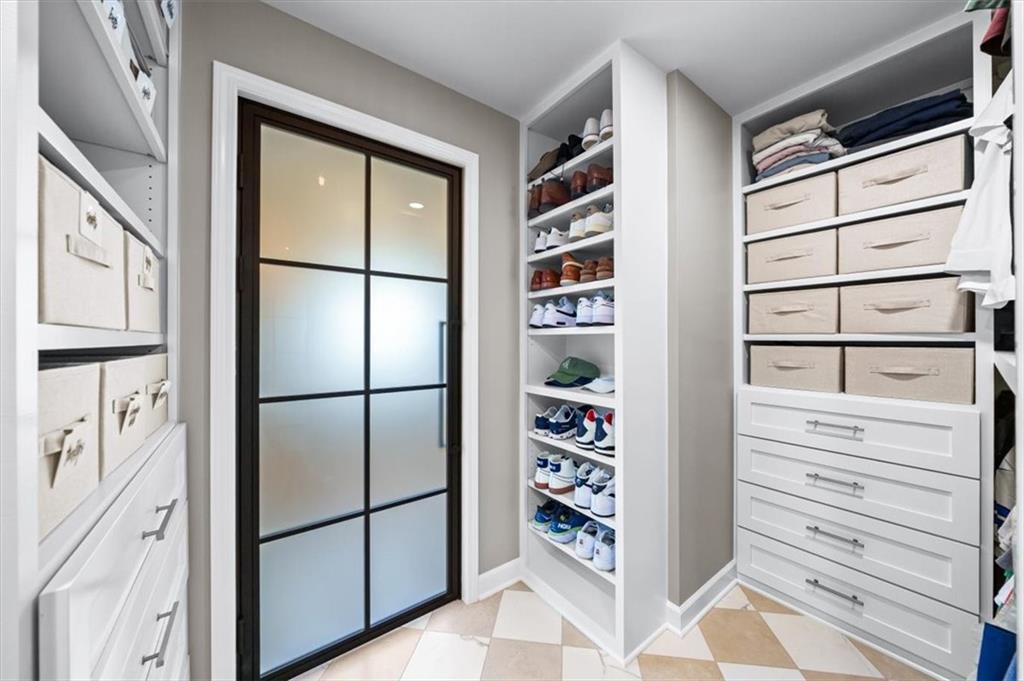
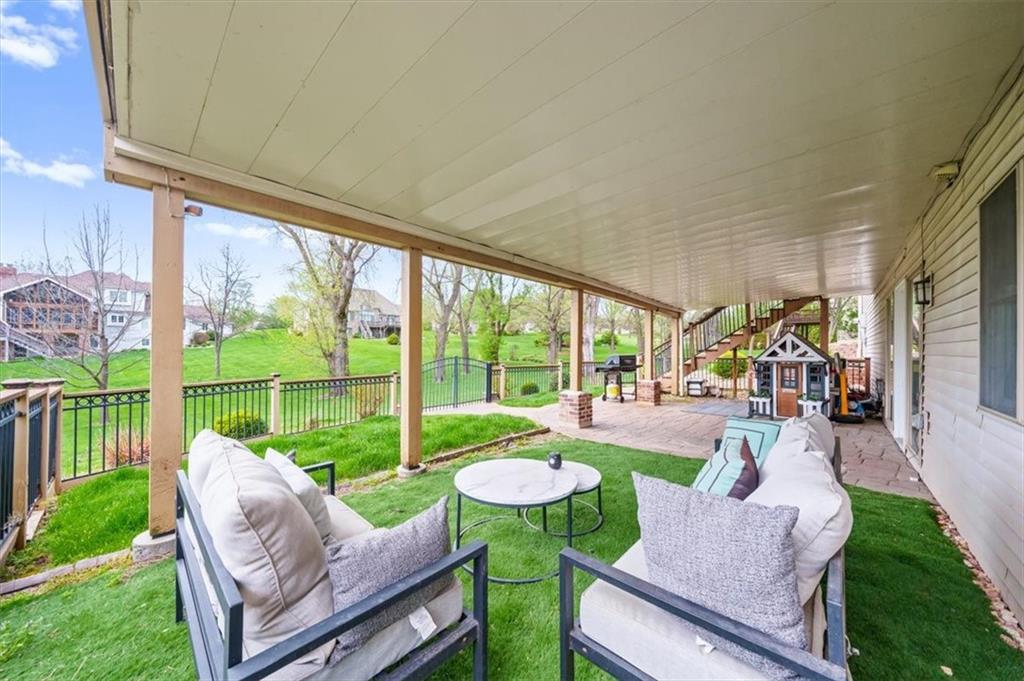
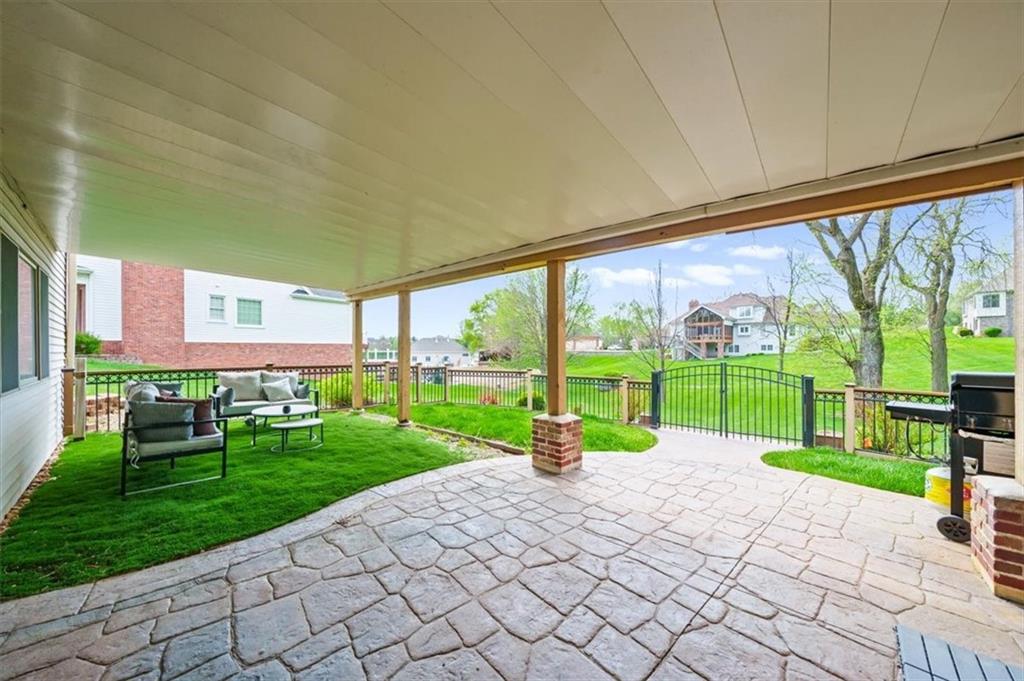
Welcome to 3506 Woodland Pointe Drive in the highly sought-after Lake at Twelve Oaks community- where luxury, comfort and everyday functionality come together beautifully. Newly renovated and thoughtfully updated throughout, this 4-bedroom, 4-bath home offers just over 3,800 square feet of refined living space with serene lake views and upscale finishes at every turn. The stunning main level showcases wide-plank white oak flooring, an open-concept design and a show-stopping chef's kitchen featuring custom cabinetry and an impressive 15-foot island, creating the perfect space for entertaining and gathering. Upstairs, the spacious primary suite serves as a private retreat with a spa-inspired bath complete with heated floors, a heated shower bench, a custom walk-in closet and a convenient laundry access. The finished basement further expands the home's living space with heated floors, a large recreation area and a wet bar designed for effortless entertaining. Step outside to enjoy the newly completed deck overlooking the spacious backyard, offering the ideal setting for relaxing, hosting guests and taking in the peaceful surroundings. Nestled on a cul-de-sac among beautiful estate-style homes, this remarkable property blends modern luxury with timeless elegance in one of St. Joseph's premier neighborhoods.
/t.realgeeks.media/resize/460x/https://u.realgeeks.media/randyswope%252Flogo_no_background.png)
Additional Information
- Year Built
- 1997
- School District
- St. Joseph
- Elementary School
- Oak Grove
- Middle School
- Bode
- High School
- Central
- Hoa Amount
- 600
- Hoa Due
- Annually
- Garage
- Yes
- Garage Spaces
- 2
- Lot Description
- City Limits, Cul-De-Sac, Sprinkler-In Ground
- Basement
- Yes
- Basement Description
- Finished, Full, Walk-Out Access
- Fireplace
- Yes
- Fireplace Description
- Basement, Family Room
- Interior Features
- Custom Cabinets, Pantry, Walk-In Closet(s), Wet Bar
- Roof
- Composition
- Central Air
- Electric, Zoned
- Sewer
- Public Sewer
- Architecture
- Traditional
- Construction
- Brick Trim, Vinyl Siding
- Water
- Public
- Cooling
- Electric, Zoned
- Heating
- Forced Air, Zoned
- Taxes
- $5,469
Mortgage Calculator
Listing courtesy of Mercedees Schott of Top Property Realty, LLC.
The data relating to real estate displayed on this website comes in part from the Heartland Multiple Listing Service database compilation. The properties displayed on this website may not be all of the properties in the Heartland MLS database compilation, or all of the properties listed with other brokers participating in the Heartland MLS IDX program. Detailed information about the properties displayed on this website includes the name of the listing company.
The information displayed on this page is confidential, proprietary, and copyrighted information of Heartland Multiple Listing Service, Inc. (“Heartland MLS”). Copyright 2026, Heartland Multiple Listing Service, Inc. Heartland MLS and the company represented by this website do not make any warranty or representation concerning the timeliness or accuracy of the information displayed herein. In consideration for the receipt of the information on this page, the recipient agrees to use the information solely for the private noncommercial purpose of identifying a property in which the recipient has a good faith interest in acquiring. Data last updated . Terms of Use