25692 W 168th Avenue, Bethany, MO 64424
- $1,200,000
- 3
- BD
- 2
- BA
- 3,520
- SqFt



























- List Price
- $1,200,000
- MLS#
- 2620780
- Status
- ACTIVE
- Type
- Single Family Residential
- Bedrooms
- 3
- Bathrooms
- 2
- Living Area
- 3,520
- Lot Size
- 3,321,014
- Acres
- 76.24
- Subdivision
- Other
Property Description
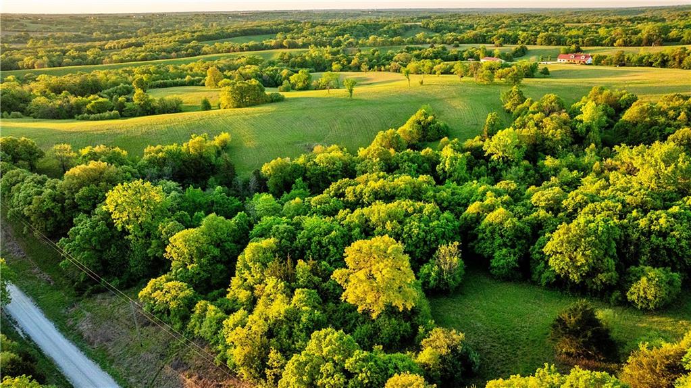
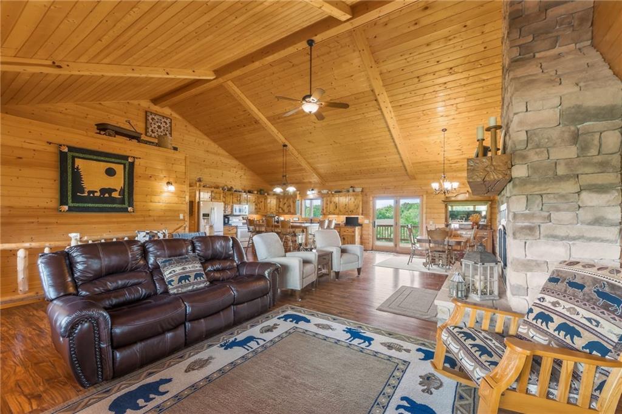
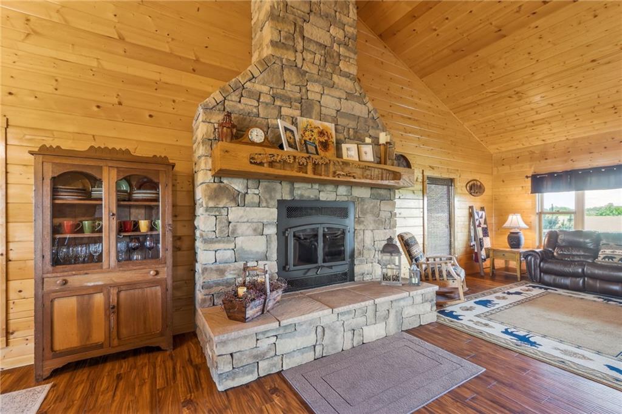
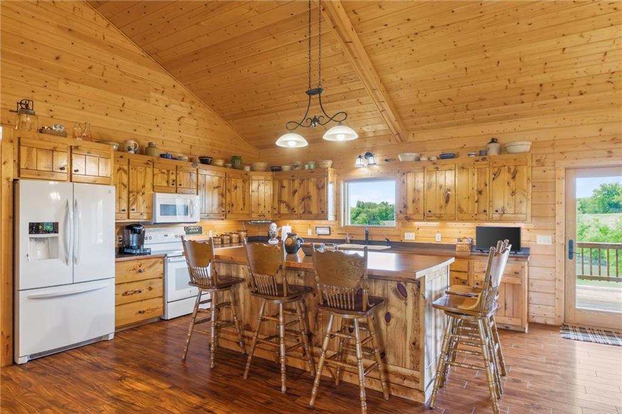
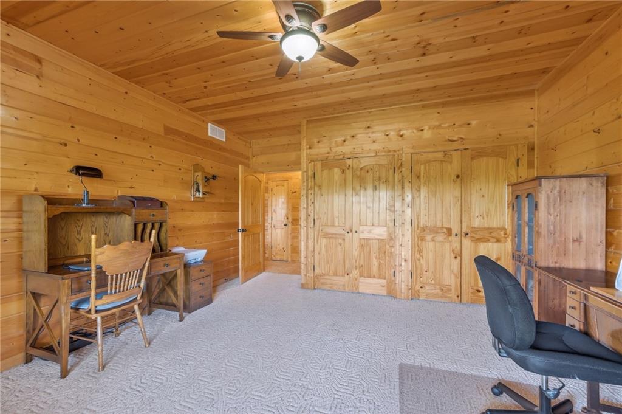
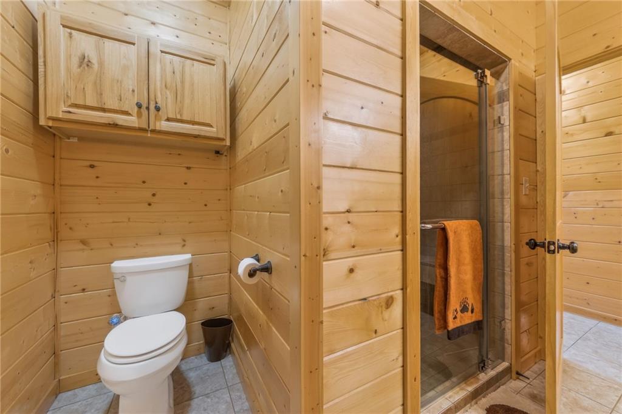
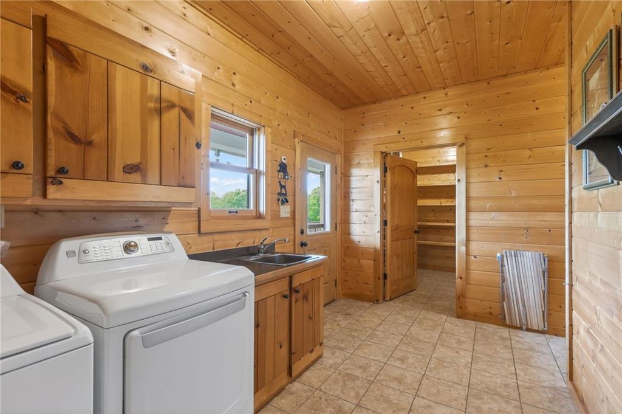
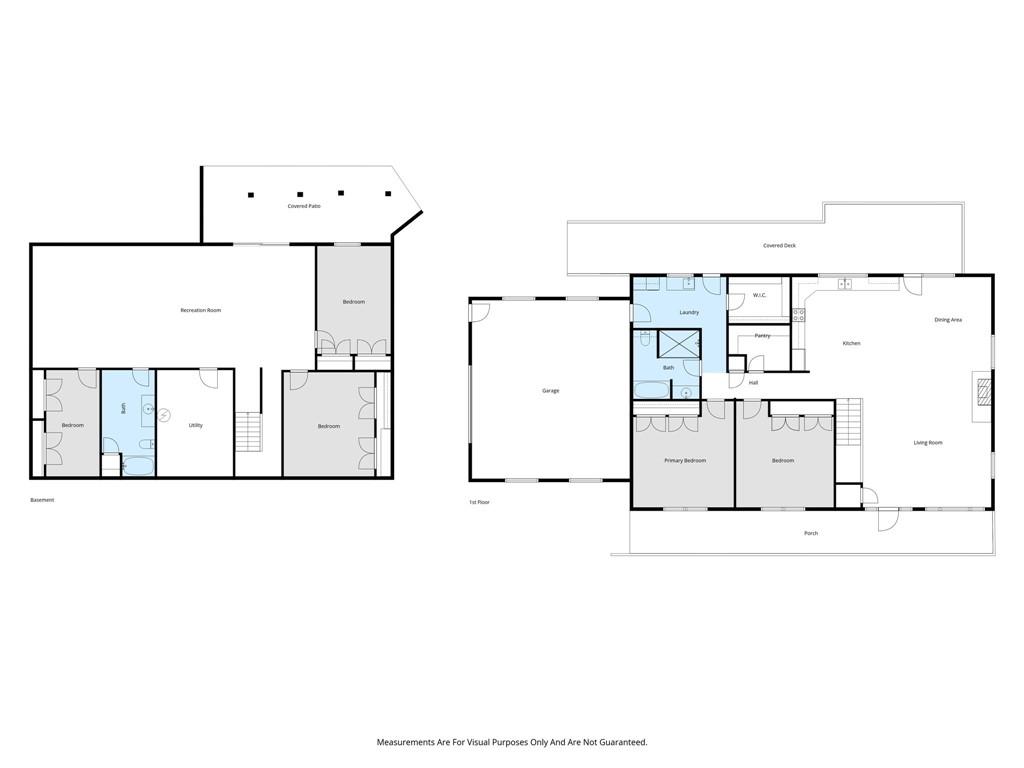
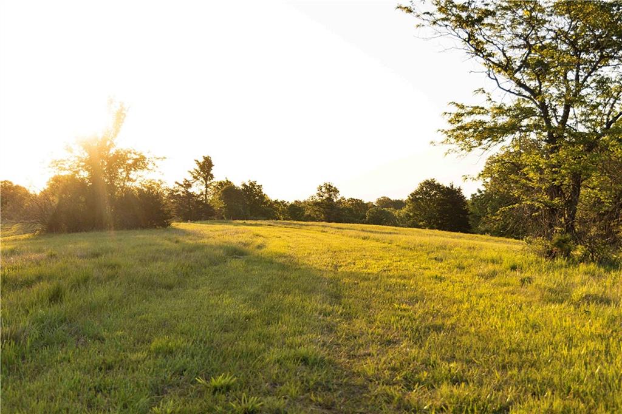
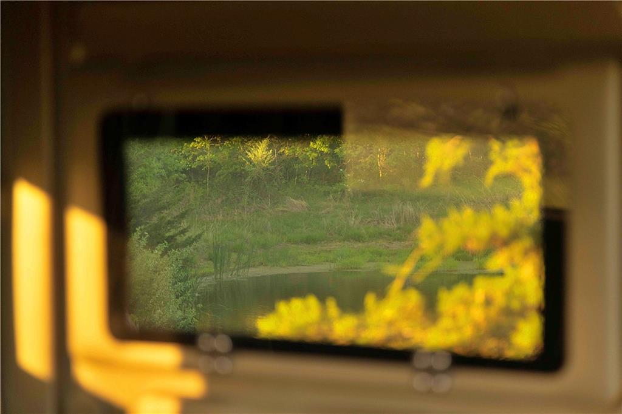
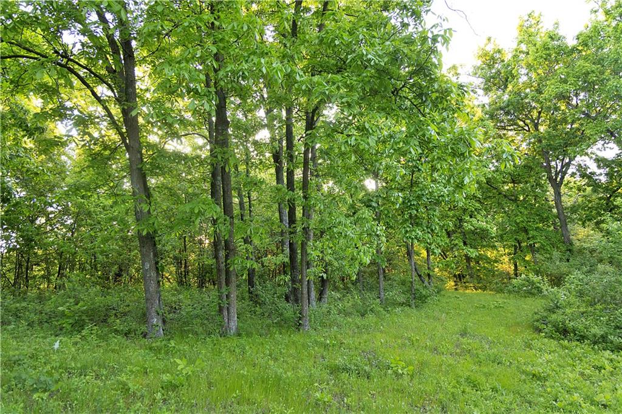
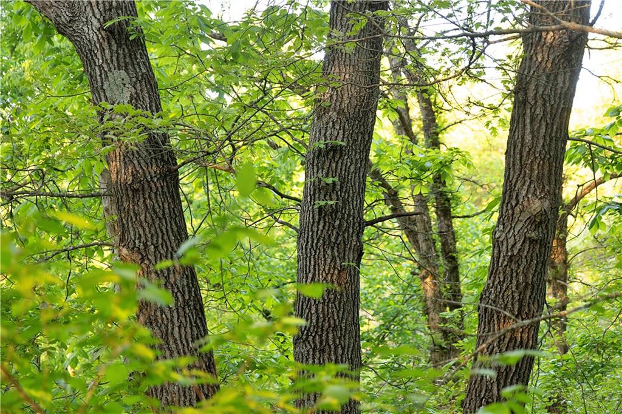
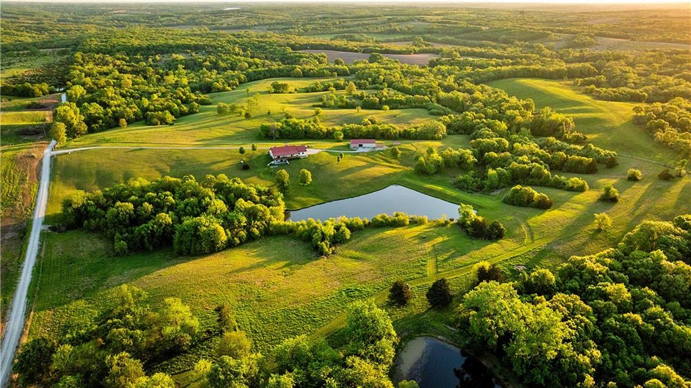
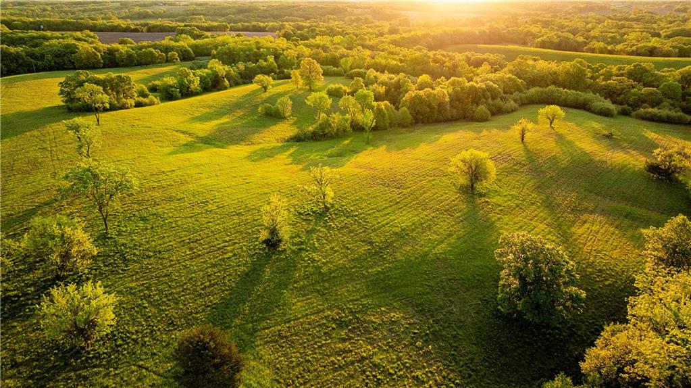
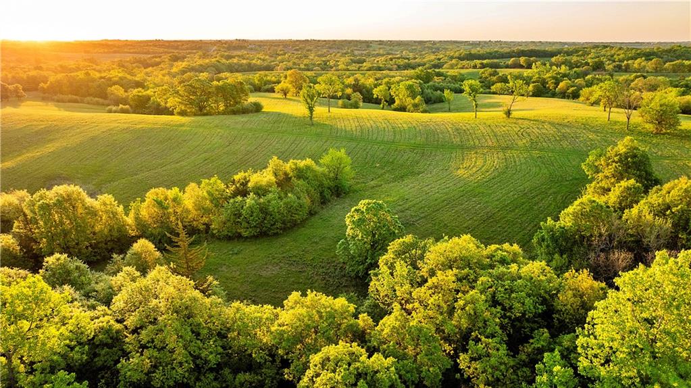
Located near Bethany, Missouri, this 76.24± acre farm offers open grass ridges, wooded draws, & a custom-built home with outbuildings suited for rural living, livestock use, outdoor recreation, or hunting. The farm directly adjoins Grand Trace Conservation Area, providing access to 1500+ acres of public land. The western-style custom home is positioned to overlook the surrounding landscape & a large, deep, 1+ acre pond. Exterior improvements include a metal roof, smart siding, a full-length covered front porch, & a covered deck with views of the pond & surrounding acreage. The home was designed with an open-concept that connects the vaulted great room, kitchen, & dining area into a functional gathering space. A stone fireplace anchors the main living area & is accented by an exquisitely hand-carved red oak mantle. The kitchen includes a large center island & a walk-in pantry, offering substantial storage & workspace. The main level also includes two bedrooms, a large bathroom, a mudroom/utility area, & a second walk-in pantry. The finished walkout basement expands the living space with an additional bedroom, a large bathroom, two bonus rooms, & an expansive family room with access to the covered patio. All bedrooms & bonus rooms include double closets for abundant storage. An oversized, insulated, attached one-car garage provides sheltered parking & workspace. The acreage includes a blend of grassland & timber, creating opportunities for grazing, hay production, hunting, & wildlife habitat. Deer, turkeys, & small game are commonly found here. Additional farm infrastructure includes a 16x40 hay shed located on the south end of the property near a separate electric meter & water service, creating flexibility for future development. A 36x64 outbuilding with a concrete floor provides equipment storage & workshop space. Inside the building is a finished 16x36 section equipped with a kitchenette & bathroom.
/t.realgeeks.media/resize/460x/https://u.realgeeks.media/randyswope%252Flogo_no_background.png)
Additional Information
- Year Built
- 2015
- School District
- South Harrison
- Garage
- Yes
- Garage Spaces
- 1
- Lot Description
- Adjoin Greenspace, Pond(s), Wooded
- Basement
- Yes
- Basement Description
- Basement BR, Finished, Walk-Out Access
- Fireplace
- Yes
- Fireplace Description
- Family Room
- Roof
- Metal
- Central Air
- Electric
- Sewer
- Lagoon
- Construction
- Metal Siding
- Water
- Rural
- Cooling
- Electric
- Heating
- Propane
- Taxes
- $3,664
Mortgage Calculator
Listing courtesy of Jason Patterson of Whitetail Properties Real Esta.
The data relating to real estate displayed on this website comes in part from the Heartland Multiple Listing Service database compilation. The properties displayed on this website may not be all of the properties in the Heartland MLS database compilation, or all of the properties listed with other brokers participating in the Heartland MLS IDX program. Detailed information about the properties displayed on this website includes the name of the listing company.
The information displayed on this page is confidential, proprietary, and copyrighted information of Heartland Multiple Listing Service, Inc. (“Heartland MLS”). Copyright 2026, Heartland Multiple Listing Service, Inc. Heartland MLS and the company represented by this website do not make any warranty or representation concerning the timeliness or accuracy of the information displayed herein. In consideration for the receipt of the information on this page, the recipient agrees to use the information solely for the private noncommercial purpose of identifying a property in which the recipient has a good faith interest in acquiring. Data last updated . Terms of Use