12403 W 183rd Terrace, Overland Park, KS 66013
- $850,000
- 5
- BD
- 3.5
- BA
- 2,930
- SqFt









- List Price
- $850,000
- Price Change
- ▲ $849,150 1786925148
- MLS#
- 2621120
- Status
- ACTIVE
- Type
- Single Family Residential
- Bedrooms
- 5
- Bathrooms
- 3.5
- Living Area
- 2,930
- Lot Size
- 8,902
- Acres
- 0.20
- Subdivision
- Riverstone Valley
Property Description
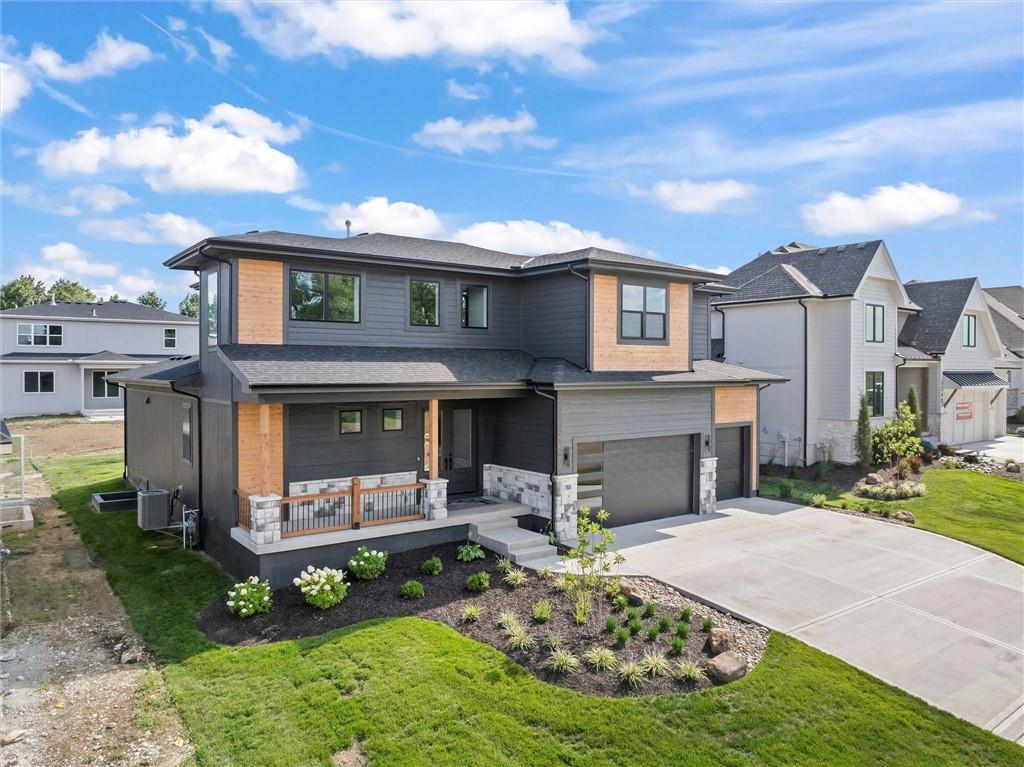
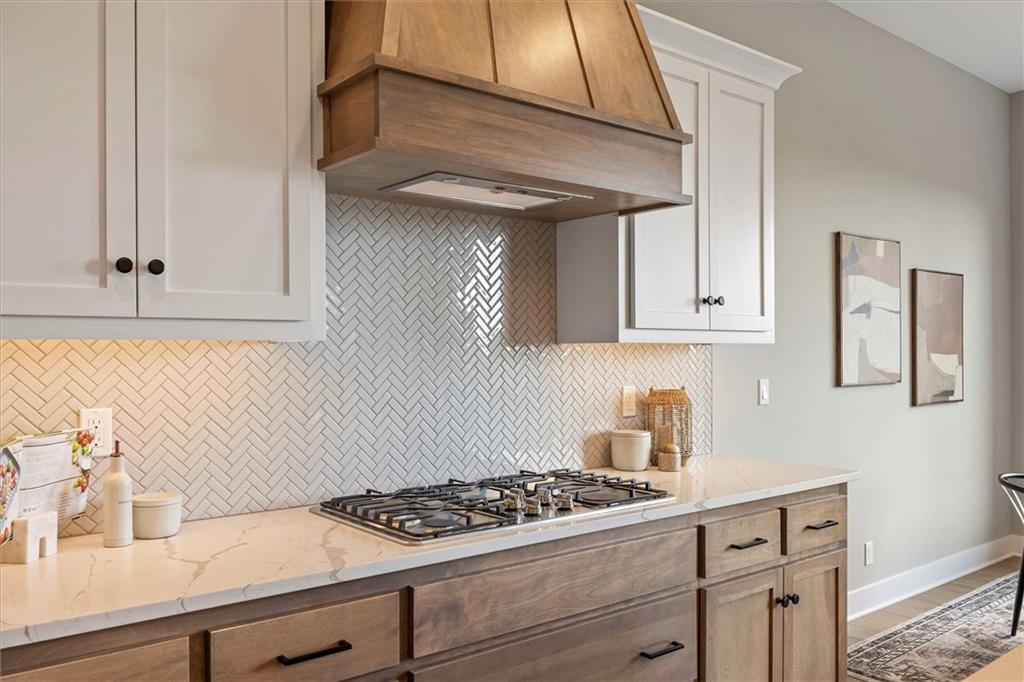
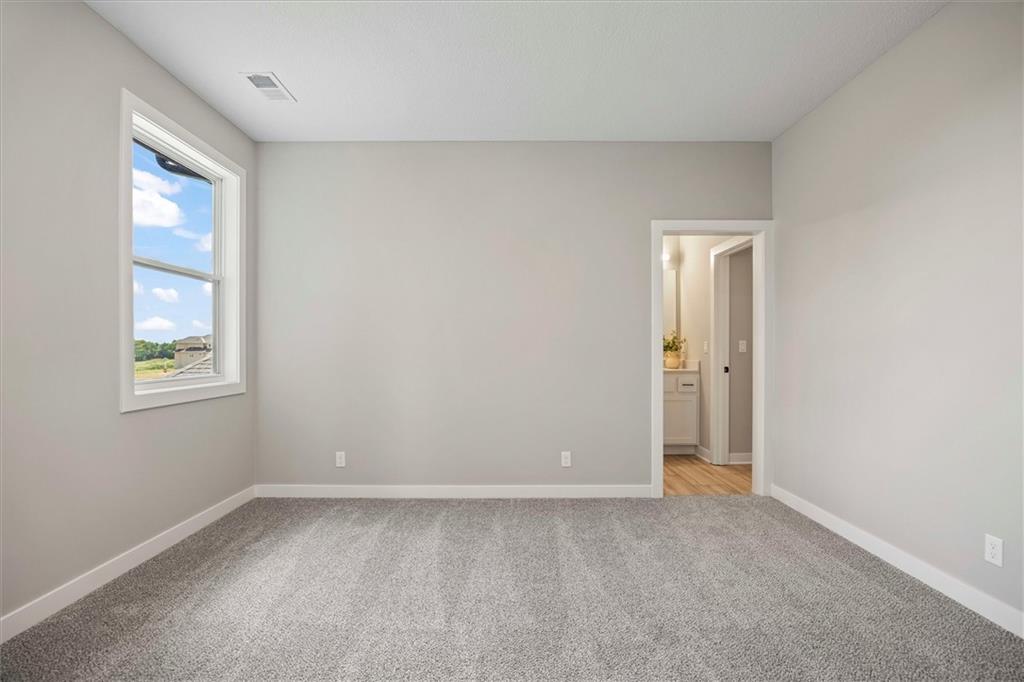
MODEL NOW FOR SALE!!! Welcome to the Ryder Expanded by Lamendola Custom Homes, proudly situated on Lot 51. This stunning north facing 1.5-story residence features 5 bedrooms and 3.5 bathrooms, thoughtfully designed for comfort, style, and functionality. The main level offers a spacious primary suite complete with a luxurious ensuite bathroom, an additional bedroom that can easily serve as a home office, a well-appointed laundry room with a sink and ample storage, and a beautifully designed kitchen with refrigerator and a generous walk-in pantry. The great room includes a stylish dry bar with floating shelves and beverage fridge- perfect for effortless entertaining. Upstairs, a versatile loft provides additional living space, complemented by two bedrooms connected by a Jack-and-Jill bathroom, plus a third bedroom with its own private ensuite. With exceptional craftsmanship and an inviting layout, this home offers everything you need and more—a truly wonderful place to call home. Taxes are estimated. Close to schools, highways, shops and restaurants! Please note: students in this subdivision will attend Blue Valley's newest middle school starting in the fall of 2026: Wolf Springs Middle School
/t.realgeeks.media/resize/460x/https://u.realgeeks.media/randyswope%252Flogo_no_background.png)
Additional Information
- Year Built
- 2024
- School District
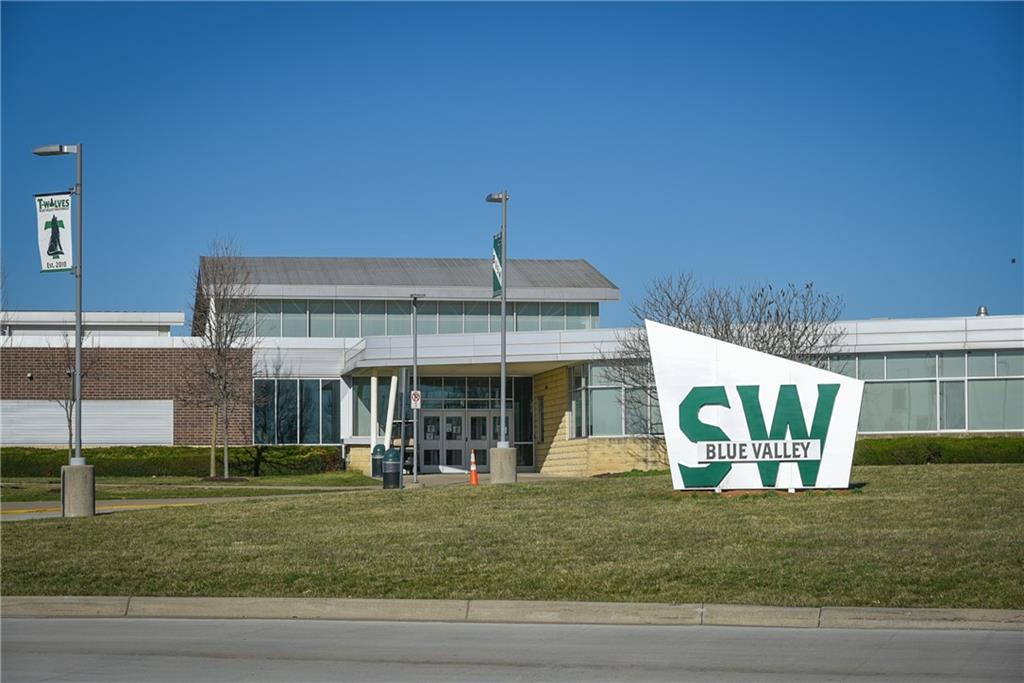
- Blue Valley
- Elementary School
- Aspen Grove
- Middle School
- Wolf Springs
- High School
- Blue Valley Southwest
- Hoa Amount
- 975
- Hoa Due
- Annually
- Garage
- Yes
- Garage Spaces
- 3
- Lot Description
- City Lot, Level, Sprinkler-In Ground
- Basement
- Yes
- Basement Description
- Egress Window(s), Unfinished, Stubbed for Bath
- Fireplace
- Yes
- Fireplace Description
- Living Room
- Interior Features
- Ceiling Fan(s), Custom Cabinets, Kitchen Island, Painted Cabinets, Pantry, Vaulted Ceiling(s), Walk-In Closet(s)
- Roof
- Composition
- Central Air
- Electric
- Sewer
- Public Sewer
- Architecture
- Traditional
- Construction
- Cedar, Lap Siding, Stone Veneer
- Water
- Public
- Cooling
- Electric
- Heating
- Natural Gas
- Taxes
- $13,500
Mortgage Calculator
Listing courtesy of Jenni Reecht of Weichert, Realtors Welch & Co..
The data relating to real estate displayed on this website comes in part from the Heartland Multiple Listing Service database compilation. The properties displayed on this website may not be all of the properties in the Heartland MLS database compilation, or all of the properties listed with other brokers participating in the Heartland MLS IDX program. Detailed information about the properties displayed on this website includes the name of the listing company.
The information displayed on this page is confidential, proprietary, and copyrighted information of Heartland Multiple Listing Service, Inc. (“Heartland MLS”). Copyright 2026, Heartland Multiple Listing Service, Inc. Heartland MLS and the company represented by this website do not make any warranty or representation concerning the timeliness or accuracy of the information displayed herein. In consideration for the receipt of the information on this page, the recipient agrees to use the information solely for the private noncommercial purpose of identifying a property in which the recipient has a good faith interest in acquiring. Data last updated . Terms of Use