14496 S Hauser Street, Olathe, KS 66062
- $989,000
- 6
- BD
- 5.5
- BA
- 4,024
- SqFt










- List Price
- $989,000
- Price Change
- ▼ $50,000 1780296050
- MLS#
- 2621420
- Status
- ACTIVE
- Type
- Single Family Residential
- Bedrooms
- 6
- Bathrooms
- 5.5
- Living Area
- 4,024
- Lot Size
- 11,235
- Acres
- 0.26
- Subdivision
- The Willows
Property Description
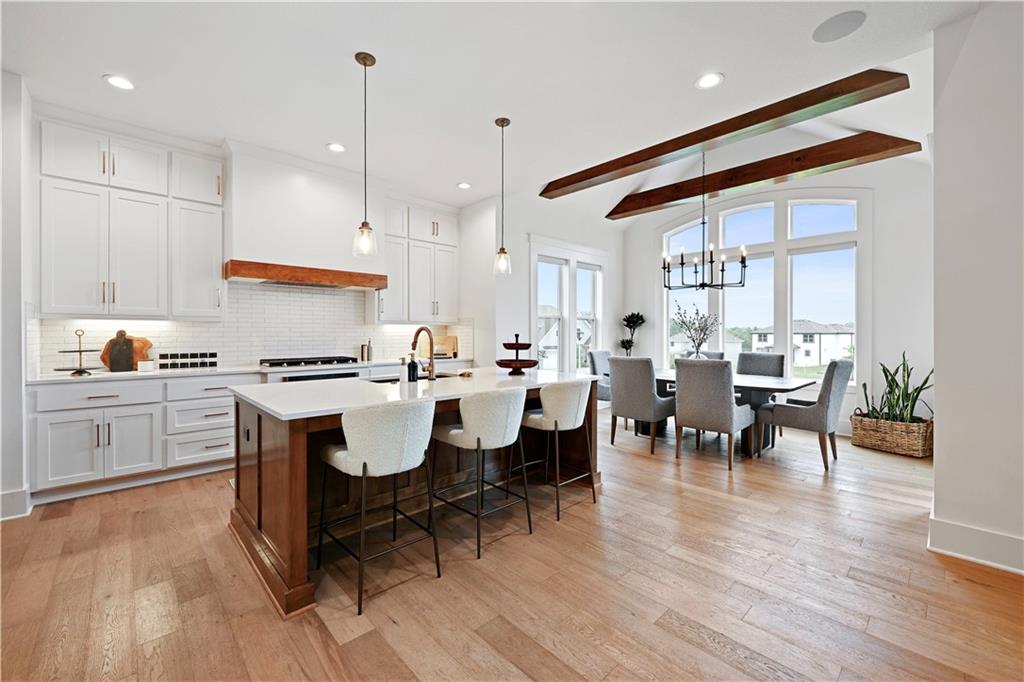
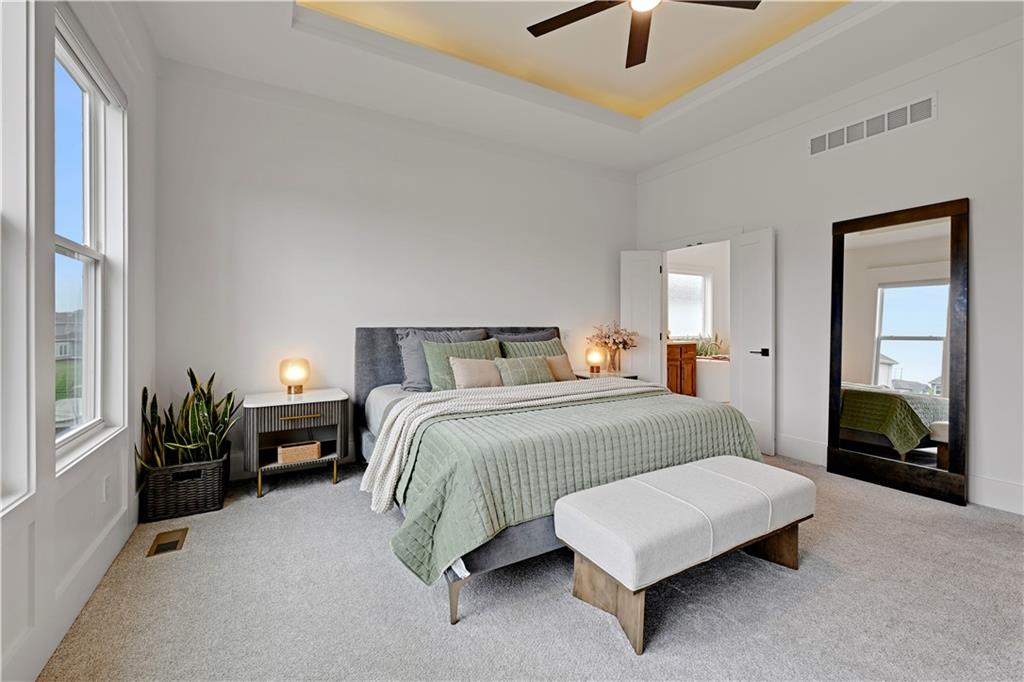
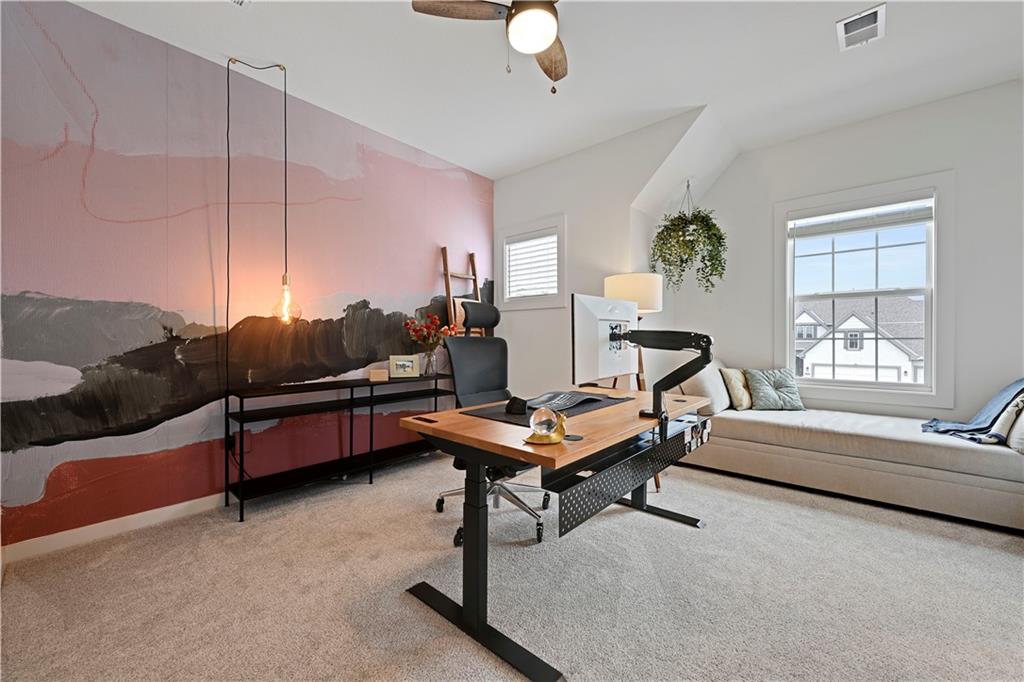
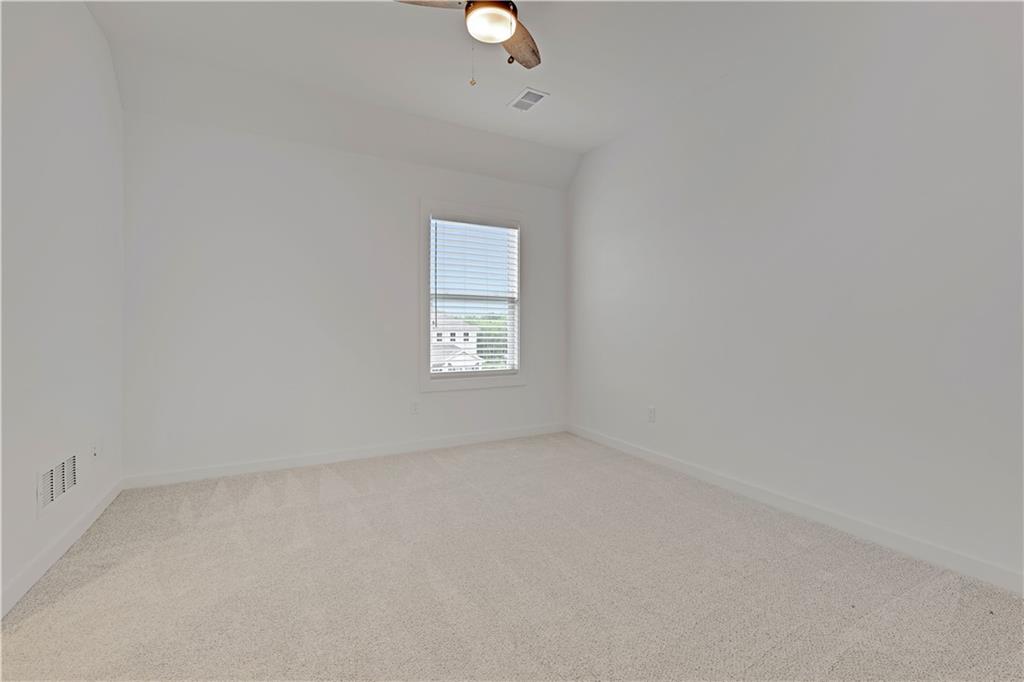
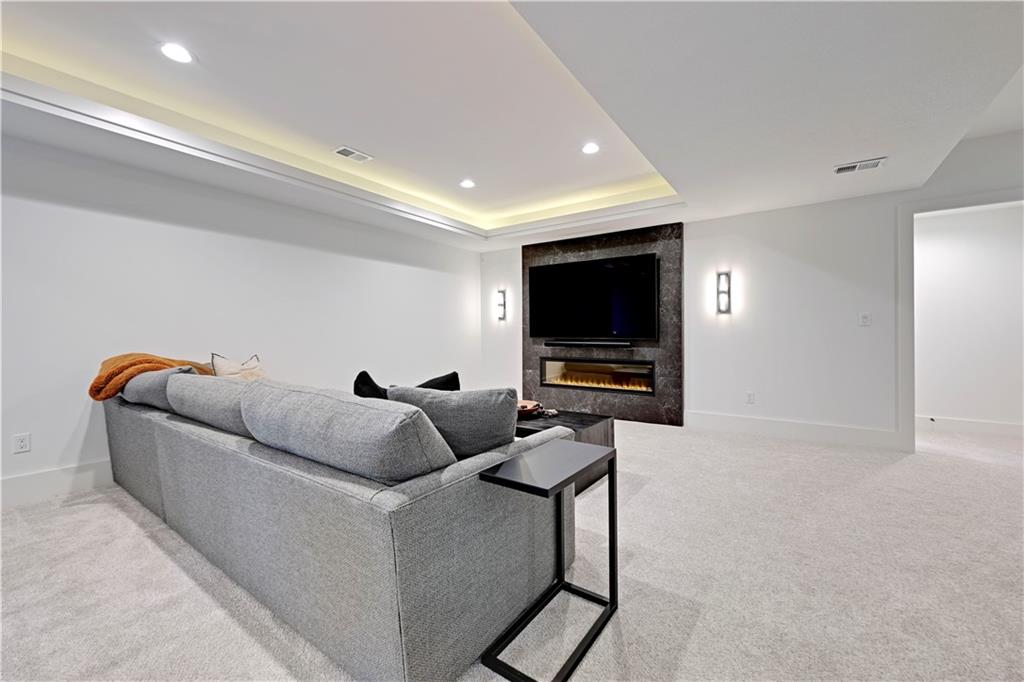
Light-filled and beautifully updated, this stunning 1.5-story home blends modern design with effortless livability. Light floors, crisp white walls, and soaring ceilings create an airy, sophisticated feel throughout. The dramatic great room features a floor-to-ceiling fireplace and expansive windows that flood the space with natural light. Chef’s kitchen with clean lines, sleek finishes, pantry, and an ideal layout for everyday living and entertaining. Designer wallpaper, surround sound, and remote-control blinds add elevated style and convenience throughout the home. Convenient main level laundry located just off the spacious primary suite bath. The finished lower level is designed for entertaining and relaxation with a gorgeous wet bar, second living area with fireplace, and dedicated exercise room. Situated on a spacious corner lot with a covered deck perfect for outdoor enjoyment. Lightly lived in and impeccably maintained with modern updates and stylish finishes throughout.
/t.realgeeks.media/resize/460x/https://u.realgeeks.media/randyswope%252Flogo_no_background.png)
Additional Information
- Year Built
- 2022
- School District
- Blue Valley
- Elementary School
- Liberty View
- Middle School
- Pleasant Ridge
- High School
- Blue Valley West
- Garage
- Yes
- Garage Spaces
- 3
- Lot Description
- City Lot, Corner Lot, Cul-De-Sac, Sprinkler-In Ground
- Basement
- Yes
- Basement Description
- Finished, Full, Sump Pump
- Fireplace
- Yes
- Fireplace Description
- Great Room, Recreation Room
- Interior Features
- Custom Cabinets, Kitchen Island, Pantry, Vaulted Ceiling(s), Walk-In Closet(s), Wet Bar
- Roof
- Composition
- Central Air
- Electric
- Sewer
- Public Sewer
- Architecture
- Traditional
- Construction
- Frame, Stone Trim
- Water
- Public
- Cooling
- Electric
- Heating
- Forced Air
- Taxes
- $11,968
- Available Amenities
- Party Room, Play Area, Pool, Trail(s)
Mortgage Calculator
Listing courtesy of Ellen Murphy of ReeceNichols - Leawood.
The data relating to real estate displayed on this website comes in part from the Heartland Multiple Listing Service database compilation. The properties displayed on this website may not be all of the properties in the Heartland MLS database compilation, or all of the properties listed with other brokers participating in the Heartland MLS IDX program. Detailed information about the properties displayed on this website includes the name of the listing company.
The information displayed on this page is confidential, proprietary, and copyrighted information of Heartland Multiple Listing Service, Inc. (“Heartland MLS”). Copyright 2026, Heartland Multiple Listing Service, Inc. Heartland MLS and the company represented by this website do not make any warranty or representation concerning the timeliness or accuracy of the information displayed herein. In consideration for the receipt of the information on this page, the recipient agrees to use the information solely for the private noncommercial purpose of identifying a property in which the recipient has a good faith interest in acquiring. Data last updated . Terms of Use