5201 Cook Road, St Joseph, MO 64505
- $549,900
- 3
- BD
- 2.5
- BA
- 2,400
- SqFt






- List Price
- $549,900
- Price Change
- ▼ $25,000 1782769673
- MLS#
- 2621800
- Status
- ACTIVE
- Type
- Single Family Residential
- Bedrooms
- 3
- Bathrooms
- 2.5
- Living Area
- 2,400
- Lot Size
- 63,162
- Acres
- 1.45
- Subdivision
- Other
Property Description
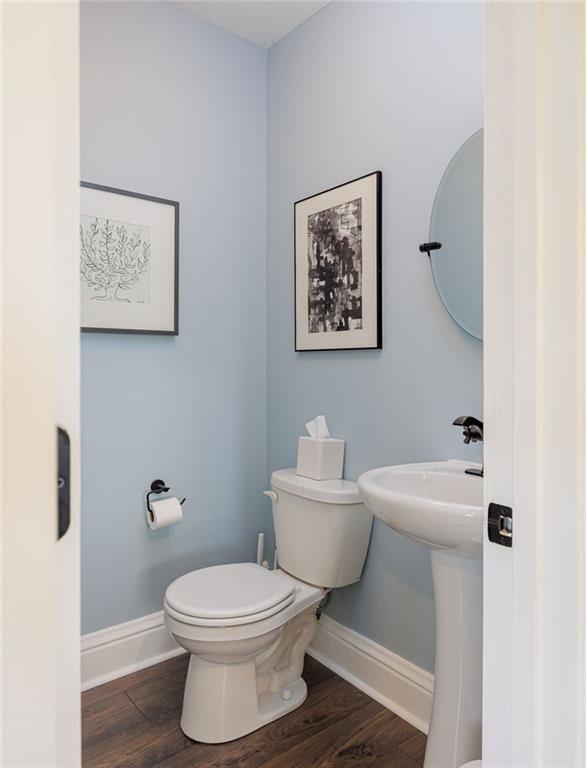
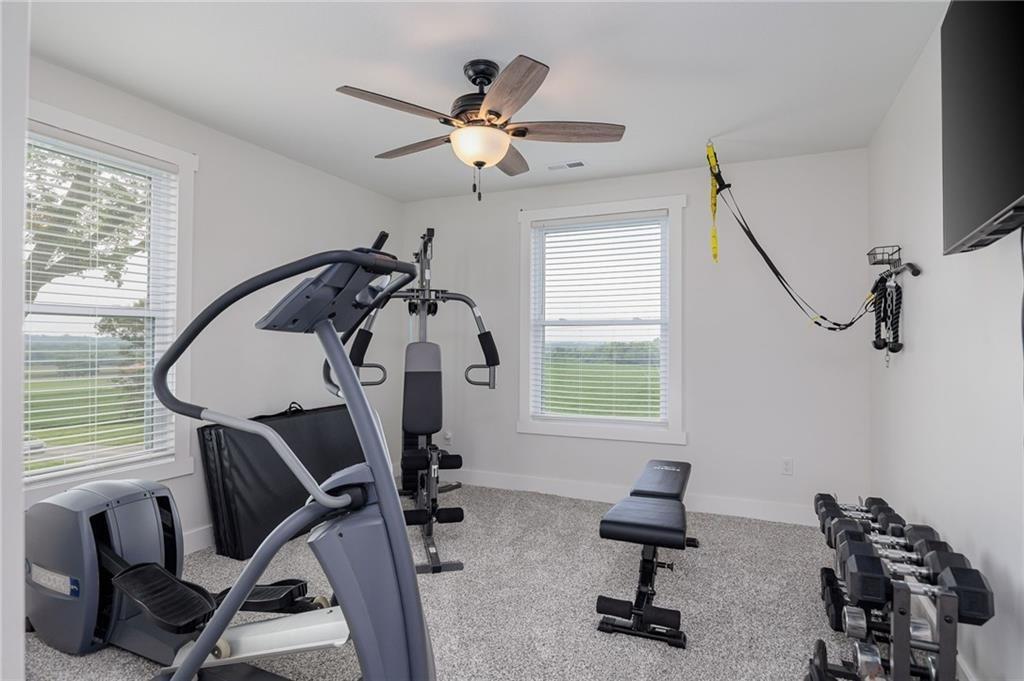
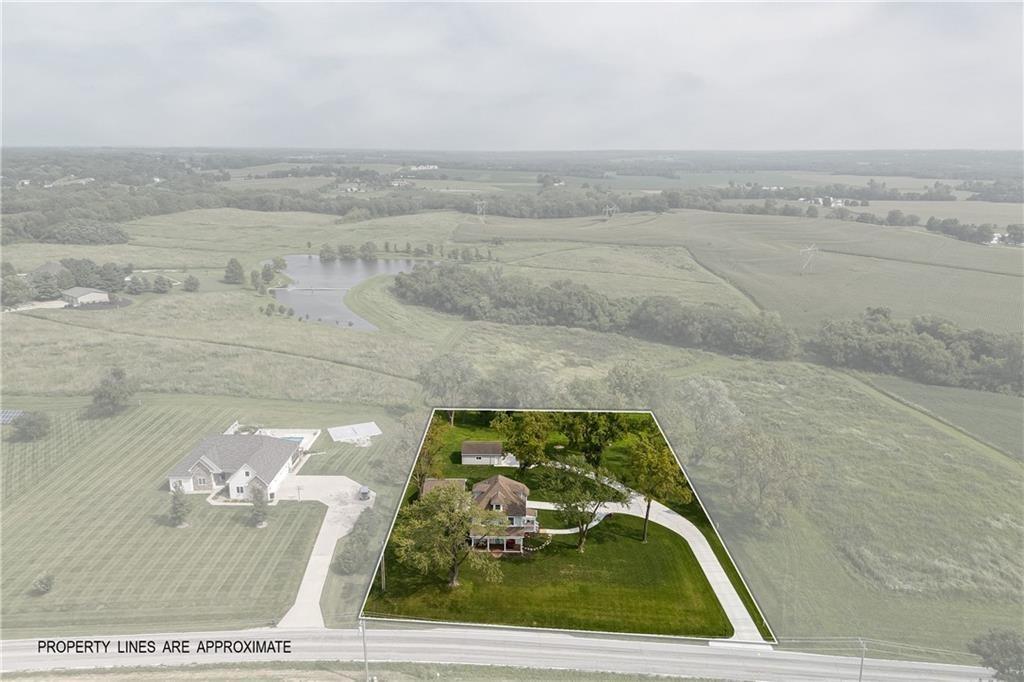
The views alone make this property truly unforgettable. Overlooking miles of rolling countryside, this beautifully restored 1895 farmhouse blends historic character with exceptional modern updates. Completely renovated to the studs in 2023 and further improved in 2024, the home showcases quality craftsmanship, energy-efficient systems, and a setting that’s nearly impossible to duplicate. Inside, the thoughtfully designed 3-bedroom, 2.5-bath floor plan offers both comfort and functionality, featuring open-concept living and dining areas, a cozy fireplace, a built-in office nook, and a beautifully appointed kitchen with a large island and ample storage—ideal for everyday living and entertaining alike. Composite front and back porches create the perfect place to relax and take in the breathtaking panoramic views. Two detached garages provide outstanding versatility, including a convenient 2-car garage near the home and a second garage tucked down the hill with 220V service and tandem parking for up to four vehicles—perfect for car enthusiasts, hobbies, storage, or workshop space. The full stacked-stone basement offers abundant storage and features a charming bonus room beneath the porch with a warm, speakeasy-inspired ambiance. Above, a spacious unfinished attic with dormer windows provides exciting opportunities for future expansion. Combining timeless appeal with extensive recent upgrades, modern efficiency, and unforgettable scenery in every direction, this remarkable property is ready to welcome its next owner.
/t.realgeeks.media/resize/460x/https://u.realgeeks.media/randyswope%252Flogo_no_background.png)
Additional Information
- Year Built
- 1895
- School District
- St. Joseph
- Elementary School
- Oak Grove
- High School
- Central
- Hoa Due
- Annually
- Garage
- Yes
- Garage Spaces
- 4
- Basement
- Yes
- Basement Description
- Concrete, Full, Stone/Rock
- Fireplace
- Yes
- Fireplace Description
- Dining Room, Electric
- Interior Features
- Ceiling Fan(s), Pantry, Stained Cabinets
- Roof
- Composition
- Central Air
- Electric, Heat Pump
- Sewer
- Septic Tank
- Architecture
- Traditional
- Construction
- Frame, Wood Siding
- Water
- Public
- Cooling
- Electric, Heat Pump
- Heating
- Electric, Heat Pump
- Taxes
- $1,431
Mortgage Calculator
Listing courtesy of Ramseier Group of Keller Williams KC North.
The data relating to real estate displayed on this website comes in part from the Heartland Multiple Listing Service database compilation. The properties displayed on this website may not be all of the properties in the Heartland MLS database compilation, or all of the properties listed with other brokers participating in the Heartland MLS IDX program. Detailed information about the properties displayed on this website includes the name of the listing company.
The information displayed on this page is confidential, proprietary, and copyrighted information of Heartland Multiple Listing Service, Inc. (“Heartland MLS”). Copyright 2026, Heartland Multiple Listing Service, Inc. Heartland MLS and the company represented by this website do not make any warranty or representation concerning the timeliness or accuracy of the information displayed herein. In consideration for the receipt of the information on this page, the recipient agrees to use the information solely for the private noncommercial purpose of identifying a property in which the recipient has a good faith interest in acquiring. Data last updated . Terms of Use