12216 N Pomona Lane, Kansas City, MO 64163
- $295,000
- 3
- BD
- 2
- BA
- 1,408
- SqFt





- List Price
- $295,000
- MLS#
- 2622341
- Status
- ACTIVE
- Type
- Single Family Residential
- Bedrooms
- 3
- Bathrooms
- 2
- Living Area
- 1,408
- Lot Size
- 4,791
- Acres
- 0.11
- Subdivision
- North Creek Village
Property Description
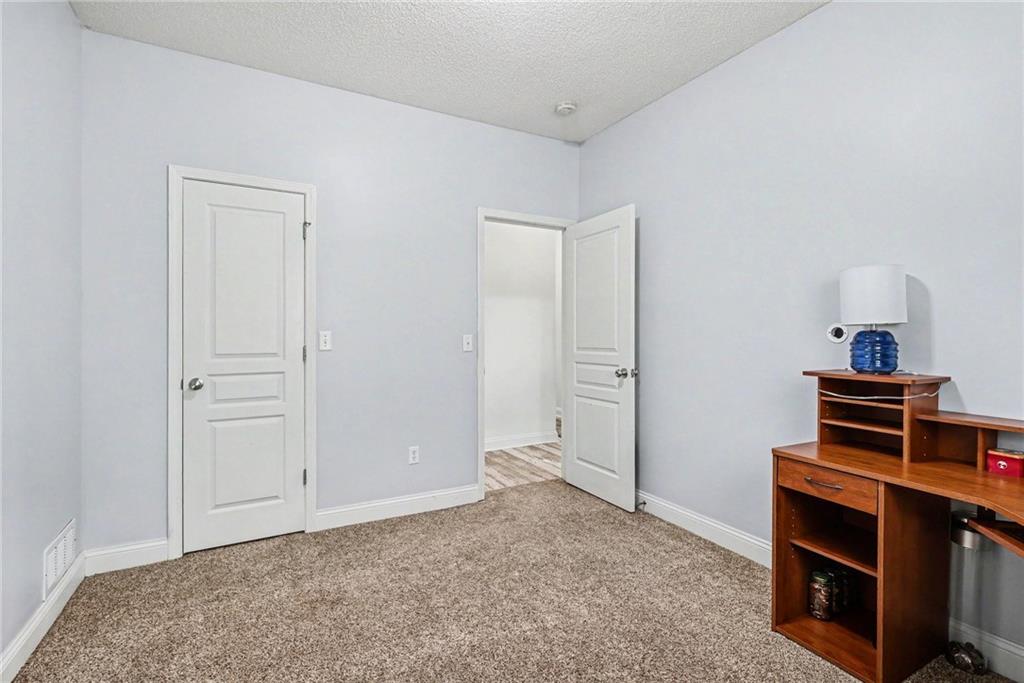
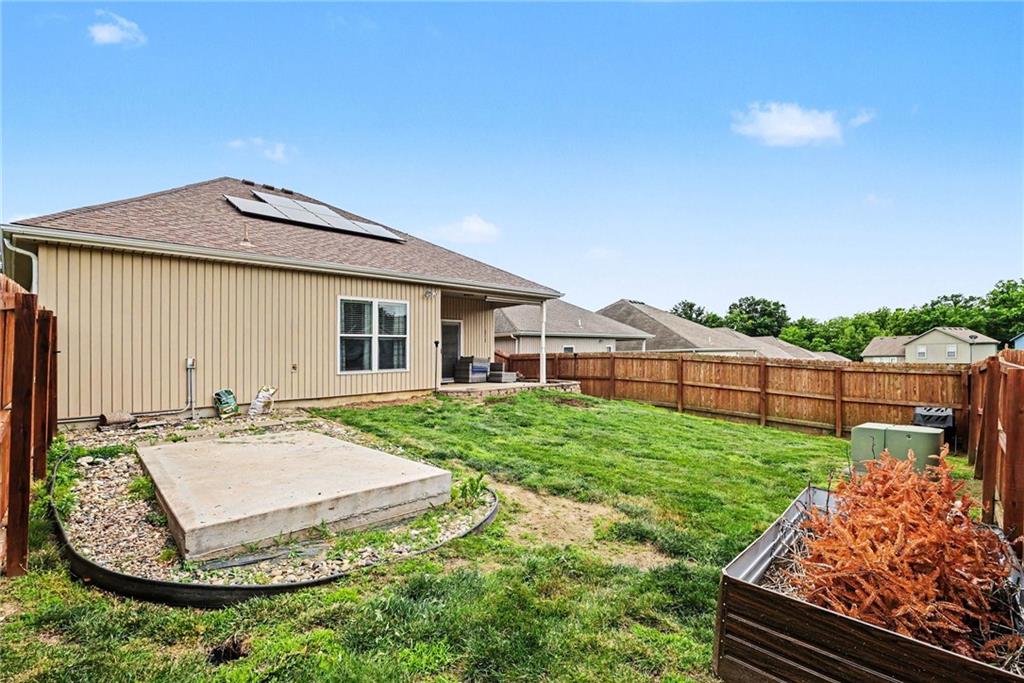
3-bedroom, 2-bath ranch home located in a maintenance-provided community offering lawn care and snow removal for effortless living. This inviting floor plan welcomes you with a spacious foyer that opens seamlessly into the main living area, creating an ideal layout for both everyday living and entertaining. The kitchen features ample cabinetry for storage, generous prep space, and an adjoining dining area that flows into the living room. Conveniently located off the oversized 2-car garage are an entry drop zone and dedicated laundry room. Step outside to enjoy the covered patio and fully fenced backyard, offering both privacy and outdoor living space. The spacious primary suite includes a walk-in closet and a private en-suite bath complete with a large vanity and walk-in shower. Two additional bedrooms also feature walk-in closets and share a full bath with a shower-over-tub combination. Additional highlights include newer luxury vinyl plank flooring throughout the living and dining areas, extra garage depth for additional storage, and close proximity to KCI Airport. Residents enjoy exceptional neighborhood amenities including a clubhouse, party room, exercise room, swimming pool, and playground area. Located within the award-winning Platte County School District.
/t.realgeeks.media/resize/460x/https://u.realgeeks.media/randyswope%252Flogo_no_background.png)
Additional Information
- Year Built
- 2006
- School District
- Platte County R-III
- Elementary School
- Siegrist
- Middle School
- Platte City
- High School
- Platte County R-III
- Hoa Amount
- 180
- Hoa Due
- Monthly
- Garage
- Yes
- Garage Spaces
- 2
- Lot Description
- City Lot
- Basement Description
- Slab
- Interior Features
- Ceiling Fan(s), Stained Cabinets, Walk-In Closet(s)
- Roof
- Composition
- Central Air
- Electric
- Sewer
- Private Sewer
- Architecture
- Traditional
- Construction
- Stucco, Vinyl Siding
- Water
- Public
- Cooling
- Electric
- Heating
- Electric, Heat Pump
- Taxes
- $2,431
- Available Amenities
- Clubhouse, Exercise Room, Party Room, Pool
Mortgage Calculator
Listing courtesy of Generations Real Estate Partners of BHG Kansas City Homes.
The data relating to real estate displayed on this website comes in part from the Heartland Multiple Listing Service database compilation. The properties displayed on this website may not be all of the properties in the Heartland MLS database compilation, or all of the properties listed with other brokers participating in the Heartland MLS IDX program. Detailed information about the properties displayed on this website includes the name of the listing company.
The information displayed on this page is confidential, proprietary, and copyrighted information of Heartland Multiple Listing Service, Inc. (“Heartland MLS”). Copyright 2026, Heartland Multiple Listing Service, Inc. Heartland MLS and the company represented by this website do not make any warranty or representation concerning the timeliness or accuracy of the information displayed herein. In consideration for the receipt of the information on this page, the recipient agrees to use the information solely for the private noncommercial purpose of identifying a property in which the recipient has a good faith interest in acquiring. Data last updated . Terms of Use