4609 2nd Drive, Blue Springs, MO 64014
- $447,000
- 4
- BD
- 3
- BA
- 2,230
- SqFt












- List Price
- $447,000
- MLS#
- 2622412
- Status
- CONTINGENT
- Type
- Single Family Residential
- Bedrooms
- 4
- Bathrooms
- 3
- Living Area
- 2,230
- Lot Size
- 8,753
- Acres
- 0.20
- Subdivision
- Eagle Ridge Estates
Property Description
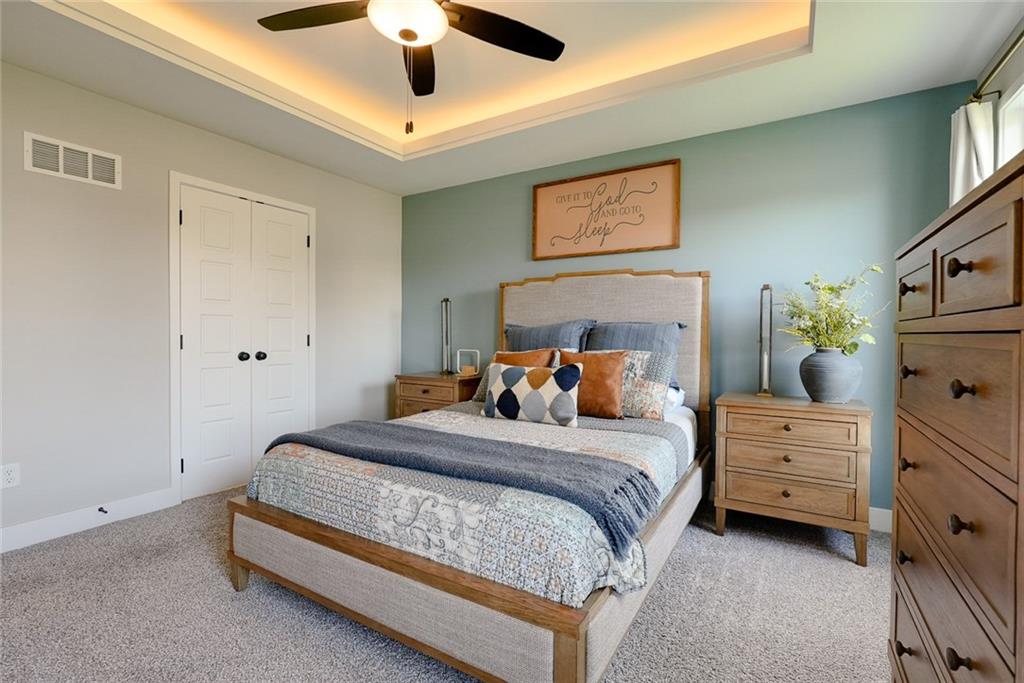
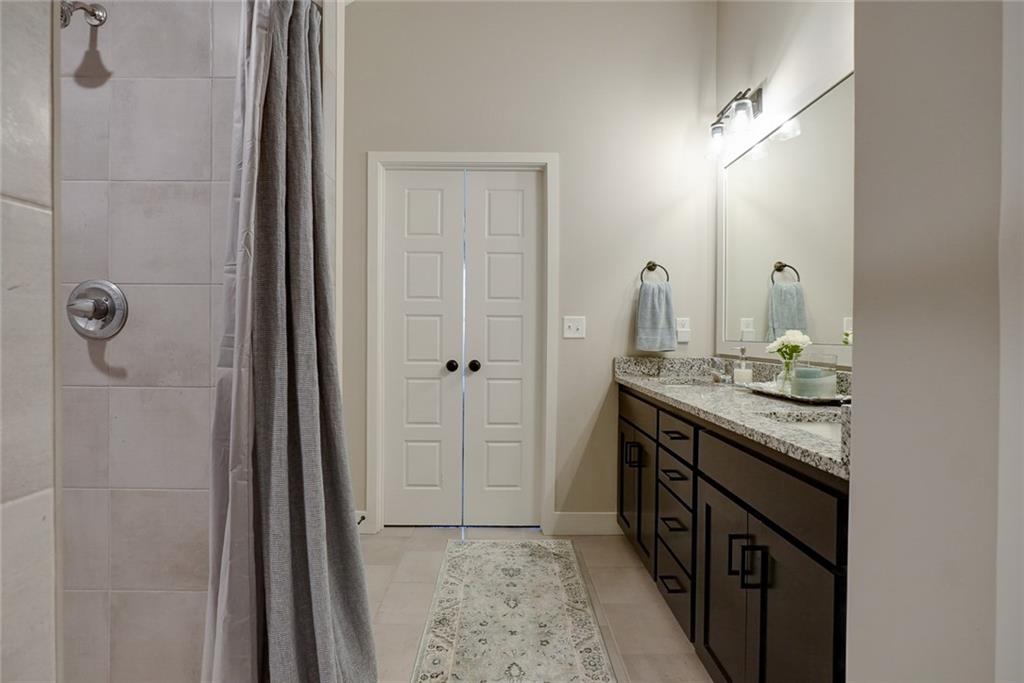
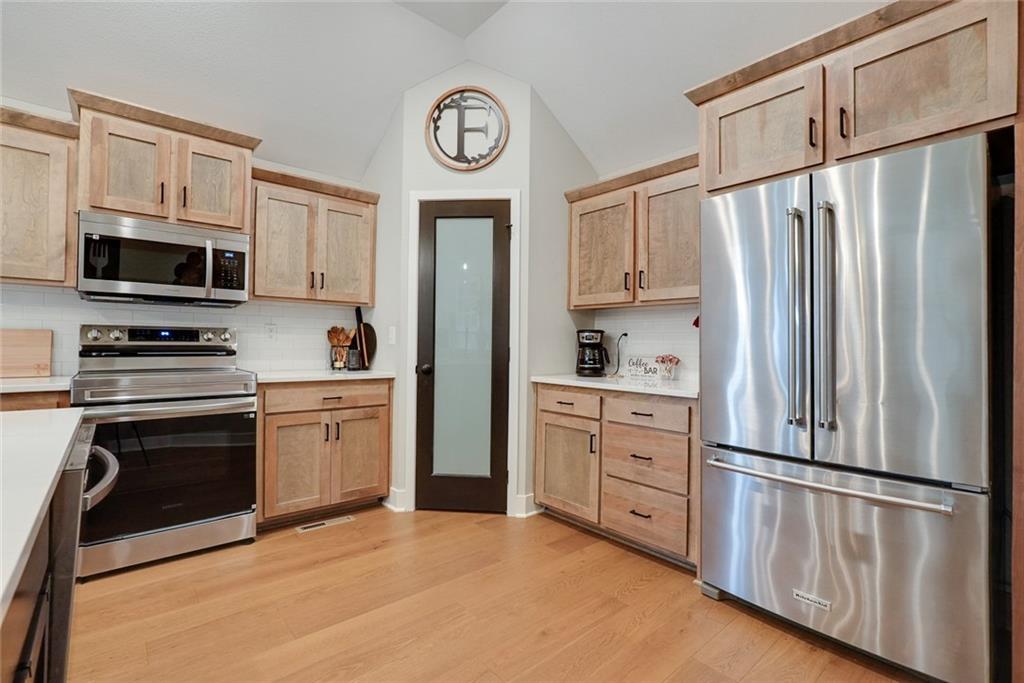
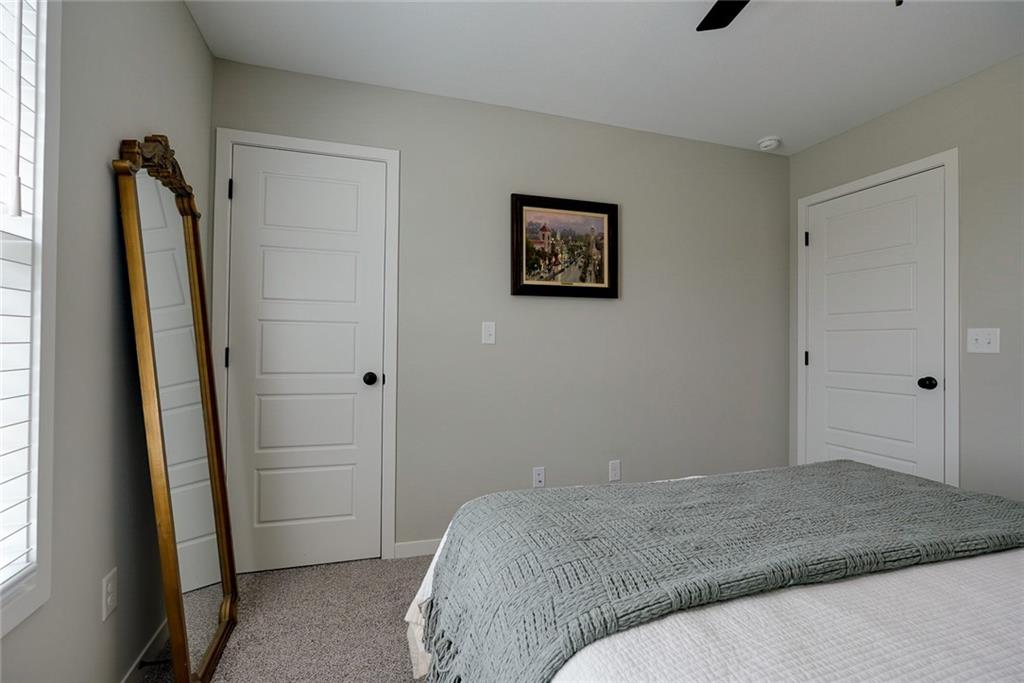
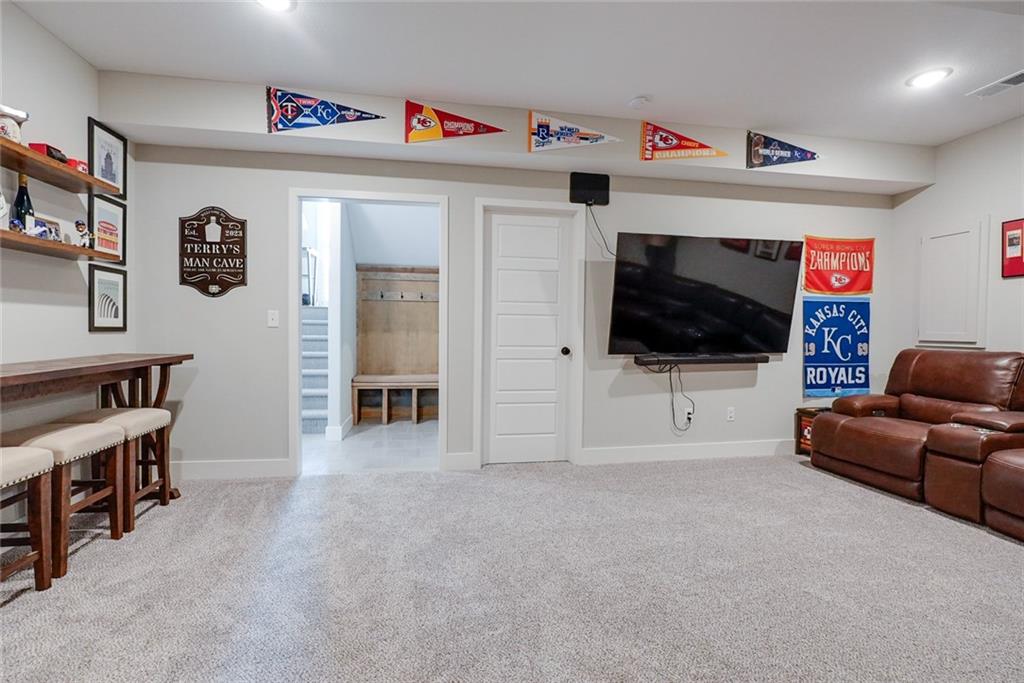
Welcome home to luxury, and effortless living! This stunning 4-bed, 3 full bath home is only 1 year old and has been meticulously maintained by original owner. Better than new construction, this HOME offers all the upgrades you've been dreaming of. Step inside the open-concept design that seamlessly connects the spacious living room, dining area, and beautiful kitchen. The oversized island serves as the heart of the home, creating the perfect gathering space. Stylish finishes, brand-new granite countertops, custom fireplace, new blinds, and designer touches throughout this Home. The spacious primary suite is a true retreat, featuring a breathtaking spa-inspired bathroom complete with a massive walk-in shower. 2 more bedrooms, full bath, and conveniently located laundry room complete the main level. Downstairs, you'll find an expansive second family room, a large 4th bedroom, and another full bath.—offering endless possibilities. Outside, the upgrades continue. Relax on the brand-new screened-in, roof-covered porch while overlooking the serene green space behind the home. Enjoy evenings on the newly added concrete patio, perfect for grilling, outdoor dining, and watching unforgettable sunsets. The fully fenced backyard, professional landscaping, new shutters, and large lot create a private outdoor oasis you'll never want to leave. Additional highlights include a 3-car extra-deep garage, community pool within walking distance, family-friendly neighborhood, quiet dead-end street, and abundant green space views. Every detail has been thoughtfully enhanced, making this home feel brand new while offering thousands of dollars in completed upgrades already paid for. Recognized as a "Must-See" home in one of the area's most beautifully decorated neighborhoods, this exceptional property combines style, quality, and functionality in a way that is truly rare. If you've been searching for a move-in ready home with all the upgrades already completed, you found IT!!
/t.realgeeks.media/resize/460x/https://u.realgeeks.media/randyswope%252Flogo_no_background.png)
Additional Information
- Year Built
- 2025
- School District
- Blue Springs
- Garage
- Yes
- Garage Spaces
- 3
- Basement Description
- Finished, Walk-Out Access
- Fireplace
- Yes
- Roof
- Composition
- Central Air
- Electric
- Construction
- Frame
- Water
- Public
- Cooling
- Electric
- Heating
- Floor Furnace
- Taxes
- $1,308
Mortgage Calculator
Listing courtesy of Matt Bass of RE/MAX Premier Properties.
The data relating to real estate displayed on this website comes in part from the Heartland Multiple Listing Service database compilation. The properties displayed on this website may not be all of the properties in the Heartland MLS database compilation, or all of the properties listed with other brokers participating in the Heartland MLS IDX program. Detailed information about the properties displayed on this website includes the name of the listing company.
The information displayed on this page is confidential, proprietary, and copyrighted information of Heartland Multiple Listing Service, Inc. (“Heartland MLS”). Copyright 2026, Heartland Multiple Listing Service, Inc. Heartland MLS and the company represented by this website do not make any warranty or representation concerning the timeliness or accuracy of the information displayed herein. In consideration for the receipt of the information on this page, the recipient agrees to use the information solely for the private noncommercial purpose of identifying a property in which the recipient has a good faith interest in acquiring. Data last updated . Terms of Use