2717 NE 91st Place, Kansas City, MO 64156
- $820,000
- 4
- BD
- 4.5
- BA
- 3,630
- SqFt







- List Price
- $820,000
- MLS#
- 2622433
- Status
- ACTIVE
- Type
- Single Family Residential
- Bedrooms
- 4
- Bathrooms
- 4.5
- Living Area
- 3,630
- Lot Size
- 9,583
- Acres
- 0.22
- Subdivision
- Pembrooke Estates
Property Description
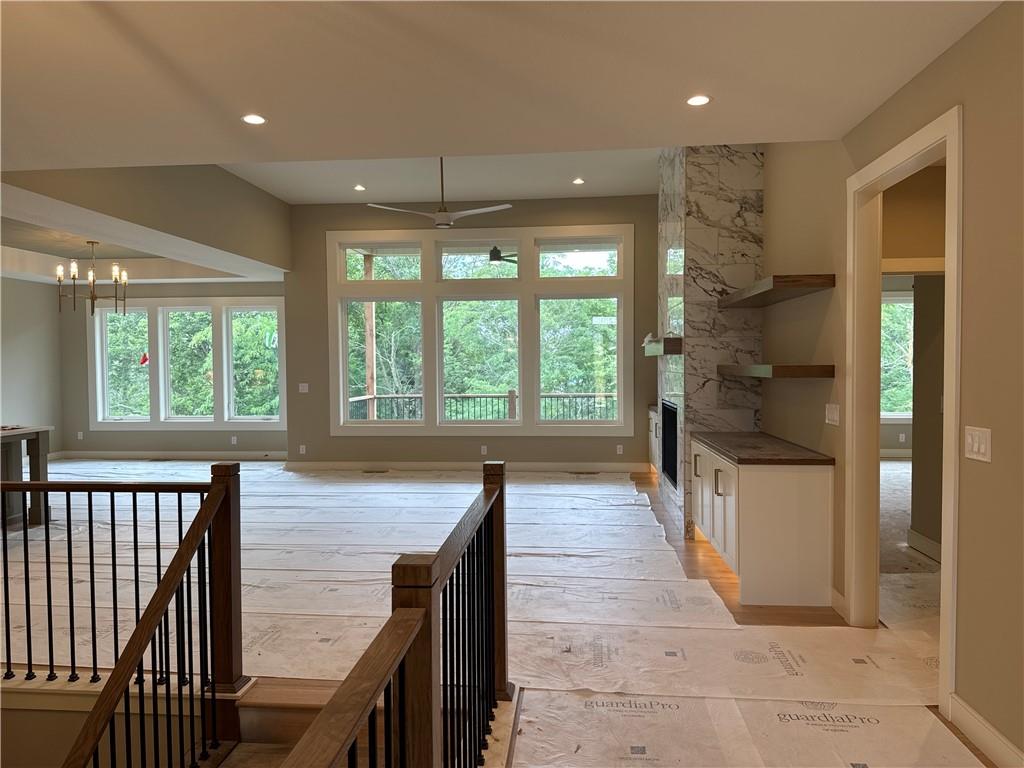
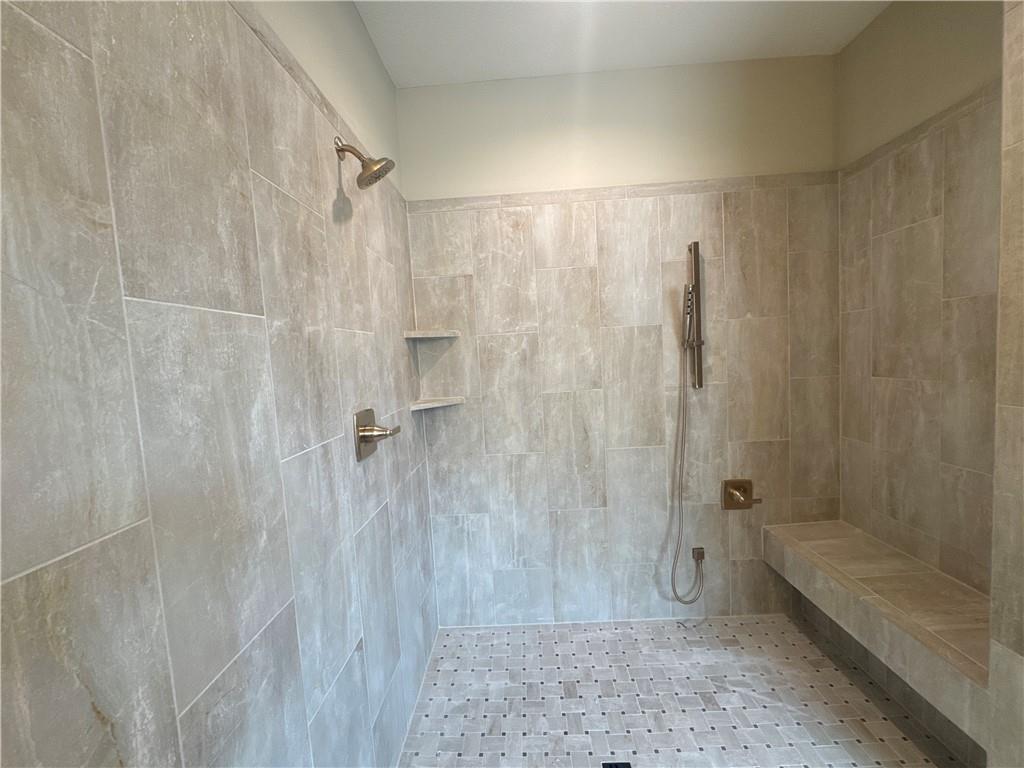
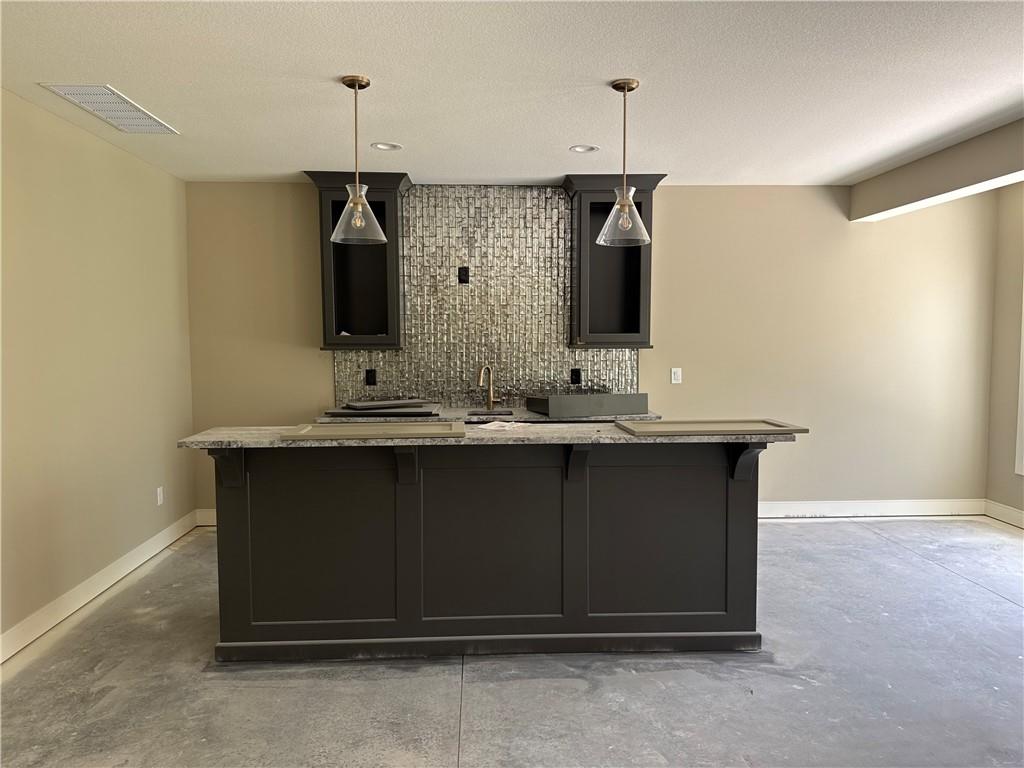
Introducing The Ventura II —a stunning reverse 1.5-story home that seamlessly blends modern curb appeal with thoughtfully designed main-level living. From the moment you step inside, you’ll be welcomed by an open-concept layout that effortlessly connects the living, dining, and kitchen spaces, creating the perfect setting for both everyday living and entertaining. The main floor offers the convenience of primary living, while the finished lower level expands your space with additional bedrooms, bathrooms, and a stylish wet bar—ideal for hosting guests or creating the ultimate retreat. With 4 spacious bedrooms, 3 full bathrooms, and 2 half baths, there’s room for everyone to live comfortably. Step outside to enjoy the covered deck facing a wooded backyard, perfect for crisp fall evenings, or unwind indoors by the cozy fireplace in the great room during the holidays. Every detail of this home showcases deluxe finishes, combining elegance and functionality throughout. Complete with a 3-car garage and beautifully finished spaces from top to bottom, The Ventura offers the perfect balance of comfort, style, and modern living.
/t.realgeeks.media/resize/460x/https://u.realgeeks.media/randyswope%252Flogo_no_background.png)
Additional Information
- Year Built
- 2026
- School District
- North Kansas City
- Elementary School
- Northview
- Middle School
- New Mark
- High School
- Staley High School
- Hoa Amount
- 570
- Hoa Due
- Annually
- Garage
- Yes
- Garage Spaces
- 3
- Lot Description
- Adjoin Greenspace, Sprinkler-In Ground, Many Trees, Wooded
- Basement
- Yes
- Basement Description
- Finished
- Fireplace
- Yes
- Interior Features
- Ceiling Fan(s), Custom Cabinets, Kitchen Island, Painted Cabinets, Pantry, Vaulted Ceiling(s), Walk-In Closet(s), Wet Bar
- Roof
- Composition
- Central Air
- Electric
- Sewer
- Public Sewer
- Architecture
- Traditional
- Construction
- Stone Trim, Stucco
- Water
- Public
- Cooling
- Electric
- Heating
- Forced Air
- Available Amenities
- Pool, Trail(s)
Mortgage Calculator
Listing courtesy of The Burke Team of RE/MAX Innovations.
The data relating to real estate displayed on this website comes in part from the Heartland Multiple Listing Service database compilation. The properties displayed on this website may not be all of the properties in the Heartland MLS database compilation, or all of the properties listed with other brokers participating in the Heartland MLS IDX program. Detailed information about the properties displayed on this website includes the name of the listing company.
The information displayed on this page is confidential, proprietary, and copyrighted information of Heartland Multiple Listing Service, Inc. (“Heartland MLS”). Copyright 2026, Heartland Multiple Listing Service, Inc. Heartland MLS and the company represented by this website do not make any warranty or representation concerning the timeliness or accuracy of the information displayed herein. In consideration for the receipt of the information on this page, the recipient agrees to use the information solely for the private noncommercial purpose of identifying a property in which the recipient has a good faith interest in acquiring. Data last updated . Terms of Use