400 Bitter Creek Road, Lee's Summit, MO 64086
- $625,000
- 5
- BD
- 4.5
- BA
- 4,480
- SqFt














- List Price
- $625,000
- Price Change
- ▼ $25,000 1783737576
- MLS#
- 2622590
- Status
- CONTINGENT
- Type
- Single Family Residential
- Bedrooms
- 5
- Bathrooms
- 4.5
- Living Area
- 4,480
- Lot Size
- 23,735
- Acres
- 0.54
- Subdivision
- Paddock at Richardson Ran
Property Description
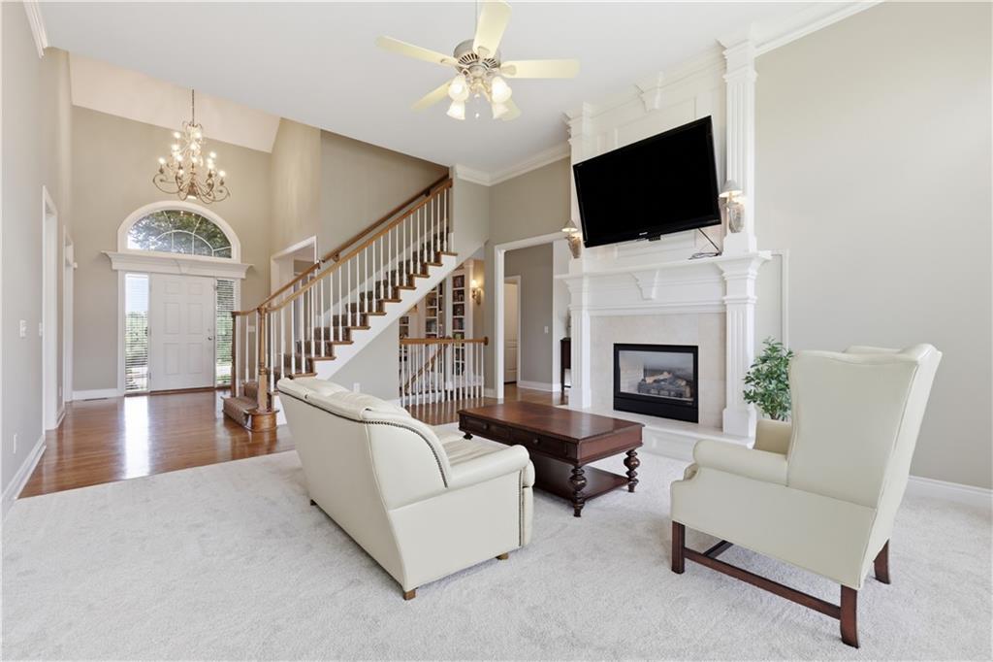
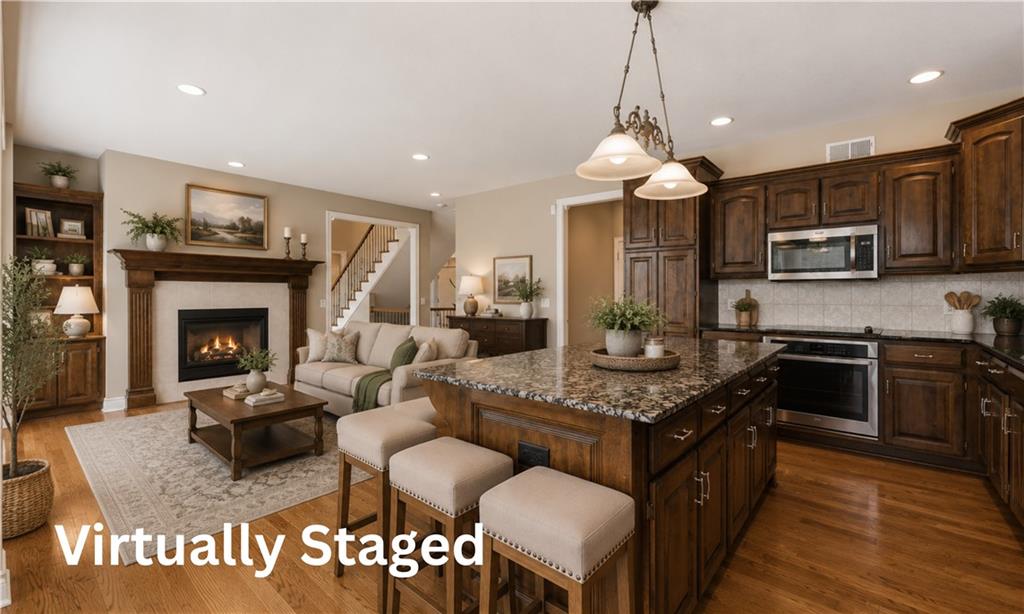
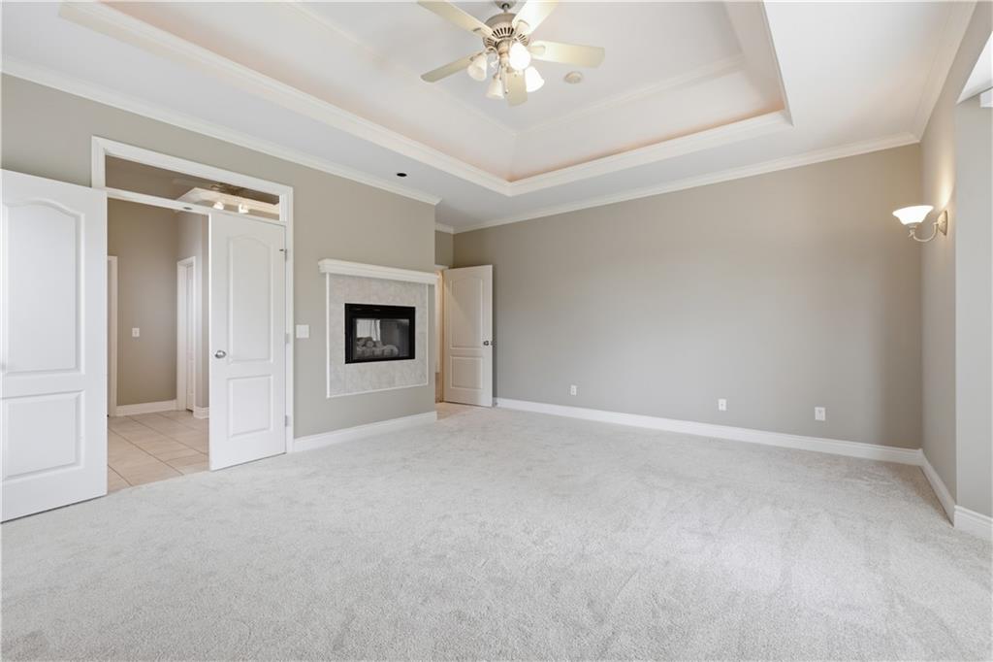
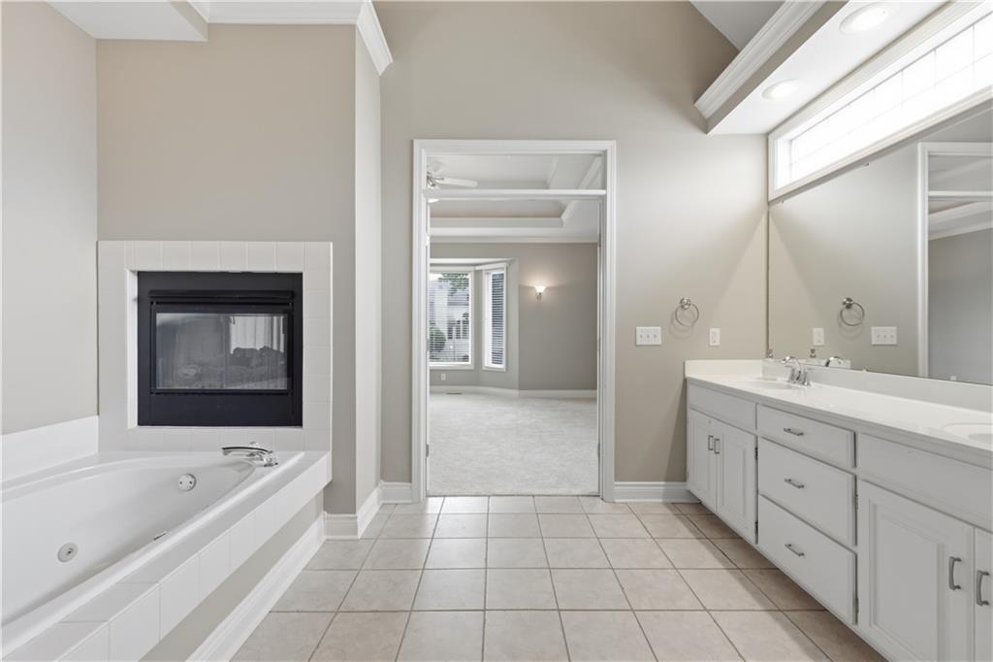
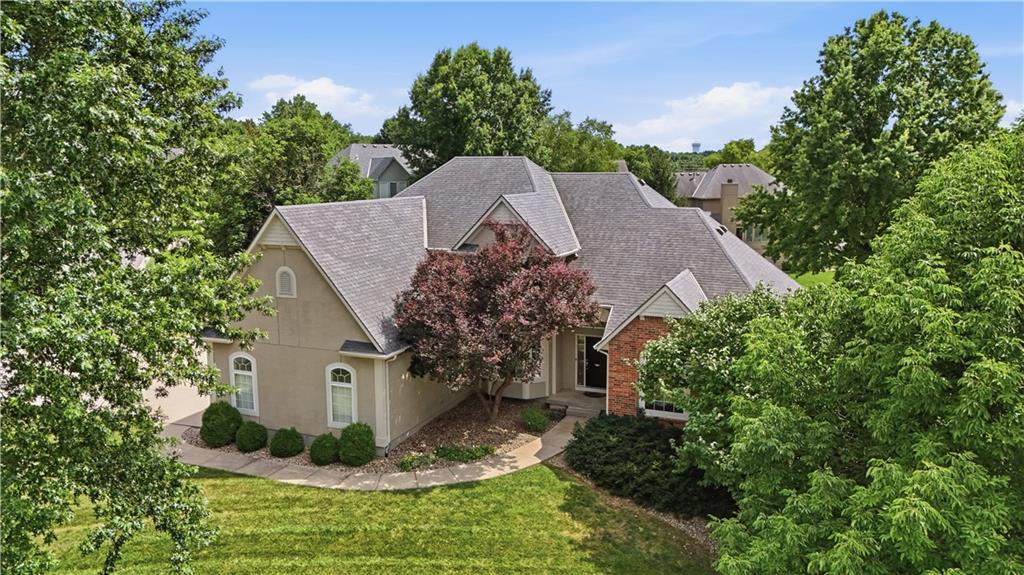
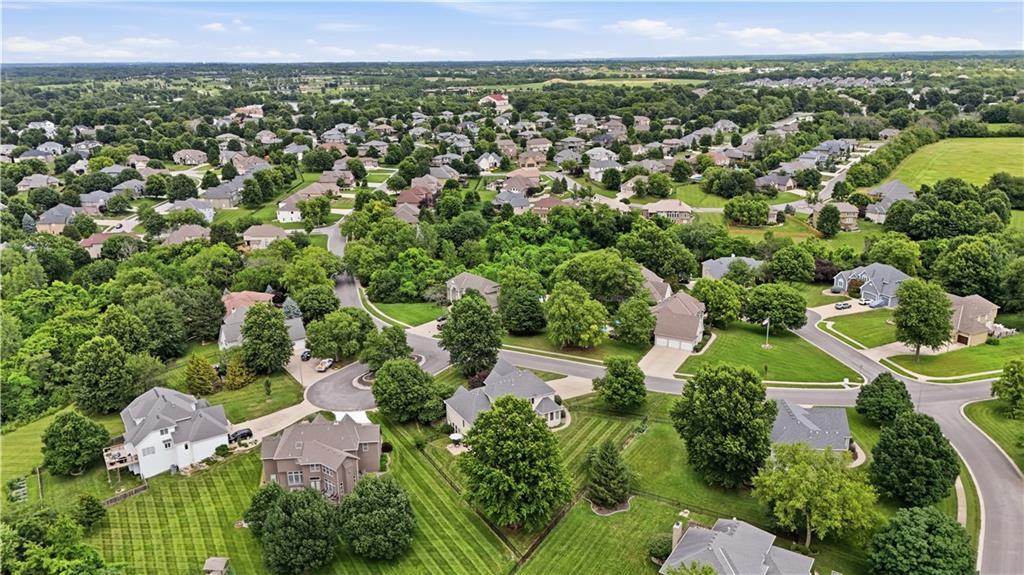
Beautifully positioned on an oversized corner cul-de-sac lot, this nearly 4,500-square-foot 1.5-story home offers timeless design, exceptional flexibility, and thoughtful updates. A 3-car side-entry garage, new deck overlooking the fenced backyard, fresh interior paint, and new carpet make it move-in ready. Inside, you'll find a floor plan that lives even larger than expected. The welcoming foyer is flanked by a private home office, while the formal dining room has been reimagined as a library or sitting room. The main-level primary suite offers comfort and privacy. Upstairs, three spacious bedrooms are joined by an oversized loft just two steps above the bedroom level. This versatile space is ideal as a media room, playroom, homework area, fitness room, or second family room. The finished walkout lower level feels like its own private retreat with a bedroom, full bath, kitchenette, and separate side walkout, making it ideal for extended guests, multigenerational living, or entertaining. The expansive fenced backyard offers plenty of room to relax, entertain, garden, or add the custom pool you've always envisioned. Mature trees and an established neighborhood provide a peaceful setting, while Highway 50, Legacy Park, shopping, dining, and Lee's Summit Schools are just minutes away. If you've been searching for generous living space, flexible rooms, and an established neighborhood with an unbeatable location, this home is ready to welcome you.
/t.realgeeks.media/resize/460x/https://u.realgeeks.media/randyswope%252Flogo_no_background.png)
Additional Information
- Year Built
- 2000
- School District
- Lee's Summit
- Elementary School
- Richardson
- Middle School
- East Trails
- High School
- Lee's Summit North
- Hoa Amount
- 700
- Hoa Due
- Annually
- Garage
- Yes
- Garage Spaces
- 3
- Lot Description
- City Limits, Corner Lot, Cul-De-Sac, Sprinkler-In Ground
- Basement
- Yes
- Basement Description
- Basement BR, Egress Window(s), Finished, Radon Mitigation System, Walk-Out Access
- Fireplace
- Yes
- Fireplace Description
- Gas, Great Room, Hearth Room, Primary Bedroom, See Through
- Interior Features
- Ceiling Fan(s), Kitchen Island, In-Law Floorplan, Smart Thermostat, Vaulted Ceiling(s), Walk-In Closet(s)
- Roof
- Composition
- Central Air
- Electric, Heat Pump, Zoned
- Sewer
- Public Sewer
- Architecture
- Traditional
- Construction
- Brick Veneer, Stucco & Frame
- Water
- Private Meter, PWS Dist
- Cooling
- Electric, Heat Pump, Zoned
- Heating
- Natural Gas
- Taxes
- $8,218
- Available Amenities
- Other, Pool, Trail(s)
Mortgage Calculator
Listing courtesy of Julia Krause of ReeceNichols - Lees Summit.
The data relating to real estate displayed on this website comes in part from the Heartland Multiple Listing Service database compilation. The properties displayed on this website may not be all of the properties in the Heartland MLS database compilation, or all of the properties listed with other brokers participating in the Heartland MLS IDX program. Detailed information about the properties displayed on this website includes the name of the listing company.
The information displayed on this page is confidential, proprietary, and copyrighted information of Heartland Multiple Listing Service, Inc. (“Heartland MLS”). Copyright 2026, Heartland Multiple Listing Service, Inc. Heartland MLS and the company represented by this website do not make any warranty or representation concerning the timeliness or accuracy of the information displayed herein. In consideration for the receipt of the information on this page, the recipient agrees to use the information solely for the private noncommercial purpose of identifying a property in which the recipient has a good faith interest in acquiring. Data last updated . Terms of Use