6807 Orchard Street, Liberty, MO 64068
- $285,900
- 3
- BD
- 2.5
- BA
- 1,660
- SqFt









- List Price
- $285,900
- Price Change
- ▼ $10,000 1782536446
- MLS#
- 2623245
- Status
- SHOW FOR BACKUPS
- Type
- Single Family Residential
- Bedrooms
- 3
- Bathrooms
- 2.5
- Living Area
- 1,660
- Lot Size
- 11,761
- Acres
- 0.27
- Subdivision
- Other
Property Description
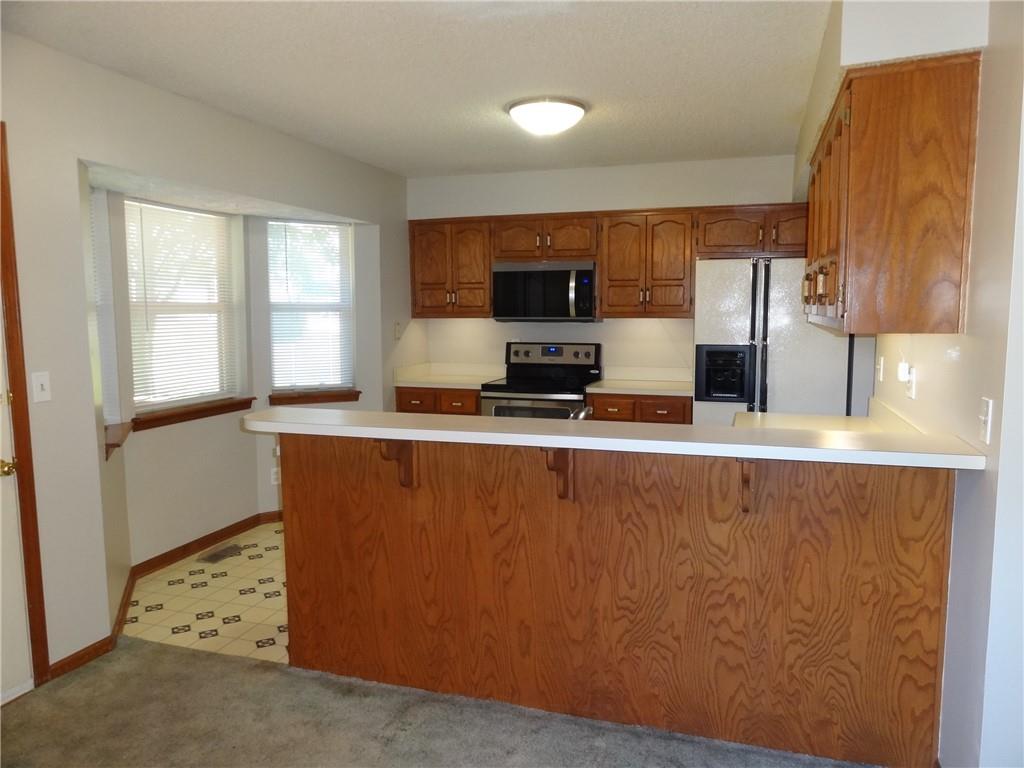
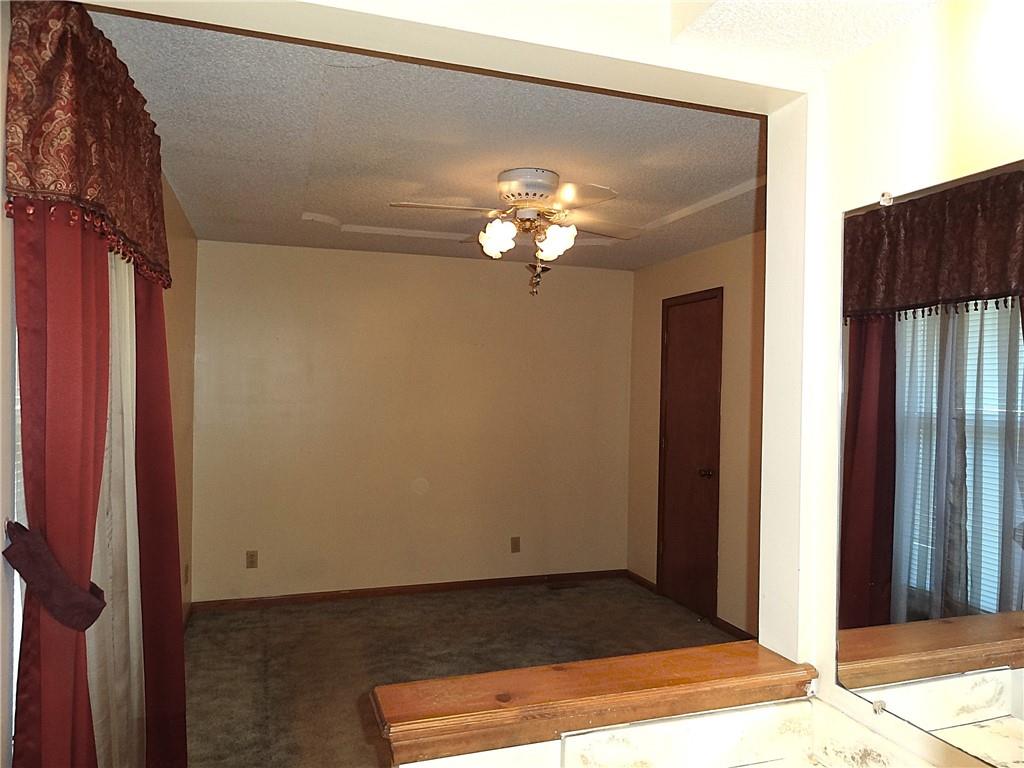
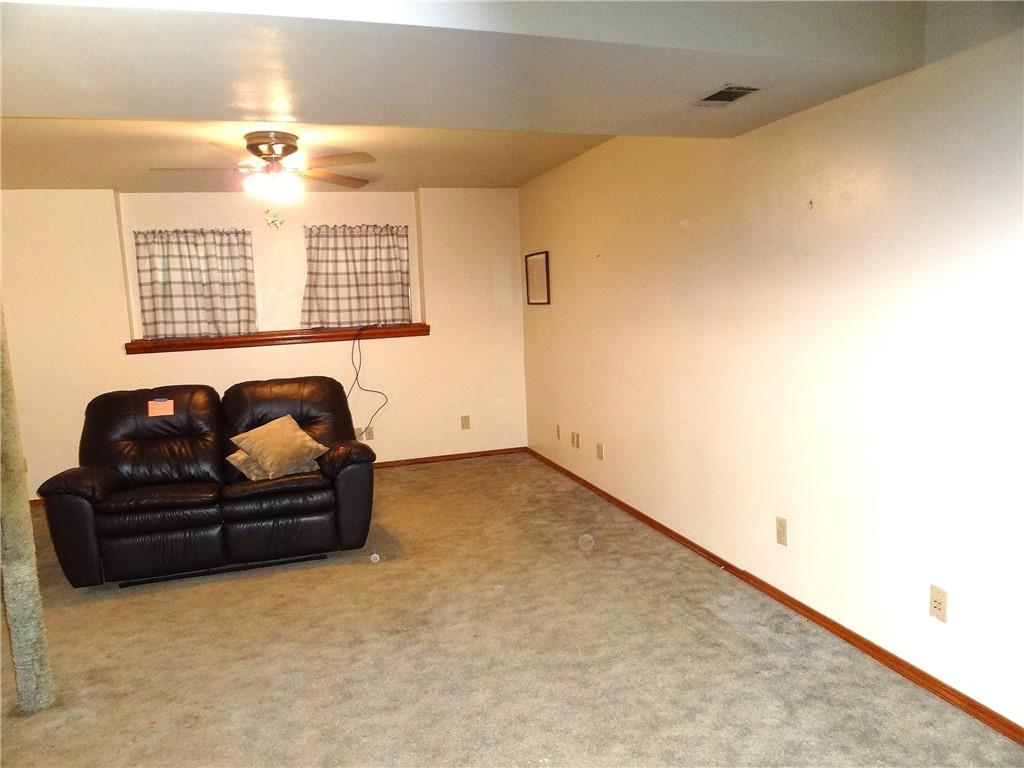
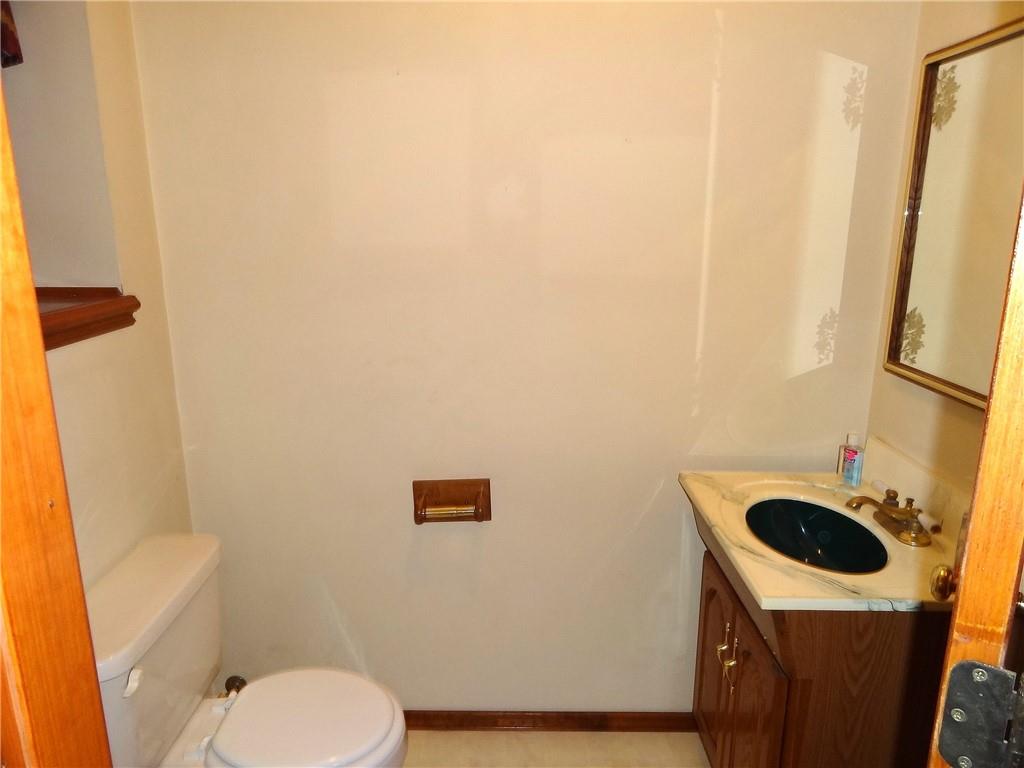
This home, with so much potential, has just had a price improvement by 10k. Plus you are in luck...even with the price reduction the seller is still offering a $2,500 carpet allowance with an accepted offer. Your buyers will enjoy the convenience of this well-located three-bedroom, 2.5-bath split-entry home with easy access to I-35, 152, 435 and nearby Liberty shopping and amenities. The spacious living room features vaulted ceilings, natural light, making it ideal for both everyday living and entertaining. The generously sized kitchen offers a breakfast bar for casual dining and flows seamlessly into the dining area, which opens to a covered deck—perfect for enjoying your morning coffee. A newer staircase leads to an expansive patio below, thoughtfully designed for outdoor living and entertaining. With ample space for seating and dining, it is ideal for hosting gatherings, barbecues, or relaxing evenings. The backyard also includes a shaded swing, a storage shed for gardening tools, and additional storage beneath the deck. The lower level, just off the two-car garage, provides a versatile family room suitable for relaxing, a home office, or media space. A conveniently located laundry room adds functionality, and the washer and dryer, along with the stove/oven, refrigerator, and dishwasher, are included. Recent updates include a newer roof and trimmed trees, fresh paint in the living room, dining room, kitchen and hallway, new mini blinds in the living and dining room! This Diamond is not that rough and is waiting for the next owner to make it sparkle! This property is being sold as-is—schedule your showing today.
/t.realgeeks.media/resize/460x/https://u.realgeeks.media/randyswope%252Flogo_no_background.png)
Additional Information
- Year Built
- 1988
- School District
- North Kansas City
- Elementary School
- Gracemor
- Middle School
- Maple Park
- High School
- Winnetonka
- Garage
- Yes
- Garage Spaces
- 2
- Lot Description
- Many Trees
- Basement
- Yes
- Basement Description
- Finished, Partial
- Roof
- Composition
- Central Air
- Electric
- Sewer
- Public Sewer
- Architecture
- Traditional
- Construction
- Stone Veneer, Stucco
- Water
- Public
- Cooling
- Electric
- Heating
- Forced Air
- Taxes
- $2,886
Mortgage Calculator
Listing courtesy of Faith Turner of RE/MAX Innovations.
The data relating to real estate displayed on this website comes in part from the Heartland Multiple Listing Service database compilation. The properties displayed on this website may not be all of the properties in the Heartland MLS database compilation, or all of the properties listed with other brokers participating in the Heartland MLS IDX program. Detailed information about the properties displayed on this website includes the name of the listing company.
The information displayed on this page is confidential, proprietary, and copyrighted information of Heartland Multiple Listing Service, Inc. (“Heartland MLS”). Copyright 2026, Heartland Multiple Listing Service, Inc. Heartland MLS and the company represented by this website do not make any warranty or representation concerning the timeliness or accuracy of the information displayed herein. In consideration for the receipt of the information on this page, the recipient agrees to use the information solely for the private noncommercial purpose of identifying a property in which the recipient has a good faith interest in acquiring. Data last updated . Terms of Use