8346 NW Barrybrooke Drive, Kansas City, MO 64151
- $205,000
- 2
- BD
- 1
- BA
- 1,247
- SqFt






- List Price
- $205,000
- Price Change
- ▼ $13,900 1782159006
- MLS#
- 2623471
- Status
- ACTIVE
- Type
- Condo
- Bedrooms
- 2
- Bathrooms
- 1
- Living Area
- 1,247
- Lot Size
- 1,263
- Acres
- 0.03
- Subdivision
- Barrybrooke
Property Description
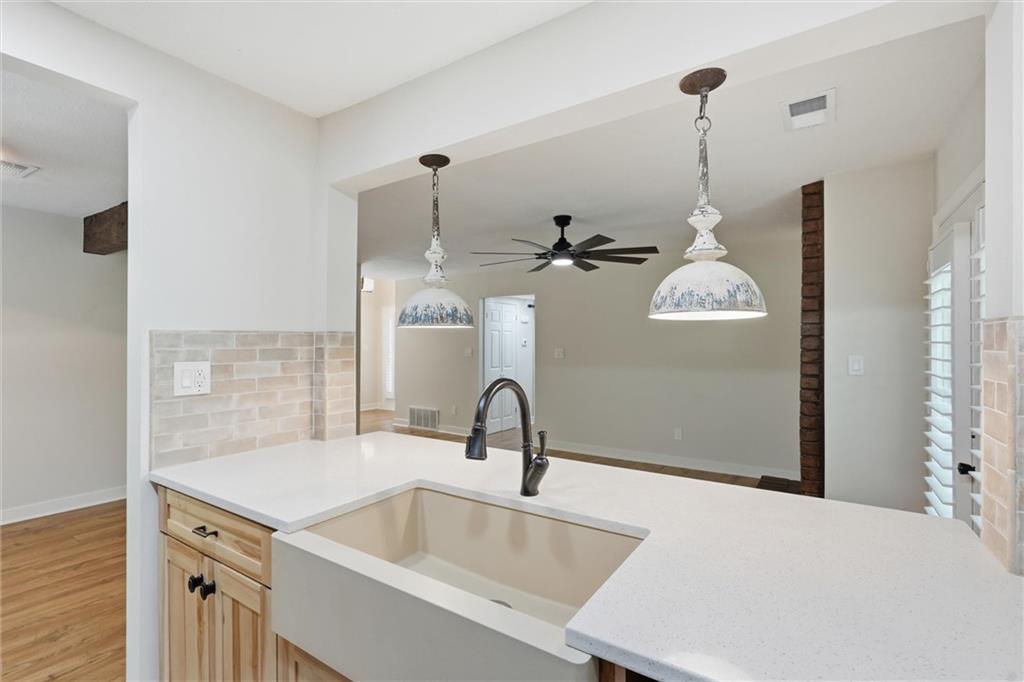
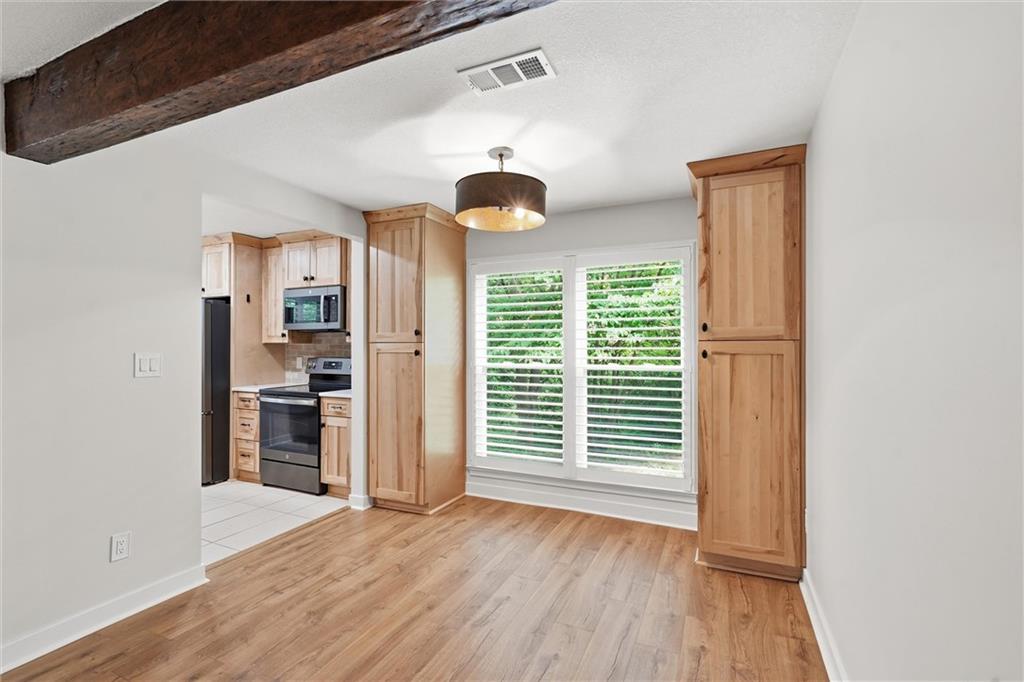
Completely remodeled from top to bottom, this stunning 2-bedroom, 1-bath townhome in Barrybrooke is the definition of move-in ready! Every inch has been thoughtfully updated with modern finishes and timeless style, making this home truly stand out. Step inside to discover fresh paint and new flooring throughout, including gorgeous ceramic tile in the kitchen and bathroom. The beautifully redesigned kitchen is the heart of the home, featuring custom cabinetry, quartz countertops, a farmhouse sink, stylish updated lighting, and a brand-new suite of GE stainless steel appliances—all of which stay with the home. The fully renovated bathroom offers a spa-like feel with a custom quartz vanity, a new bathtub, and a beautifully tiled shower surround. The spacious primary bedroom features an oversized closet, providing exceptional storage and organization. Enjoy your morning coffee or unwind after a long day on the private deck just off the living room, complete with an additional storage closet. With a maintenance-free lifestyle, you'll have more time to enjoy the community pool and everything the neighborhood has to offer. Conveniently located just off Barry Road, this home offers quick highway access and is minutes from shopping, dining, and entertainment. Opportunities like this don't come around often—every major update has already been completed, so all that's left to do is move in and enjoy!
/t.realgeeks.media/resize/460x/https://u.realgeeks.media/randyswope%252Flogo_no_background.png)
Additional Information
- Year Built
- 1978
- School District
- Park Hill
- Elementary School
- Renner
- Middle School
- Congress
- High School
- Park Hill
- Hoa Amount
- 268
- Hoa Due
- Monthly
- Lot Description
- Adjoin Greenspace, Stream(s), Many Trees, Zero Lot Line
- Basement Description
- Crawl Space
- Fireplace
- Yes
- Fireplace Description
- Gas Starter, Living Room, Masonry, Wood Burning
- Interior Features
- Ceiling Fan(s), Custom Cabinets
- Roof
- Composition
- Central Air
- Electric
- Sewer
- Public Sewer
- Architecture
- Traditional
- Construction
- Brick Trim, Vinyl Siding
- Water
- Public
- Cooling
- Electric
- Heating
- Forced Air
- Taxes
- $1,955
- Available Amenities
- Clubhouse, Pool
Mortgage Calculator
Listing courtesy of Shayla Hoffmann of BG & Associates LLC.
The data relating to real estate displayed on this website comes in part from the Heartland Multiple Listing Service database compilation. The properties displayed on this website may not be all of the properties in the Heartland MLS database compilation, or all of the properties listed with other brokers participating in the Heartland MLS IDX program. Detailed information about the properties displayed on this website includes the name of the listing company.
The information displayed on this page is confidential, proprietary, and copyrighted information of Heartland Multiple Listing Service, Inc. (“Heartland MLS”). Copyright 2026, Heartland Multiple Listing Service, Inc. Heartland MLS and the company represented by this website do not make any warranty or representation concerning the timeliness or accuracy of the information displayed herein. In consideration for the receipt of the information on this page, the recipient agrees to use the information solely for the private noncommercial purpose of identifying a property in which the recipient has a good faith interest in acquiring. Data last updated . Terms of Use