1717 SW Hightown Drive, Lee's Summit, MO 64082
- $569,000
- 5
- BD
- 4
- BA
- 2,665
- SqFt








- List Price
- $569,000
- Price Change
- ▼ $10,000 1784836555
- MLS#
- 2623676
- Status
- ACTIVE
- Type
- Single Family Residential
- Bedrooms
- 5
- Bathrooms
- 4
- Living Area
- 2,665
- Lot Size
- 8,712
- Acres
- 0.20
- Subdivision
- Reserve at Stoney Creek
Property Description
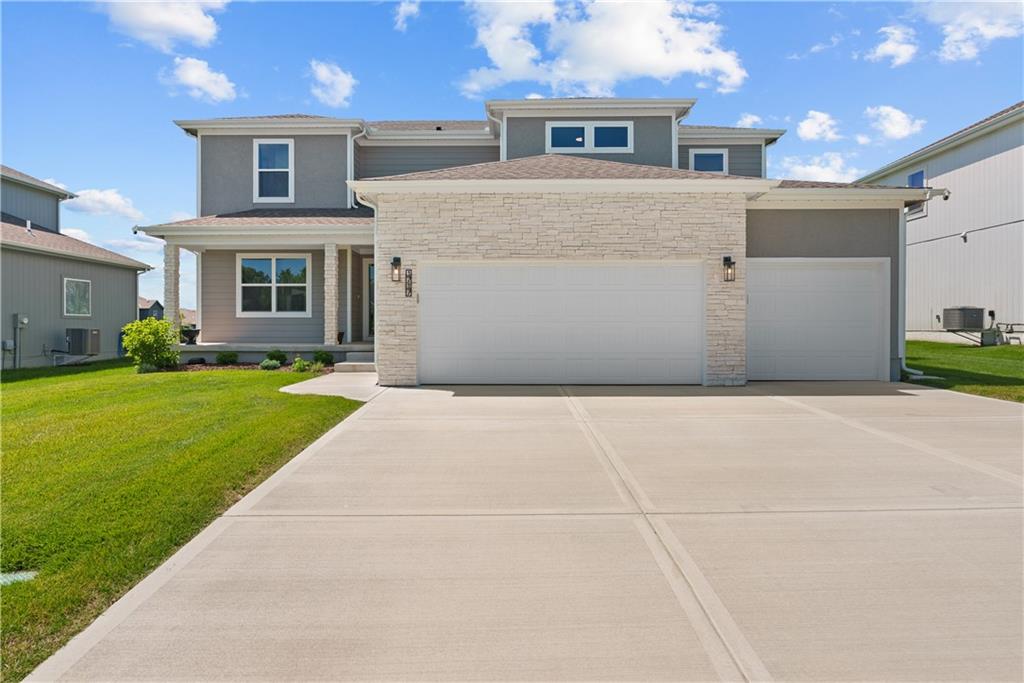
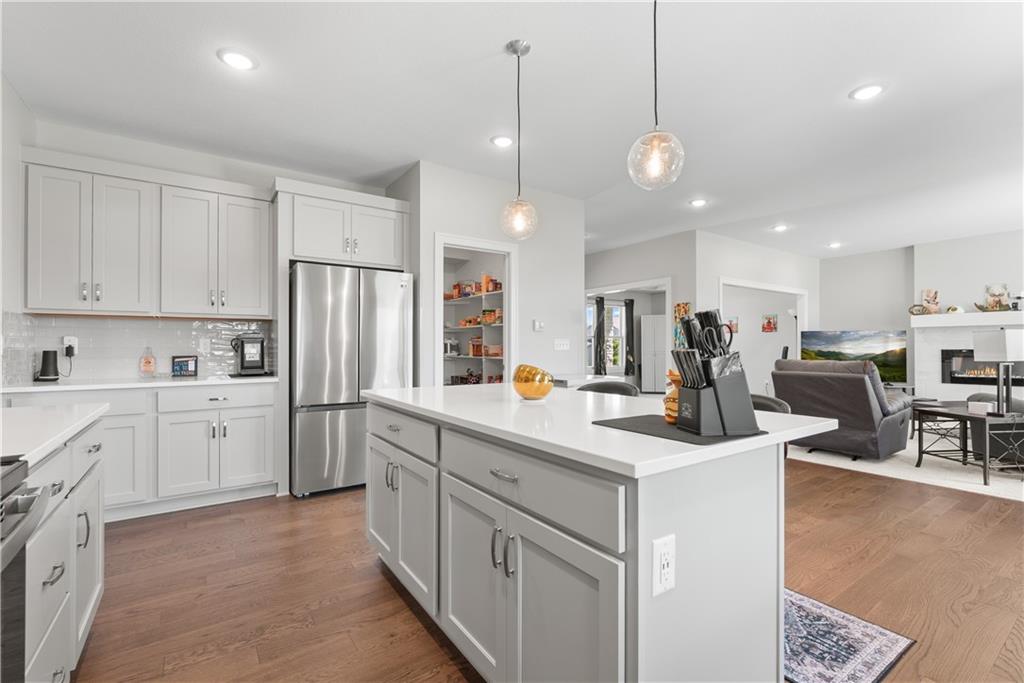
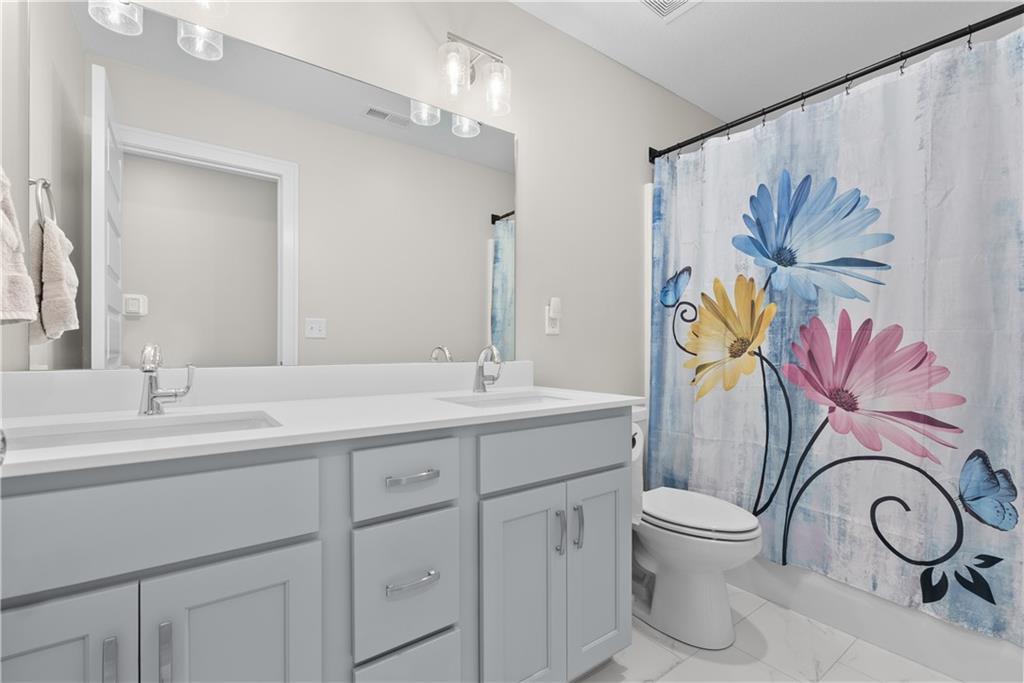
Practically new and beautifully maintained, this stunning 2024-built home in The Reserve at Stoney Creek offers the perfect blend of modern style, functional living, and room to grow! With 5 bedrooms, 4 full bathrooms, and a thoughtfully designed layout, this home provides the flexibility today's buyers are looking for. The open-concept main level features a spacious living area, updated kitchen, and a convenient main-floor bedroom with a full bath nearby - perfect for guests, a home office, or multi-generational living. Upstairs, you'll find four additional bedrooms, including a spacious primary suite, along with the convenience of second-floor laundry. Thoughtful finishes, abundant natural light, and a neutral color palette create a warm and welcoming feel throughout the home. The unfinished basement offers endless possibilities for future expansion and added equity, whether you envision a second living area, home gym, additional bedroom, or entertainment space. Complete with a 2-car garage and located in one of Lee's Summit's most desirable communities, this move-in ready home allows you to enjoy all the benefits of newer construction without the wait of building. This is one you won't want to miss!
/t.realgeeks.media/resize/460x/https://u.realgeeks.media/randyswope%252Flogo_no_background.png)
Additional Information
- Year Built
- 2024
- School District
- Lee's Summit
- Elementary School
- Summit Pointe
- Middle School
- Summit Lakes
- High School
- Lee's Summit West
- Hoa Amount
- 684
- Hoa Due
- Annually
- Garage
- Yes
- Garage Spaces
- 3
- Lot Description
- City Lot
- Basement
- Yes
- Basement Description
- Concrete, Full, Stubbed for Bath, Sump Pump
- Fireplace
- Yes
- Fireplace Description
- Living Room
- Interior Features
- Kitchen Island, Pantry, Vaulted Ceiling(s), Walk-In Closet(s)
- Roof
- Composition
- Central Air
- Electric
- Sewer
- Public Sewer
- Architecture
- Contemporary
- Construction
- Frame
- Water
- Public
- Cooling
- Electric
- Heating
- Natural Gas
- Taxes
- $7,397
- Available Amenities
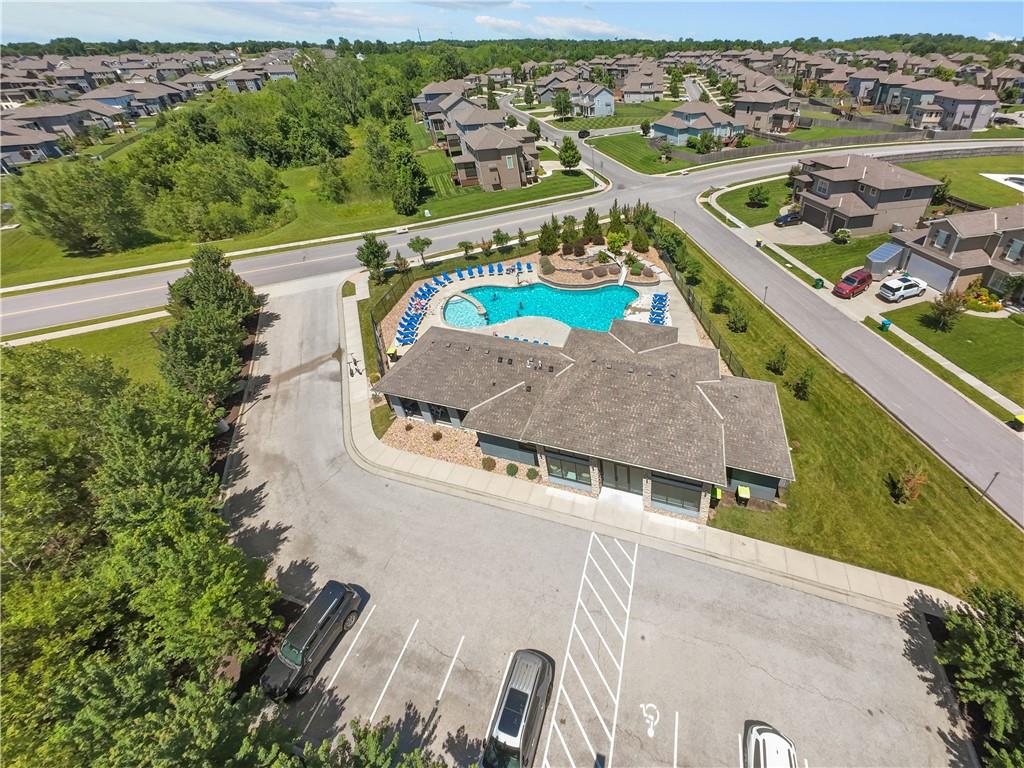
- Clubhouse, Play Area, Pool, Trail(s)
Mortgage Calculator
Listing courtesy of Richey Real Estate Group of Real Broker, LLC-MO.
The data relating to real estate displayed on this website comes in part from the Heartland Multiple Listing Service database compilation. The properties displayed on this website may not be all of the properties in the Heartland MLS database compilation, or all of the properties listed with other brokers participating in the Heartland MLS IDX program. Detailed information about the properties displayed on this website includes the name of the listing company.
The information displayed on this page is confidential, proprietary, and copyrighted information of Heartland Multiple Listing Service, Inc. (“Heartland MLS”). Copyright 2026, Heartland Multiple Listing Service, Inc. Heartland MLS and the company represented by this website do not make any warranty or representation concerning the timeliness or accuracy of the information displayed herein. In consideration for the receipt of the information on this page, the recipient agrees to use the information solely for the private noncommercial purpose of identifying a property in which the recipient has a good faith interest in acquiring. Data last updated . Terms of Use