12255 NW Belmont Drive, Platte City, MO 64079
- $550,000
- 4
- BD
- 3
- BA
- 2,851
- SqFt














- List Price
- $550,000
- MLS#
- 2623715
- Status
- SHOW FOR BACKUPS
- Type
- Single Family Residential
- Bedrooms
- 4
- Bathrooms
- 3
- Living Area
- 2,851
- Lot Size
- 9,147
- Acres
- 0.21
- Subdivision
- Running Horse
Property Description
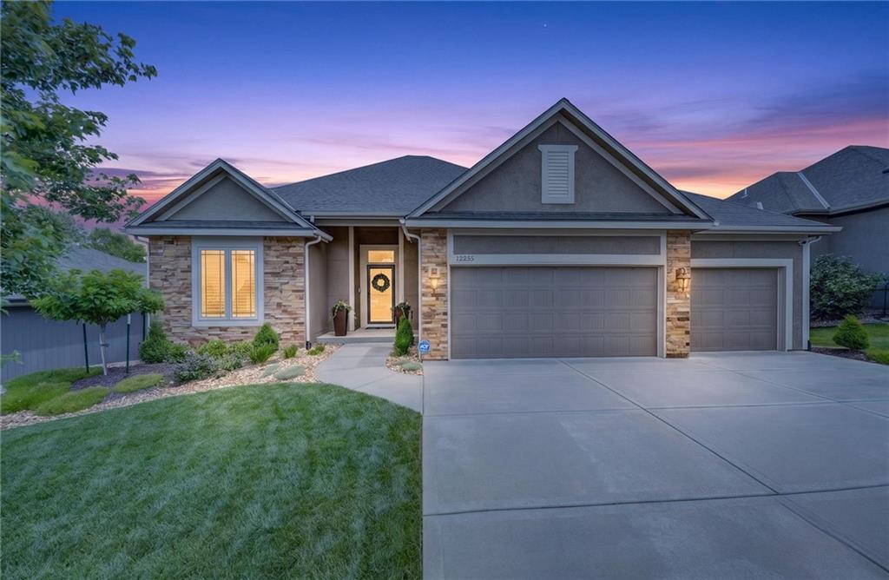
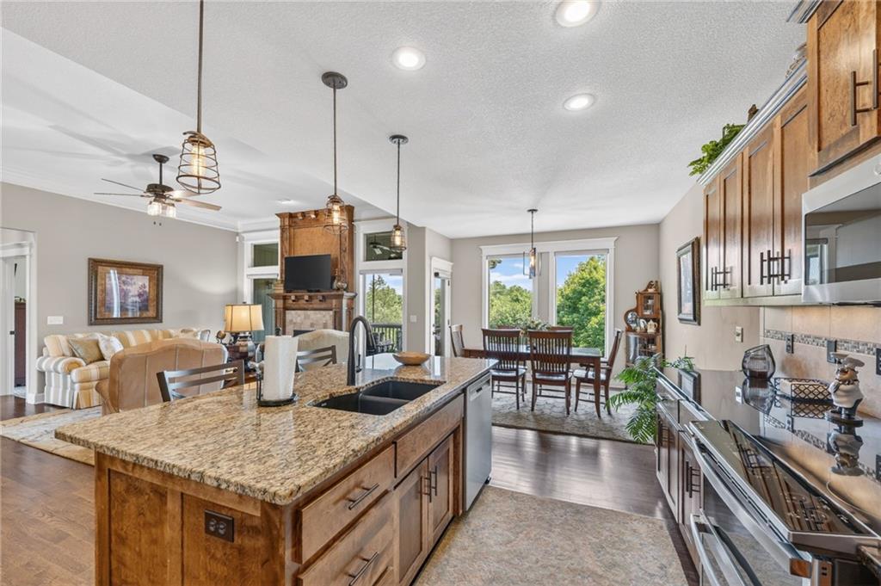
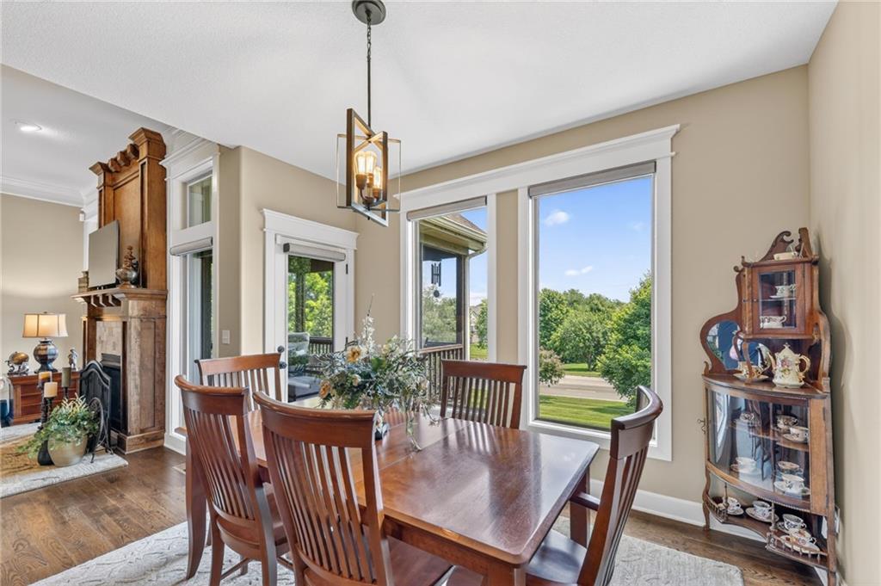
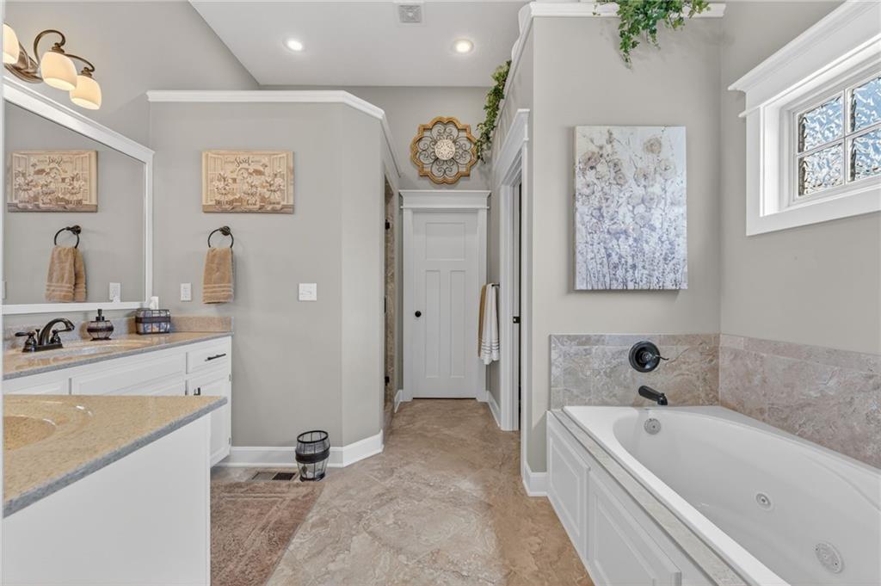
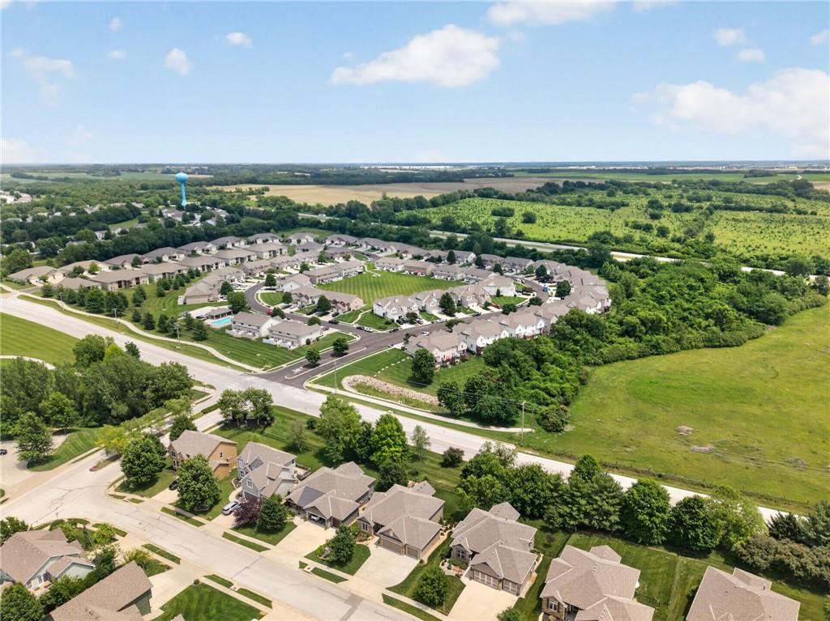
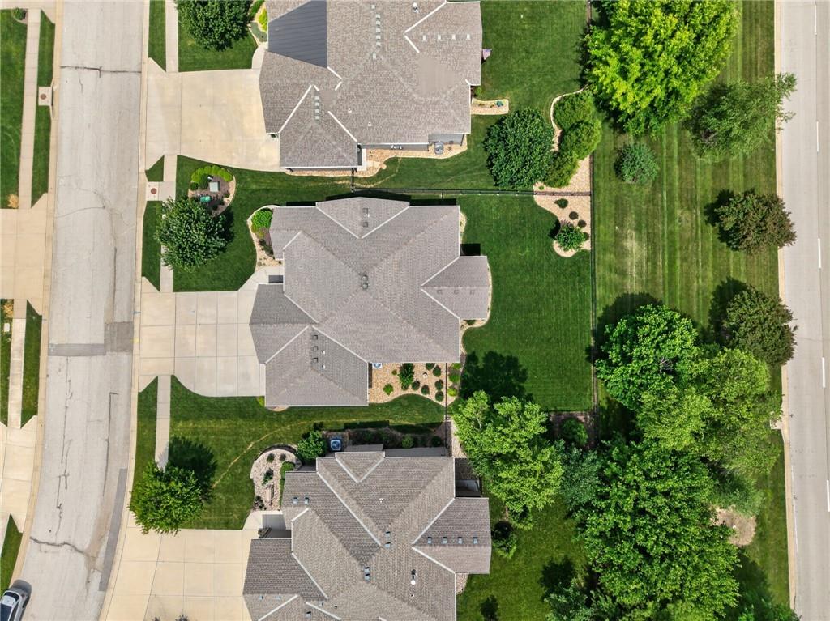
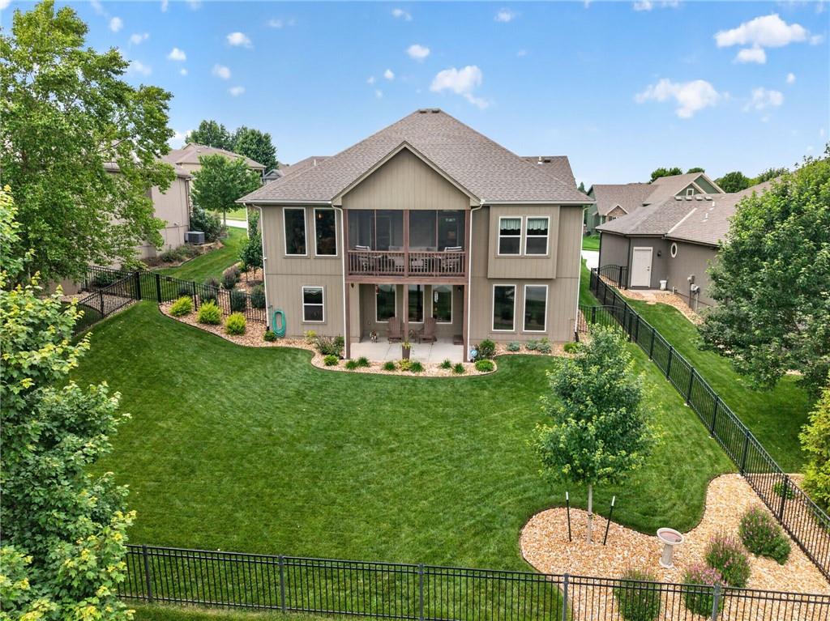
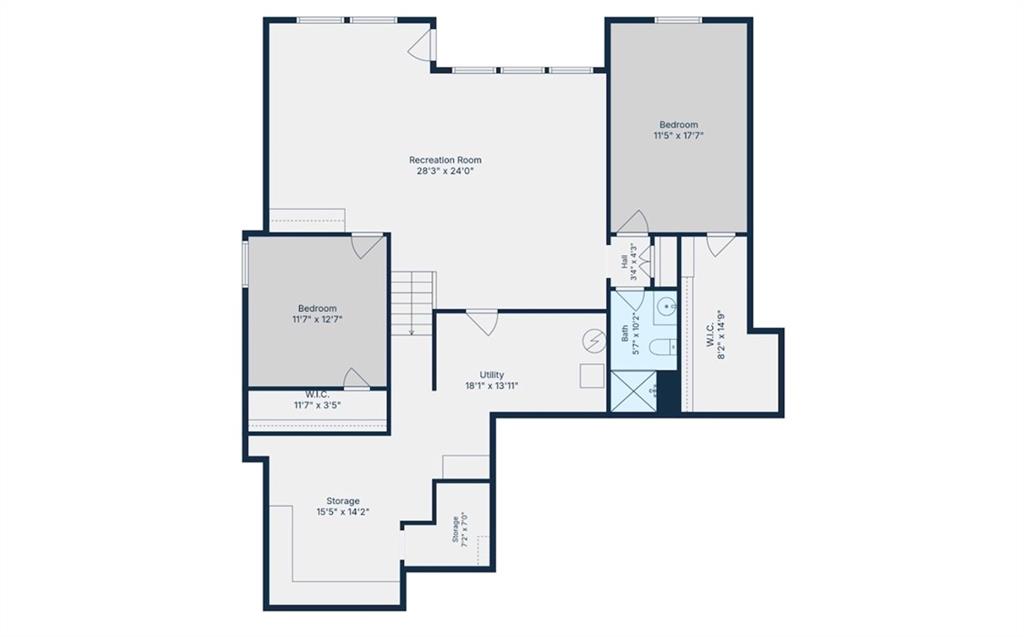
In a market filled with homes that have been updated just enough to sell, this is one that has been cared for year after year. Located in the highly sought-after Running Horse community, this meticulously maintained reverse 1.5-story reflects a level of pride of ownership that's increasingly hard to find. The sellers have invested more than $20,000 in improvements, including professional landscaping and a sprinkler system, creating a home that feels every bit as impressive outside as it does inside. The open-concept layout features a spacious great room with fireplace, granite countertops, stainless steel appliances, abundant storage, and an oversized walk-in pantry. The main level includes a secondary bedroom and full bath, along with a private primary suite featuring a tray ceiling, dual vanities, jetted tub, separate shower, and large walk-in closet. The finished lower level offers a generous rec room with wet bar, two additional bedrooms, and exceptional storage. Outside, enjoy a covered deck, patio, and fully fenced backyard designed for relaxing, entertaining, and enjoying the investment that's already been made for you. Just a short walk from neighborhood amenities, this is more than a move-in ready home—it's the rare opportunity to own a property where the maintenance, upgrades, and attention to detail have already been done. In Running Horse, that's what sets the best homes apart.
/t.realgeeks.media/resize/460x/https://u.realgeeks.media/randyswope%252Flogo_no_background.png)
Additional Information
- Year Built
- 2016
- School District
- Platte County R-III
- Elementary School
- Compass
- Middle School
- Platte City
- High School
- Platte County R-III
- Garage
- Yes
- Garage Spaces
- 3
- Basement
- Yes
- Basement Description
- Finished, Full, Walk-Out Access
- Fireplace
- Yes
- Fireplace Description
- Gas, Living Room
- Interior Features
- Ceiling Fan(s), Kitchen Island, Pantry, Vaulted Ceiling(s), Walk-In Closet(s), Wet Bar
- Roof
- Composition
- Central Air
- Heat Pump
- Sewer
- Public Sewer
- Architecture
- Traditional
- Construction
- Stone Trim, Stucco & Frame
- Water
- Public
- Cooling
- Heat Pump
- Heating
- Heatpump/Gas
- Taxes
- $5,484
- Available Amenities
- Play Area, Pool, Trail(s)
- Pool Description
- In Ground
Mortgage Calculator
Listing courtesy of Melissa Hopkins of Keller Williams KC North.
The data relating to real estate displayed on this website comes in part from the Heartland Multiple Listing Service database compilation. The properties displayed on this website may not be all of the properties in the Heartland MLS database compilation, or all of the properties listed with other brokers participating in the Heartland MLS IDX program. Detailed information about the properties displayed on this website includes the name of the listing company.
The information displayed on this page is confidential, proprietary, and copyrighted information of Heartland Multiple Listing Service, Inc. (“Heartland MLS”). Copyright 2026, Heartland Multiple Listing Service, Inc. Heartland MLS and the company represented by this website do not make any warranty or representation concerning the timeliness or accuracy of the information displayed herein. In consideration for the receipt of the information on this page, the recipient agrees to use the information solely for the private noncommercial purpose of identifying a property in which the recipient has a good faith interest in acquiring. Data last updated . Terms of Use