8655 N Britt Avenue, Kansas City, MO 64154
- $429,000
- 3
- BD
- 3
- BA
- 2,603
- SqFt












- List Price
- $429,000
- Price Change
- ▼ $6,000 1783733655
- MLS#
- 2623774
- Status
- ACTIVE
- Type
- Single Family Residential
- Bedrooms
- 3
- Bathrooms
- 3
- Living Area
- 2,603
- Lot Size
- 3,106
- Acres
- 0.07
- Subdivision
- Northfield Village
Property Description
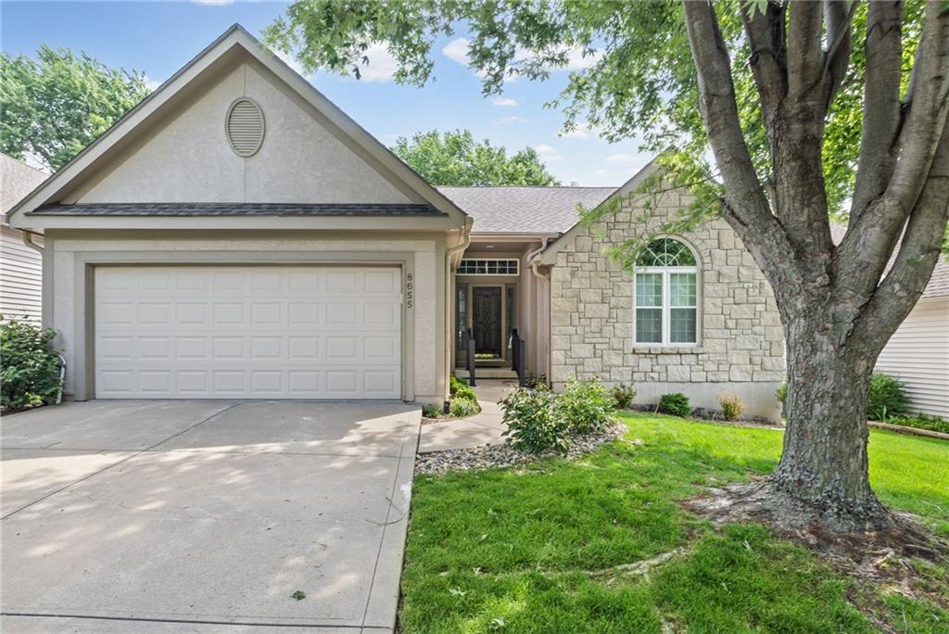
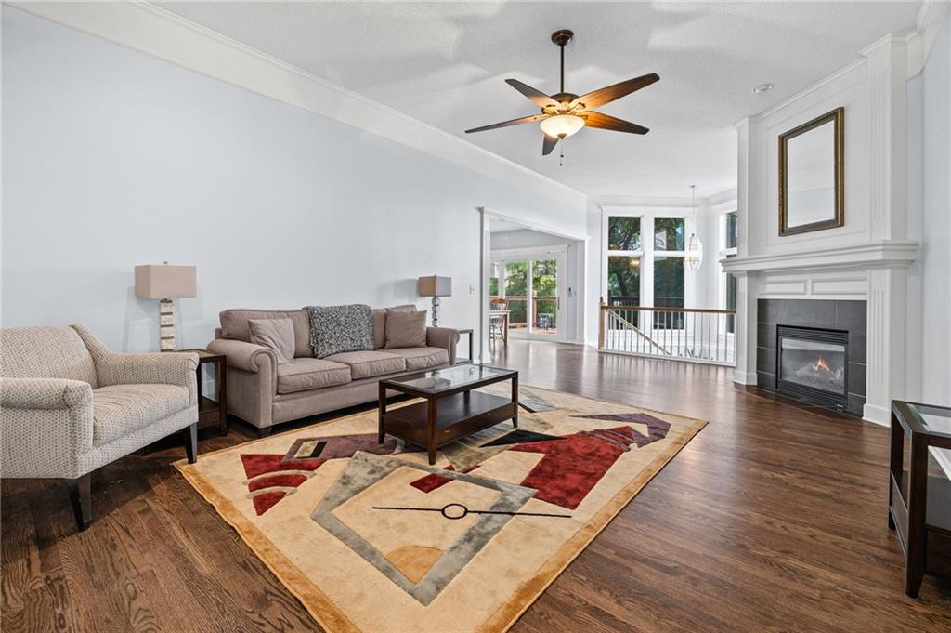
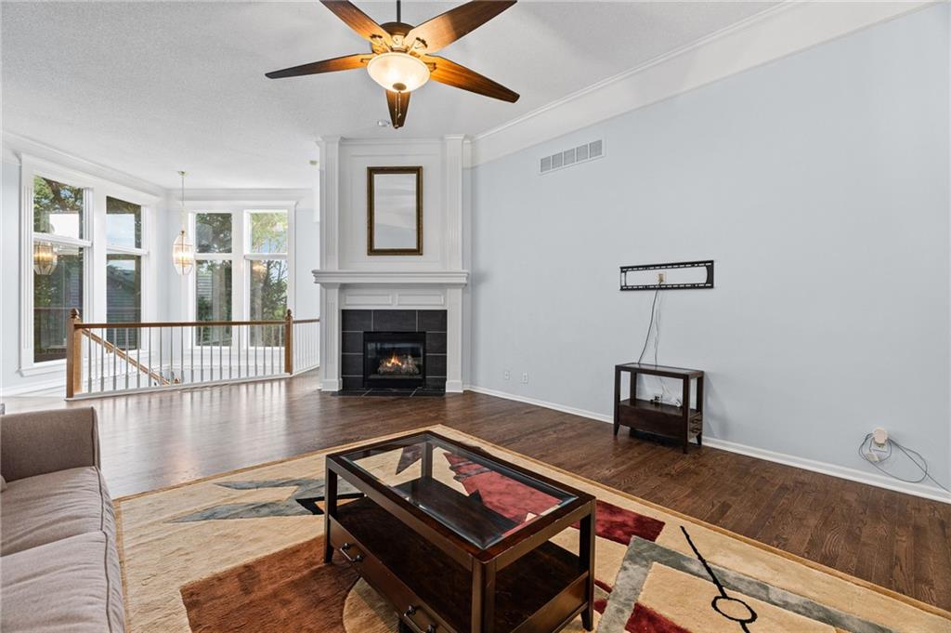
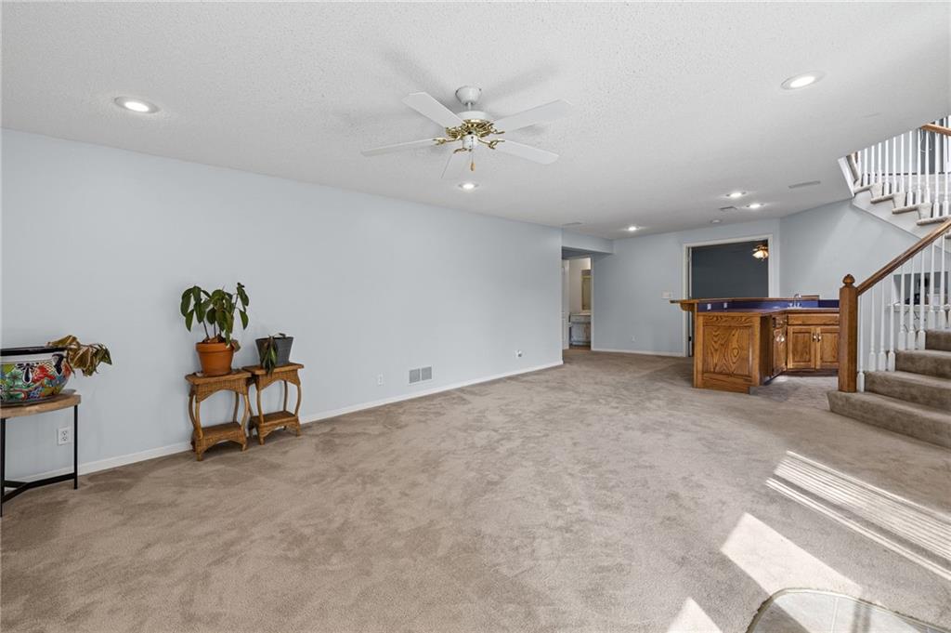
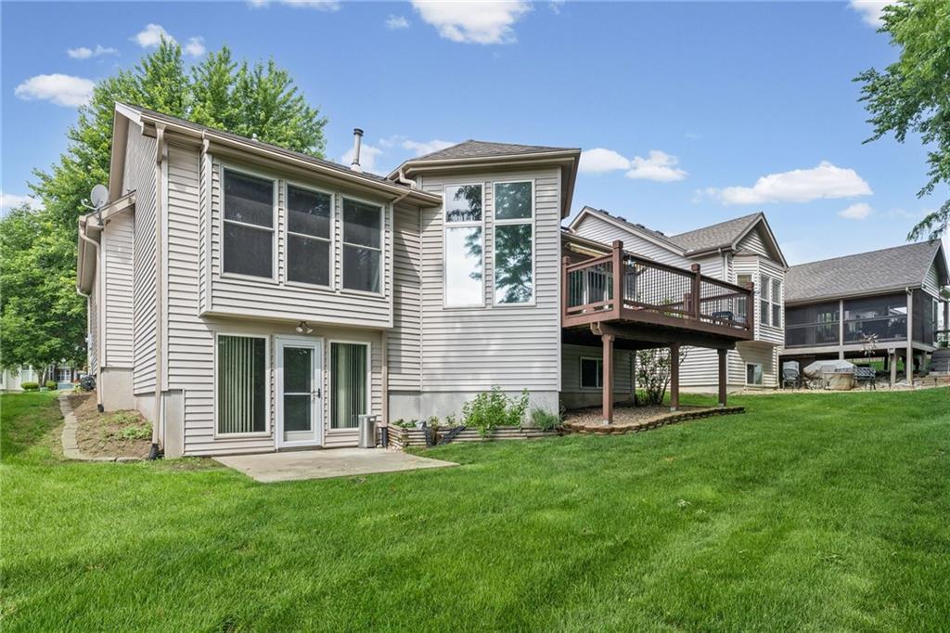
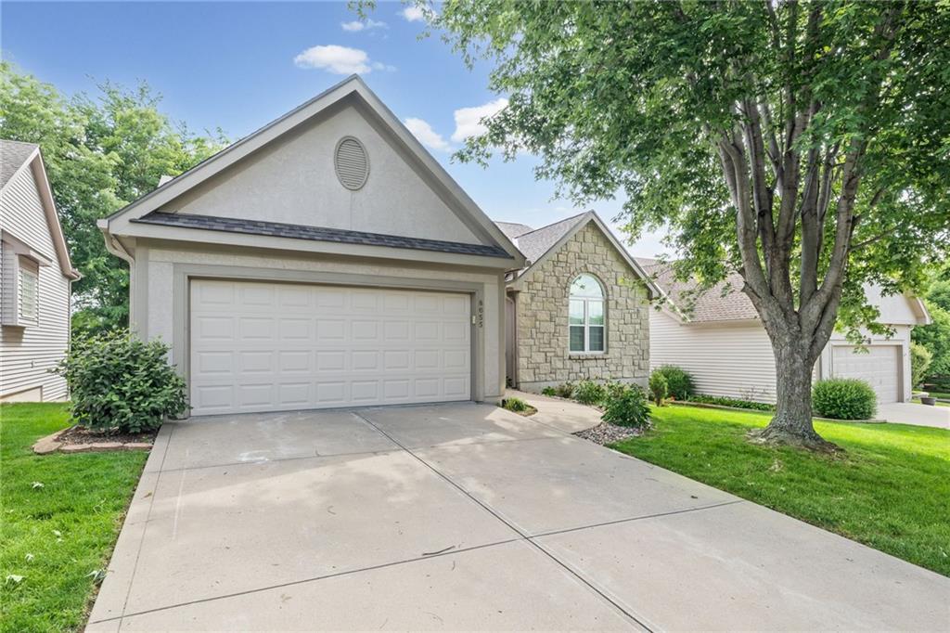
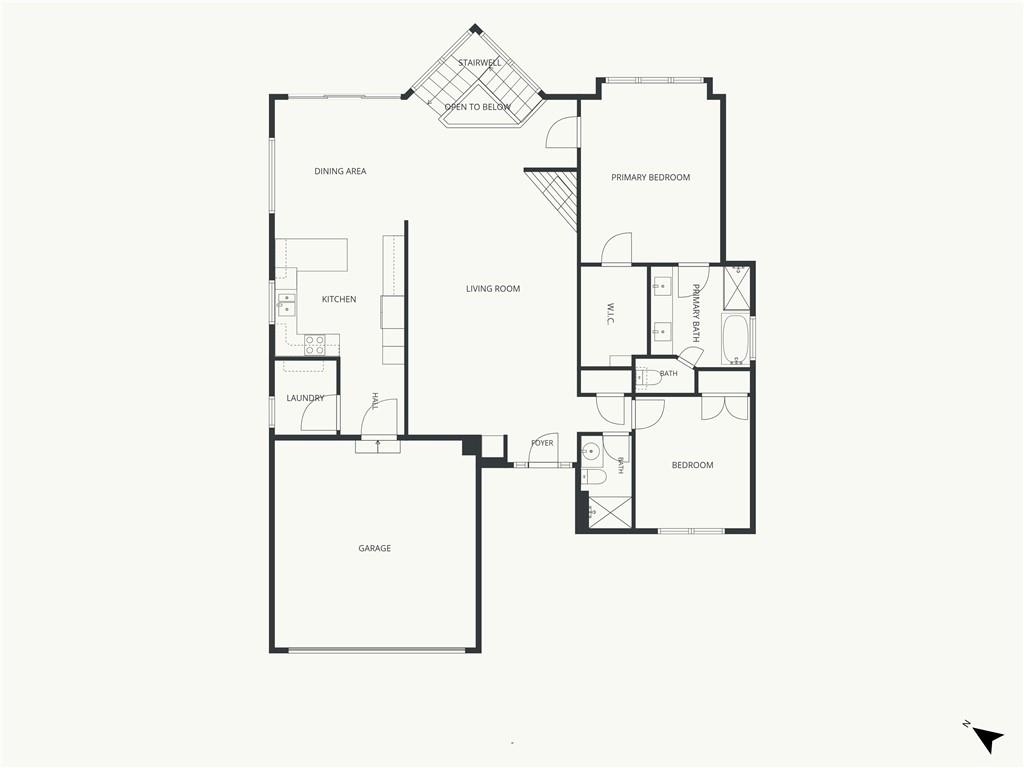
Spectacular Reverse 1.5 (Primary and 2nd bedroom on main!); massive walkout basement with 3rd bed and bath-- with maintenance provided-- Welcome to the Northland's premier maintenance-provided community. This home is elegant and smart, all while being affordable. It features a fully integrated Control4 system, managing lighting, climate, and security with ease. The ultimate chef’s kitchen boasts state-of-the-art induction cooking, smart double ovens, and sleek granite countertops. Retreat to a primary suite designed for relaxation, featuring remote-controlled blinds, a spa-quality blue tile shower, and a cedar-lined walk-in closet. Entertainment is effortless in the newly added media room with surround sound and Google Fiber. Outside, enjoy a spacious deck with a remote-powered retractable awning, all with zero yard work on your to-do list. The HOA covers lawn care, snow removal, and sprinklers for a truly lock-and-leave lifestyle. Complete with a whole-home water filtration system and a finished walk-out lower level featuring a wet bar and third bedroom. Please note the basement square footage as this home has more finished square footage than most homes in the neighborhood. High-tech, high-end, and high-comfort! Near schools, Costco, highways, shopping, churches, walking trails, and so much more! Schedule today.
/t.realgeeks.media/resize/460x/https://u.realgeeks.media/randyswope%252Flogo_no_background.png)
Additional Information
- Year Built
- 2003
- School District
- Platte County R-III
- Elementary School
- Barry
- Middle School
- Barry Middle
- High School
- Platte City
- Hoa Amount
- 2000
- Hoa Due
- Annually
- Garage
- Yes
- Garage Spaces
- 2
- Lot Description
- City Lot, Sprinkler-In Ground, Many Trees
- Basement
- Yes
- Basement Description
- Basement BR, Concrete, Finished, Sump Pump, Walk-Out Access
- Fireplace
- Yes
- Fireplace Description
- Great Room, Zero Clearance
- Interior Features
- Cedar Closet, Central Vacuum, Custom Cabinets, Pantry, Smart Thermostat, Walk-In Closet(s), Wet Bar
- Roof
- Composition
- Central Air
- Electric, Heat Pump
- Sewer
- Public Sewer
- Architecture
- Traditional
- Construction
- Frame, Stone Trim
- Water
- Public
- Cooling
- Electric, Heat Pump
- Heating
- Forced Air, Heat Pump
- Taxes
- $3,443
Mortgage Calculator
Listing courtesy of Tina Groumoutis of United Real Estate Kansas City.
The data relating to real estate displayed on this website comes in part from the Heartland Multiple Listing Service database compilation. The properties displayed on this website may not be all of the properties in the Heartland MLS database compilation, or all of the properties listed with other brokers participating in the Heartland MLS IDX program. Detailed information about the properties displayed on this website includes the name of the listing company.
The information displayed on this page is confidential, proprietary, and copyrighted information of Heartland Multiple Listing Service, Inc. (“Heartland MLS”). Copyright 2026, Heartland Multiple Listing Service, Inc. Heartland MLS and the company represented by this website do not make any warranty or representation concerning the timeliness or accuracy of the information displayed herein. In consideration for the receipt of the information on this page, the recipient agrees to use the information solely for the private noncommercial purpose of identifying a property in which the recipient has a good faith interest in acquiring. Data last updated . Terms of Use