12104 E 78th Terrace, Kansas City, MO 64138
- $509,000
- 6
- BD
- 5
- BA
- 4,439
- SqFt








- List Price
- $509,000
- Price Change
- ▼ $10,000 1783724308
- MLS#
- 2624628
- Status
- ACTIVE
- Type
- Single Family Residential
- Bedrooms
- 6
- Bathrooms
- 5
- Living Area
- 4,439
- Lot Size
- 20,502
- Acres
- 0.47
- Subdivision
- Westridge Hills
Property Description
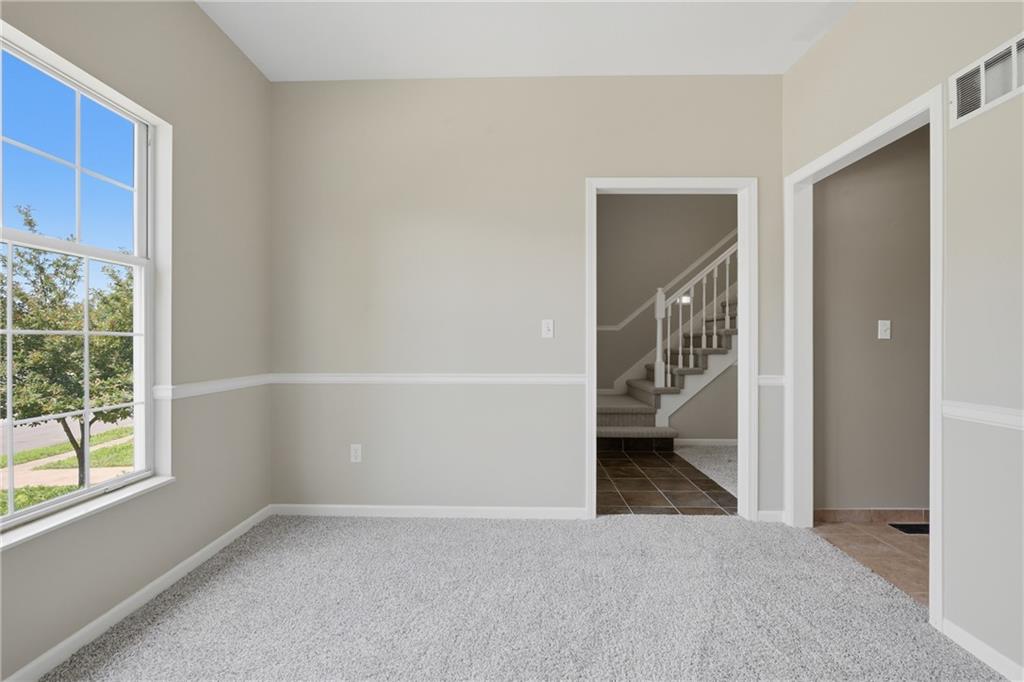
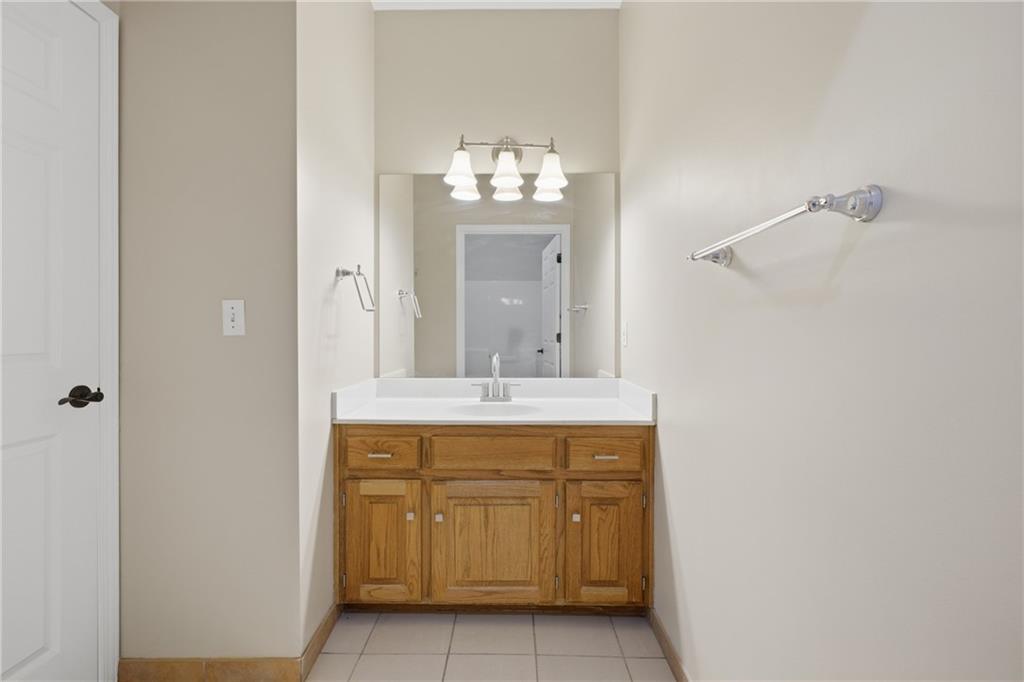
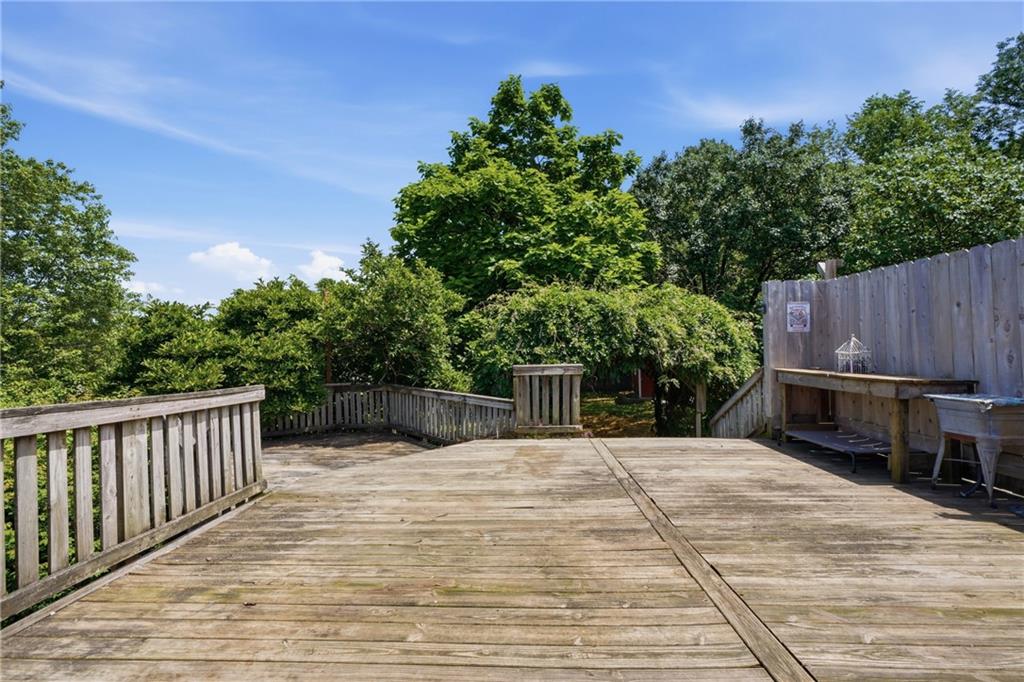
Welcome to this exceptional 6-bedroom, 5-bathroom home situated on a spacious half-acre lot, thoughtfully designed with comfort, accessibility, and multigenerational living in mind. With over-the-top functionality and room for everyone, this unique property offers a rare combination of space, flexibility, and convenience. Built with accessibility at the forefront, the home features extra-wide hallways and 3-foot-wide interior doorways throughout, providing ease of movement and everyday comfort. The main level offers three bedrooms and three full bathrooms, including two primary suites, making it ideal for extended families, guests, or those seeking single-level living. Upstairs, you'll find two additional bedrooms and a full bathroom, providing plenty of space for family members, home offices, or hobby rooms. The walkout basement is truly a home within a home, featuring a complete second living quarters with a full kitchen, bedroom, full bathroom, two separate living areas, and its own private garage space. Whether you're accommodating aging parents, adult children, long-term guests, or exploring income-producing opportunities, this setup provides unmatched versatility. Recent updates include fresh interior paint and new flooring throughout most of the home, giving the interior a clean, modern feel. With three total garage spaces, abundant living space, and a layout designed to adapt to a variety of living situations, this property is perfectly suited for today's multigenerational lifestyle. Opportunities like this are rare—schedule your private showing today and experience all this remarkable home has to offer!
/t.realgeeks.media/resize/460x/https://u.realgeeks.media/randyswope%252Flogo_no_background.png)
Additional Information
- Year Built
- 1992
- School District
- Raytown
- High School
- Raytown South
- Garage
- Yes
- Garage Spaces
- 3
- Basement
- Yes
- Basement Description
- Basement BR, Concrete, Finished, Full, Walk-Out Access
- Fireplace
- Yes
- Fireplace Description
- Living Room
- Roof
- Composition
- Central Air
- Electric, Zoned
- Sewer
- Public Sewer
- Architecture
- Traditional
- Construction
- Wood Siding
- Water
- Public
- Cooling
- Electric, Zoned
- Heating
- Natural Gas, Forced Air, Zoned
- Taxes
- $6,518
Mortgage Calculator
Listing courtesy of Mike Schroer of RE/MAX Elite, REALTORS.
The data relating to real estate displayed on this website comes in part from the Heartland Multiple Listing Service database compilation. The properties displayed on this website may not be all of the properties in the Heartland MLS database compilation, or all of the properties listed with other brokers participating in the Heartland MLS IDX program. Detailed information about the properties displayed on this website includes the name of the listing company.
The information displayed on this page is confidential, proprietary, and copyrighted information of Heartland Multiple Listing Service, Inc. (“Heartland MLS”). Copyright 2026, Heartland Multiple Listing Service, Inc. Heartland MLS and the company represented by this website do not make any warranty or representation concerning the timeliness or accuracy of the information displayed herein. In consideration for the receipt of the information on this page, the recipient agrees to use the information solely for the private noncommercial purpose of identifying a property in which the recipient has a good faith interest in acquiring. Data last updated . Terms of Use