385 Lake Viking Terrace, Gallatin, MO 64640
- $525,000
- 3
- BD
- 4
- BA
- 1,887
- SqFt





- List Price
- $525,000
- MLS#
- 2624863
- Status
- ACTIVE
- Type
- Single Family Residential
- Bedrooms
- 3
- Bathrooms
- 4
- Living Area
- 1,887
- Lot Size
- 31,798
- Acres
- 0.73
- Subdivision
- Lake Viking
Property Description
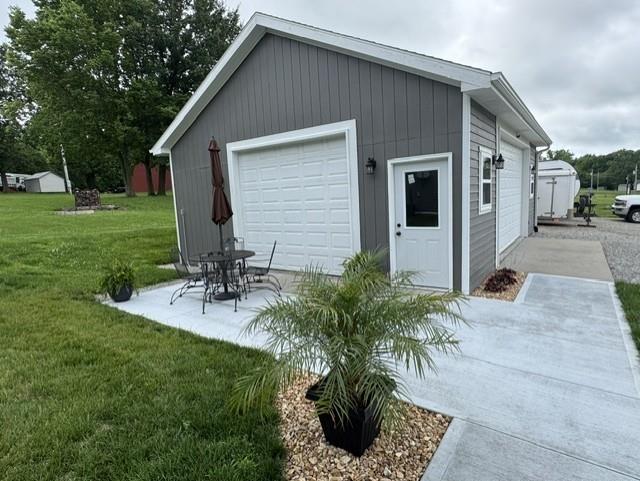
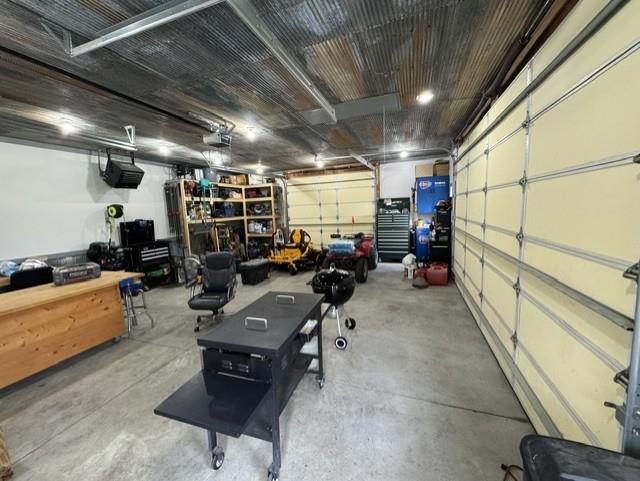
Enjoy breathtaking, unobstructed west-facing views of Lake Viking and spectacular sunsets from this beautifully updated 3-bedroom, 4-bath home situated directly across from a community area with a swimming dock. Offering approximately 1,900 square feet of living space, this move-in-ready property features modern updates throughout, including new quartz countertops, stainless steel appliances, fresh interior paint, and luxury vinyl plank waterproof flooring. The main level showcases an open-concept great room, kitchen, and dining area with expansive windows that capture stunning lake views. The large primary suite, complete with bathroom, walk in closet and laundry access, and an additional full bathroom are conveniently located on the main floor. Upstairs, you’ll find a spacious bedroom, full bathroom with beautiful views of the lake as well as a large storage area. The finished lower level provides exceptional flexibility with a second primary suite featuring an electric fireplace, walk-in closet and full bathroom. A kitchenette, and access to the attached one-car garage. This space is ideal for guests, extended family, or entertaining. Additional features include a heated 24x30 detached two-car garage/workshop offering ample space for vehicles, boats, lake toys, and storage. With four full bathrooms, two primary suites, modern updates, and a prime location across from lake access, this property delivers the perfect combination of comfort, functionality, and lake living. Experience million-dollar views without the million-dollar price tag. Schedule your private showing today.
/t.realgeeks.media/resize/460x/https://u.realgeeks.media/randyswope%252Flogo_no_background.png)
Additional Information
- Year Built
- 2002
- School District
- Gallatin
- High School
- Gallatin
- Hoa Amount
- 1980
- Hoa Due
- Annually
- Garage
- Yes
- Garage Spaces
- 3
- Basement
- Yes
- Basement Description
- Concrete, Finished, Walk-Out Access
- Fireplace
- Yes
- Fireplace Description
- Electric, Family Room, Living Room, Other
- Lake Description
- Lake Privileges, Public Dock/Use, Second Lake Tier
- Interior Features
- Ceiling Fan(s), Kitchen Island, Vaulted Ceiling(s), Walk-In Closet(s)
- Roof
- Composition
- Central Air
- Electric
- Sewer
- Septic Tank
- Architecture
- A-Frame
- Construction
- Cedar
- Water
- PWS Dist
- Cooling
- Electric
- Heating
- Electric, Forced Air, Heat Pump
- Taxes
- $1,798
- Available Amenities
- Clubhouse, Play Area, Pool
Mortgage Calculator
Listing courtesy of David Hibler of GASLIGHT REAL ESTATE.
The data relating to real estate displayed on this website comes in part from the Heartland Multiple Listing Service database compilation. The properties displayed on this website may not be all of the properties in the Heartland MLS database compilation, or all of the properties listed with other brokers participating in the Heartland MLS IDX program. Detailed information about the properties displayed on this website includes the name of the listing company.
The information displayed on this page is confidential, proprietary, and copyrighted information of Heartland Multiple Listing Service, Inc. (“Heartland MLS”). Copyright 2026, Heartland Multiple Listing Service, Inc. Heartland MLS and the company represented by this website do not make any warranty or representation concerning the timeliness or accuracy of the information displayed herein. In consideration for the receipt of the information on this page, the recipient agrees to use the information solely for the private noncommercial purpose of identifying a property in which the recipient has a good faith interest in acquiring. Data last updated . Terms of Use