4707 Brookstone Drive, St Joseph, MO 64507
- $389,000
- 4
- BD
- 3
- BA
- 2,353
- SqFt






- List Price
- $389,000
- Price Change
- ▼ $6,000 1788062075
- MLS#
- 2624884
- Status
- ACTIVE
- Type
- Single Family Residential
- Bedrooms
- 4
- Bathrooms
- 3
- Living Area
- 2,353
- Lot Size
- 38,768
- Acres
- 0.89
- Subdivision
- Creek Crossing
Property Description
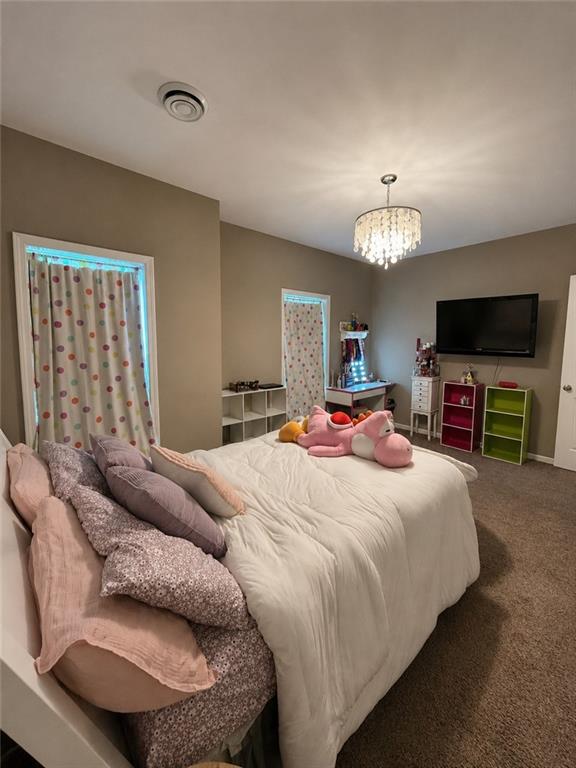
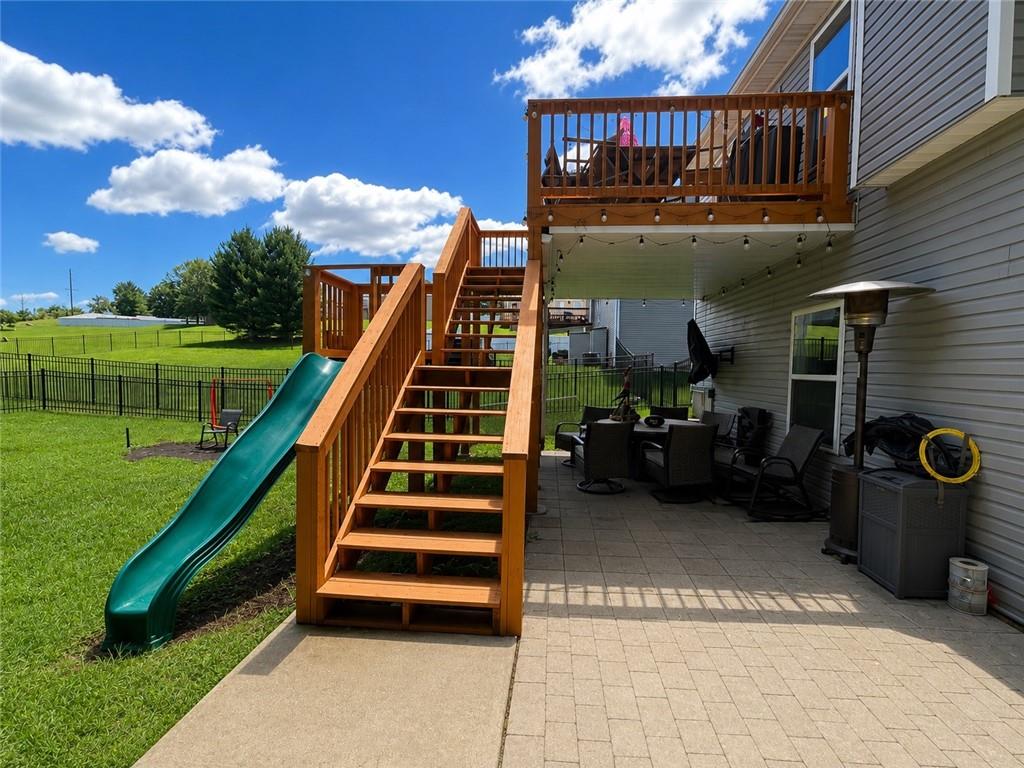
Freshly updated and ready for its next owners! Located on a quiet dead end street in the desirable Creek Crossing subdivision within the highly sought after Mid-Buchanan School District, this spacious 4 bedroom, 3 bath home offers over 2,300 square feet of living space on a large corner lot with a private, secluded feel and minimal through traffic. Recent updates include fresh interior paint throughout, professionally cleaned carpets, a freshly stained deck, and a recently serviced HVAC system. Inside, you'll find generous living spaces, a finished basement, a functional layout with room for everyone, and an oversized primary suite with plenty of space to relax and unwind. Abundant storage throughout the home makes it easy to keep everything organized and tucked away. Outside is where this property really stands out! The lighted, multi-use sport court keeps the fun going after dark and offers endless possibilities for basketball, pickleball, volleyball, tennis, and more. The large yard provides even more room for outdoor activities, while permanent exterior LED lighting adds style and convenience year round. The freshly stained deck is ready for grilling, entertaining, or simply relaxing outdoors. From the fresh updates and spacious interior to the incredible outdoor recreation space and peaceful Creek Crossing setting, this home offers a combination that's hard to find. Schedule your showing and come see everything this property has to offer!
/t.realgeeks.media/resize/460x/https://u.realgeeks.media/randyswope%252Flogo_no_background.png)
Additional Information
- Year Built
- 2018
- School District
- Mid Buchanan
- Hoa Amount
- 150
- Hoa Due
- Annually
- Garage
- Yes
- Garage Spaces
- 2
- Basement
- Yes
- Basement Description
- Concrete, Finished
- Fireplace
- Yes
- Fireplace Description
- Electric, Living Room
- Interior Features
- Ceiling Fan(s), Pantry
- Roof
- Composition
- Central Air
- Electric, Heat Pump
- Sewer
- Private Sewer
- Construction
- Vinyl Siding
- Water
- Public
- Cooling
- Electric, Heat Pump
- Heating
- Forced Air, Heat Pump
- Taxes
- $3,162
Mortgage Calculator
Listing courtesy of Barbara Hamby of Top Property Realty, LLC.
The data relating to real estate displayed on this website comes in part from the Heartland Multiple Listing Service database compilation. The properties displayed on this website may not be all of the properties in the Heartland MLS database compilation, or all of the properties listed with other brokers participating in the Heartland MLS IDX program. Detailed information about the properties displayed on this website includes the name of the listing company.
The information displayed on this page is confidential, proprietary, and copyrighted information of Heartland Multiple Listing Service, Inc. (“Heartland MLS”). Copyright 2026, Heartland Multiple Listing Service, Inc. Heartland MLS and the company represented by this website do not make any warranty or representation concerning the timeliness or accuracy of the information displayed herein. In consideration for the receipt of the information on this page, the recipient agrees to use the information solely for the private noncommercial purpose of identifying a property in which the recipient has a good faith interest in acquiring. Data last updated . Terms of Use