4522 N Mulberry Court, Kansas City, MO 64116
- $1,100,000
- 6
- BD
- 4.5
- BA
- 7,585
- SqFt
















- List Price
- $1,100,000
- MLS#
- 2625086
- Status
- ACTIVE
- Type
- Single Family Residential
- Bedrooms
- 6
- Bathrooms
- 4.5
- Living Area
- 7,585
- Lot Size
- 38,333
- Acres
- 0.88
- Subdivision
- Briarcliff West
Property Description
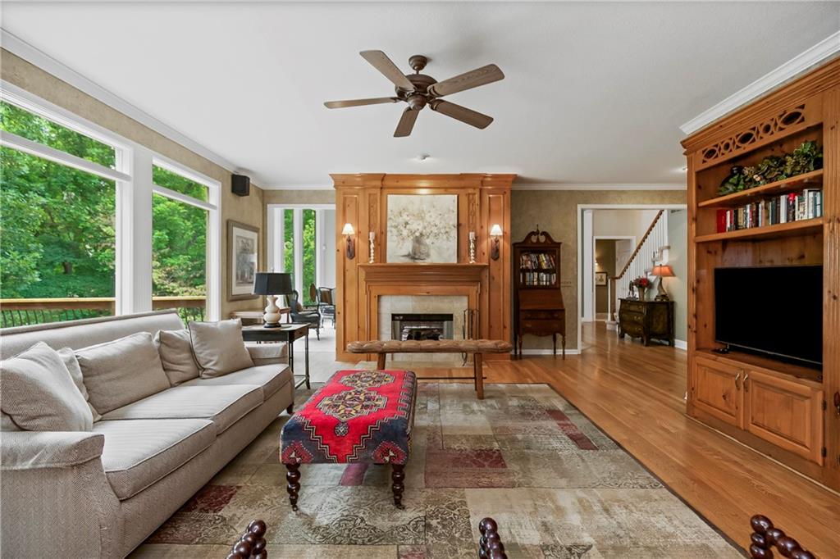
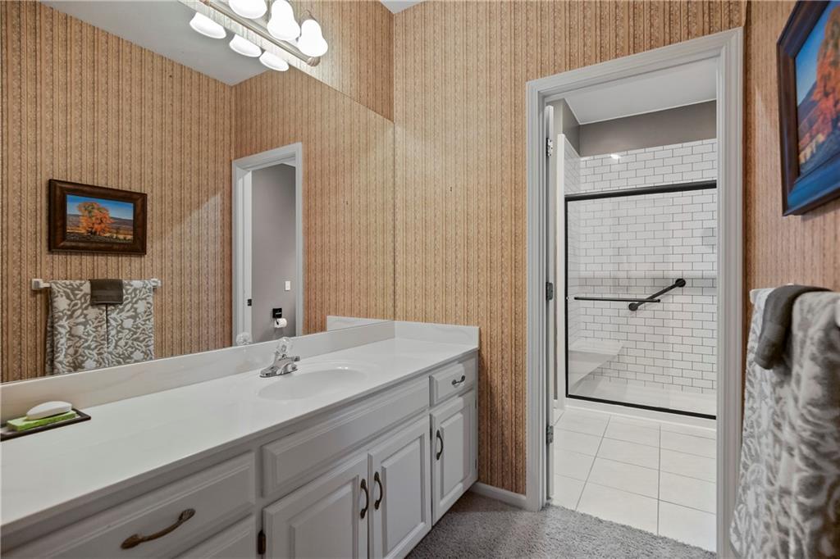
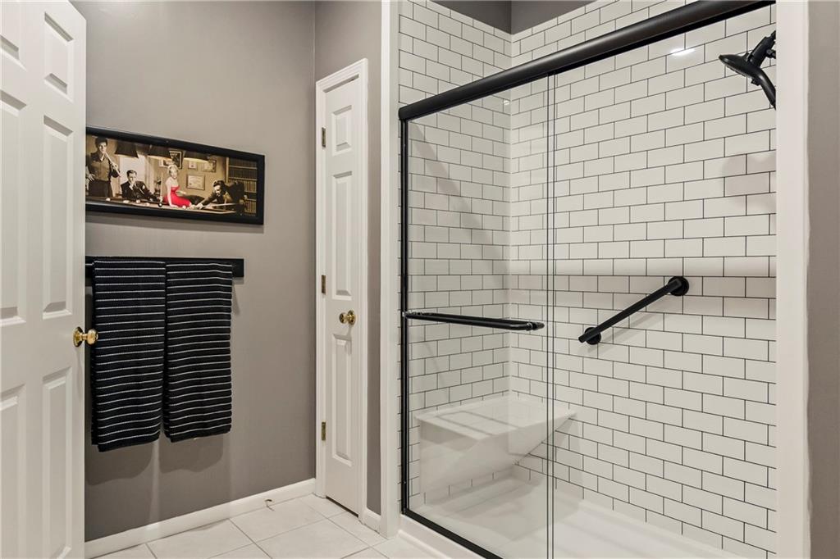
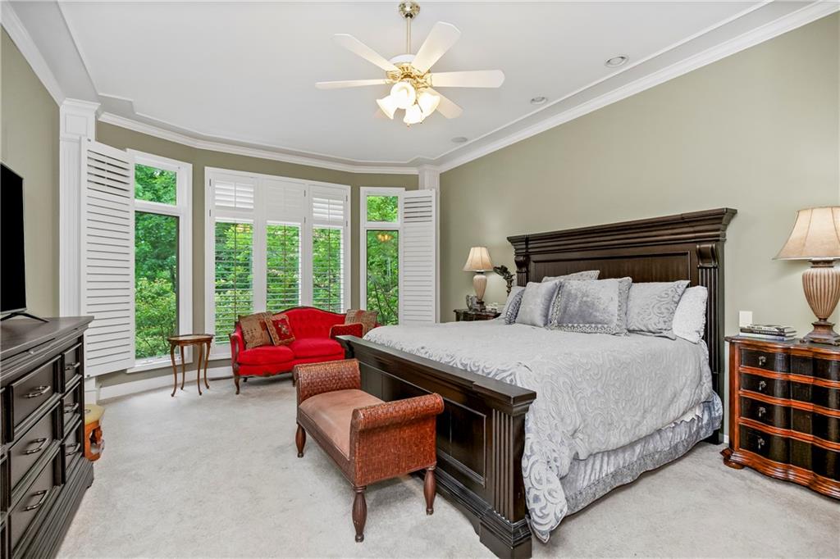
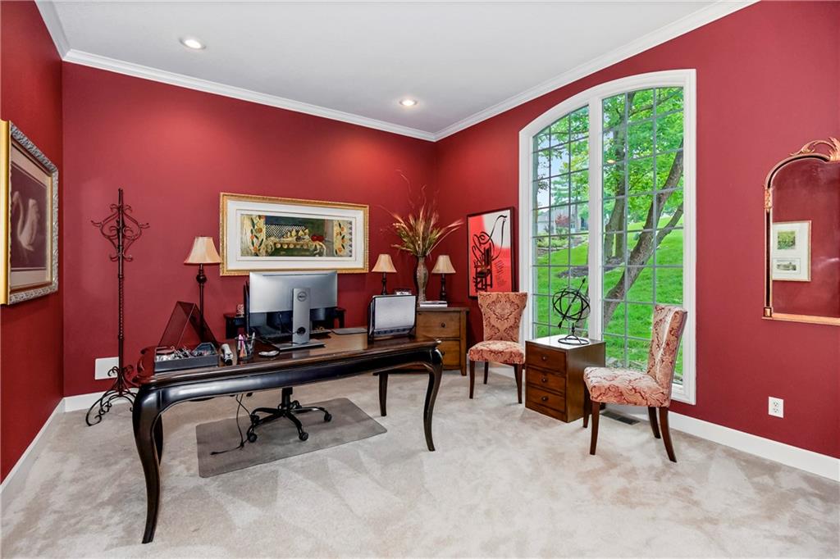
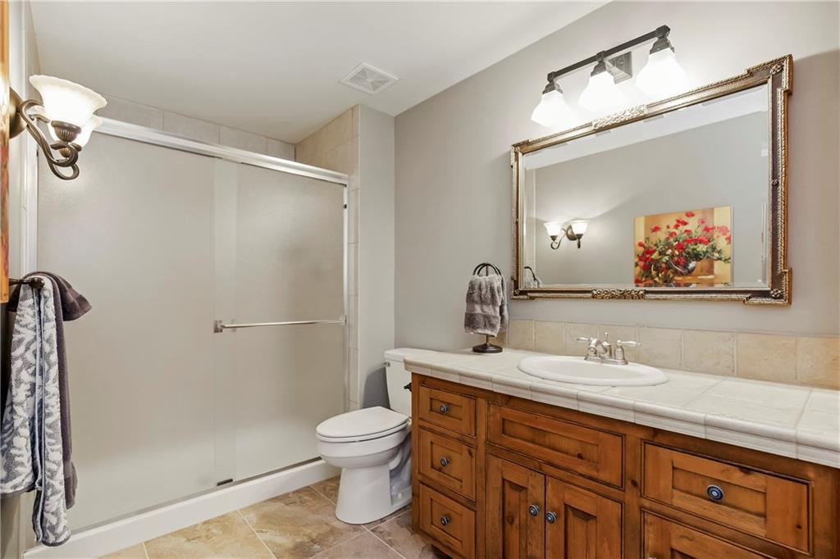
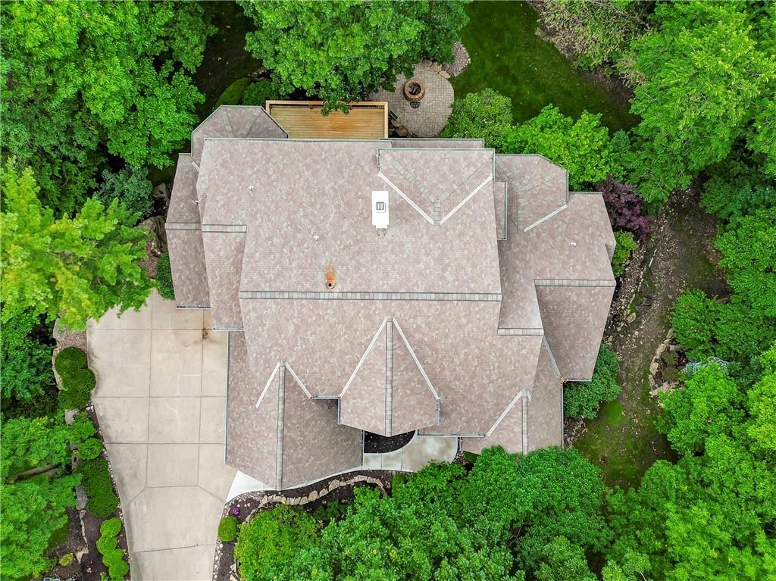
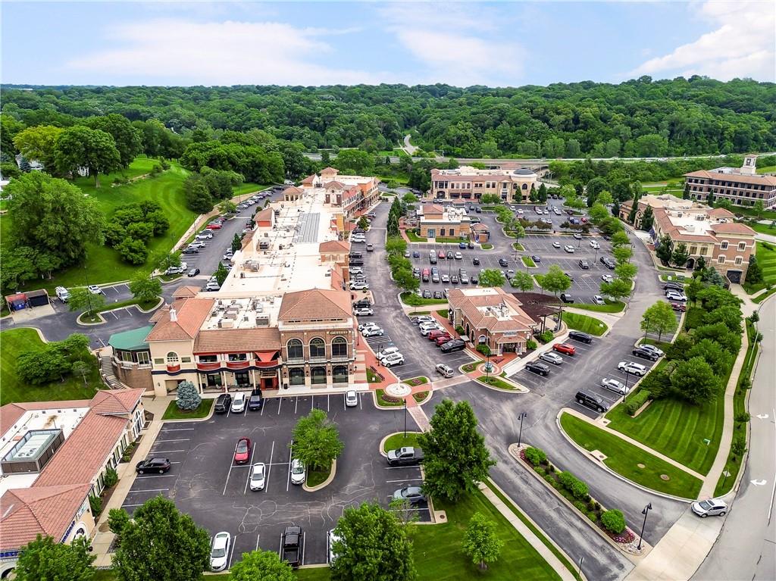
Welcome to this beautiful 1.5-story home in sought-after Briarcliff West, ideally situated on a treed cul-de-sac lot with wonderful privacy and curb appeal. Offering approximately 7,000+ square feet, this spacious home features 6 bedrooms, 4.1 bathrooms, and a 3-car garage, with a thoughtful floor plan designed for both everyday living and entertaining. The main level offers warm, inviting spaces with generous natural light, beautiful wood details, and comfortable gathering areas throughout. The updated kitchen features refreshed counters and backsplash, ample cabinetry, stainless appliances, and an easy flow into the dining and living spaces. The finished lower level provides incredible additional living and recreation space, complete with custom built-ins and plenty of room to relax, host, or spread out. Updates include a 50-year roof, renovated bathrooms, updated deck, fresh paint, some newer carpet, kitchen counter and backsplash improvements, and the finished lower level. Enjoy peaceful outdoor living from the updated deck overlooking the lush, treed setting. With its size, setting, updates, and desirable Briarcliff West location, 4522 N. Mulberry Court is a rare opportunity to own a truly special home in one of Kansas City’s most established neighborhoods.
/t.realgeeks.media/resize/460x/https://u.realgeeks.media/randyswope%252Flogo_no_background.png)
Additional Information
- Year Built
- 1998
- School District
- North Kansas City
- Elementary School
- Briarcliff
- Middle School
- Eastgate
- High School
- North Kansas City
- Hoa Amount
- 1300
- Hoa Due
- Annually
- Garage
- Yes
- Garage Spaces
- 3
- Lot Description
- City Lot, Cul-De-Sac, Many Trees
- Basement
- Yes
- Basement Description
- Basement BR, Finished, Full, Walk-Out Access
- Fireplace
- Yes
- Fireplace Description
- Gas, Hearth Room, Living Room
- Interior Features
- Ceiling Fan(s), Expandable Attic, Kitchen Island, Painted Cabinets, Pantry, Stained Cabinets, Walk-In Closet(s)
- Roof
- Composition
- Central Air
- Electric
- Sewer
- Public Sewer
- Architecture
- Traditional
- Exclusions
- see sellers disclosure
- Construction
- Stucco & Frame
- Water
- Public
- Cooling
- Electric
- Heating
- Electric
- Taxes
- $13,642
- Available Amenities
- Play Area, Pool, Tennis Court(s)
Mortgage Calculator
Listing courtesy of James Landrum of ReeceNichols - Country Club Plaza.
The data relating to real estate displayed on this website comes in part from the Heartland Multiple Listing Service database compilation. The properties displayed on this website may not be all of the properties in the Heartland MLS database compilation, or all of the properties listed with other brokers participating in the Heartland MLS IDX program. Detailed information about the properties displayed on this website includes the name of the listing company.
The information displayed on this page is confidential, proprietary, and copyrighted information of Heartland Multiple Listing Service, Inc. (“Heartland MLS”). Copyright 2026, Heartland Multiple Listing Service, Inc. Heartland MLS and the company represented by this website do not make any warranty or representation concerning the timeliness or accuracy of the information displayed herein. In consideration for the receipt of the information on this page, the recipient agrees to use the information solely for the private noncommercial purpose of identifying a property in which the recipient has a good faith interest in acquiring. Data last updated . Terms of Use