3911 NE 79th Street, Kansas City, MO 64119
- $405,000
- 4
- BD
- 3
- BA
- 2,644
- SqFt







- List Price
- $405,000
- Price Change
- ▼ $10,000 1784840171
- MLS#
- 2625338
- Status
- ACTIVE
- Type
- Single Family Residential
- Bedrooms
- 4
- Bathrooms
- 3
- Living Area
- 2,644
- Lot Size
- 10,454
- Acres
- 0.24
- Subdivision
- Claybrook
Property Description
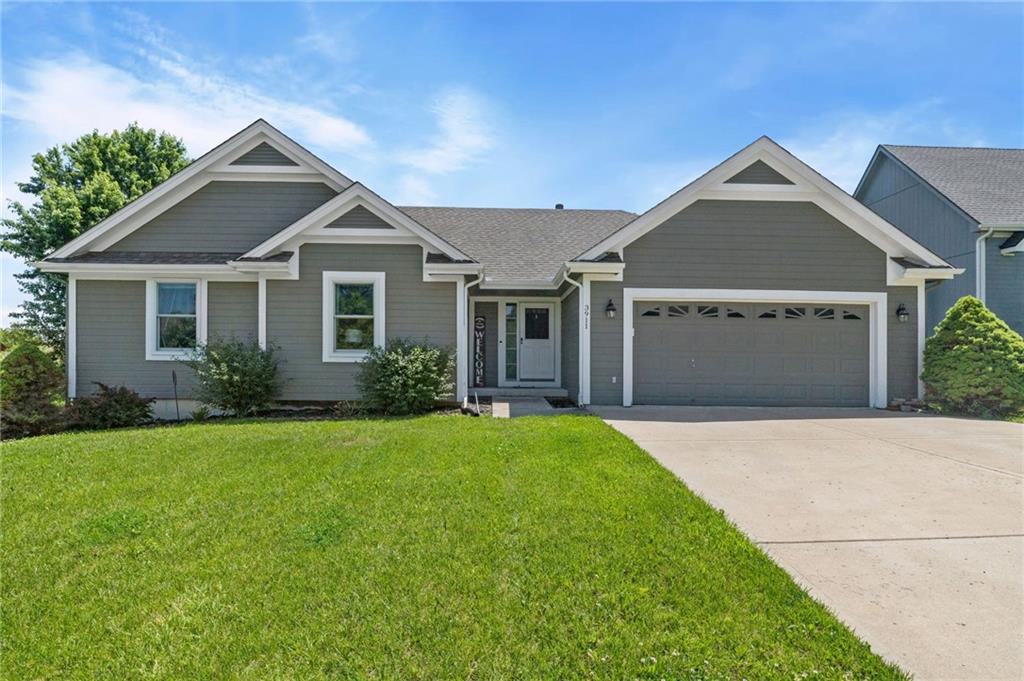
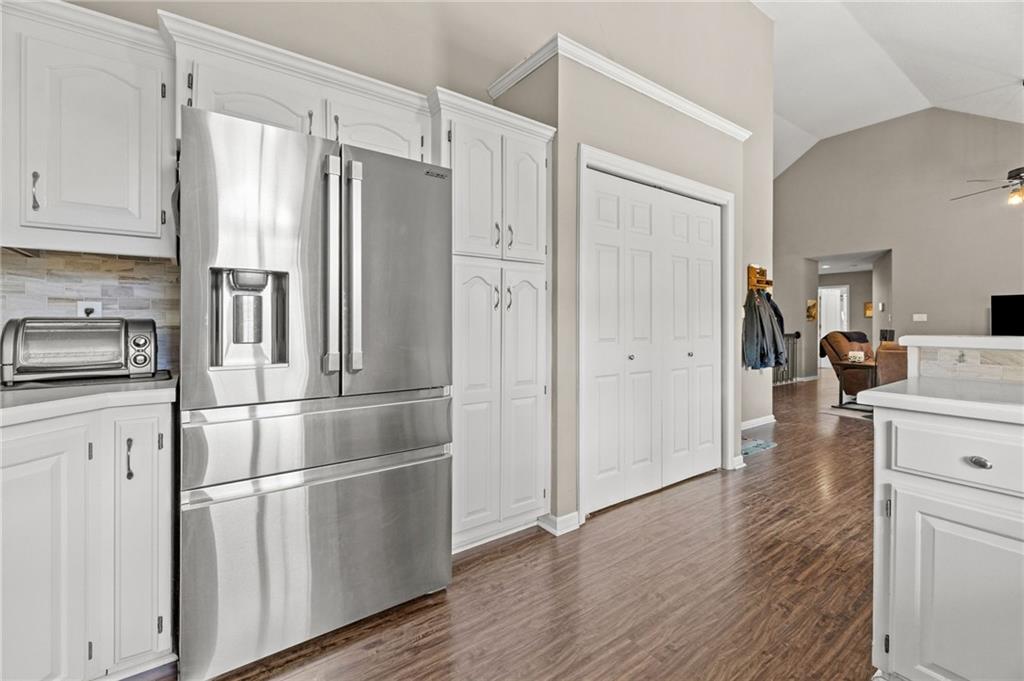
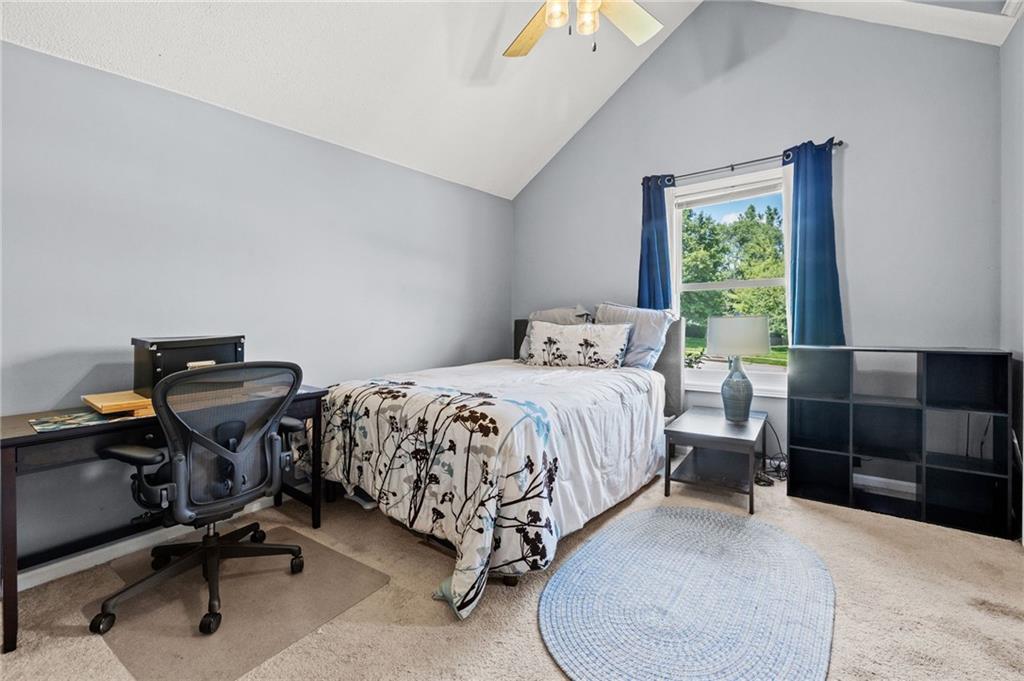
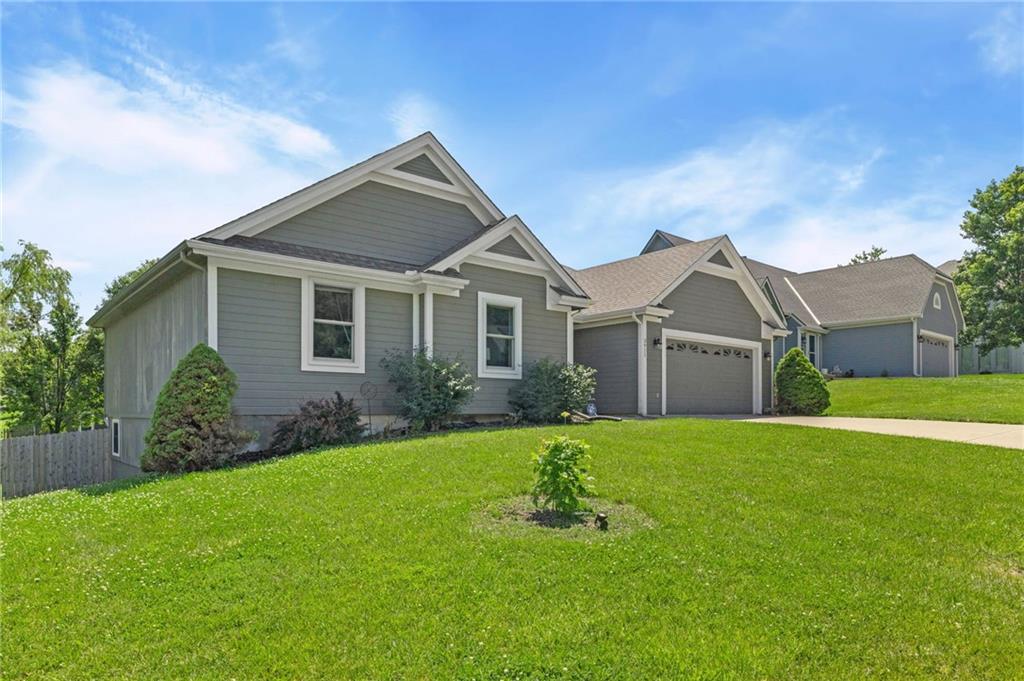
Welcome home to this charming ranch-style retreat where comfort, style, and savings come together! From the moment you step inside, soaring vaulted ceilings and an open floor plan create a bright, airy atmosphere that instantly feels like home. The main level offers 3 spacious bedrooms and 2 beautifully updated full bathrooms, including a gorgeous primary suite with a double vanity and walk-in shower. Durable LVP flooring flows throughout the main living areas, blending easy maintenance with timeless style. Brand new windows in the bedrooms flood the spaces with natural light while adding energy efficiency you'll appreciate year-round. Downstairs, the walkout finished basement offers even more living space — featuring a conforming bedroom, a flexible bonus room perfect for a home office or hobby space, and a third full updated bathroom. Whether you need room for guests, a dedicated workspace, or both, this lower level delivers. Step outside through one of two brand new sliding doors to your fully fenced backyard with a wonderful patio, ideal for summer gatherings, morning coffee, or simply unwinding after a long day. And the big-ticket items? Already done. Solar panels mean noticeably lower utility bills from day one. The roof is only 7 years old, the HVAC is just 5 years old, the water heater is 6 years old, and with new windows and new sliding doors, this home is truly turnkey — giving you real peace of mind. This home is move-in ready, just 5 minutes from the highway and waiting for you to make it your own. Come see it before it's gone!
/t.realgeeks.media/resize/460x/https://u.realgeeks.media/randyswope%252Flogo_no_background.png)
Additional Information
- Year Built
- 2002
- School District
- North Kansas City
- Elementary School
- Chapel Hill
- Middle School
- Antioch
- High School
- Oak Park
- Hoa Amount
- 100
- Hoa Due
- Annually
- Garage
- Yes
- Garage Spaces
- 2
- Lot Description
- City Limits, City Lot, Level
- Basement
- Yes
- Basement Description
- Basement BR, Finished, Walk-Out Access
- Fireplace
- Yes
- Fireplace Description
- Living Room
- Interior Features
- Ceiling Fan(s), Painted Cabinets, Pantry, Vaulted Ceiling(s), Walk-In Closet(s)
- Roof
- Composition
- Central Air
- Electric
- Sewer
- Public Sewer
- Architecture
- Traditional
- Construction
- Frame, Wood Siding
- Water
- Public
- Cooling
- Electric
- Heating
- Natural Gas
- Taxes
- $4,019
Mortgage Calculator
Listing courtesy of SuzAnne Starkey of Kedish Realty, Inc..
The data relating to real estate displayed on this website comes in part from the Heartland Multiple Listing Service database compilation. The properties displayed on this website may not be all of the properties in the Heartland MLS database compilation, or all of the properties listed with other brokers participating in the Heartland MLS IDX program. Detailed information about the properties displayed on this website includes the name of the listing company.
The information displayed on this page is confidential, proprietary, and copyrighted information of Heartland Multiple Listing Service, Inc. (“Heartland MLS”). Copyright 2026, Heartland Multiple Listing Service, Inc. Heartland MLS and the company represented by this website do not make any warranty or representation concerning the timeliness or accuracy of the information displayed herein. In consideration for the receipt of the information on this page, the recipient agrees to use the information solely for the private noncommercial purpose of identifying a property in which the recipient has a good faith interest in acquiring. Data last updated . Terms of Use