5901 NW Liston Court, Kansas City, MO 64151
- $499,000
- 4
- BD
- 3.5
- BA
- 3,225
- SqFt














- List Price
- $499,000
- Price Change
- ▼ $16,000 1783500836
- MLS#
- 2625566
- Status
- SHOW FOR BACKUPS
- Type
- Single Family Residential
- Bedrooms
- 4
- Bathrooms
- 3.5
- Living Area
- 3,225
- Lot Size
- 9,265
- Acres
- 0.21
- Subdivision
- Sunpointe Village
Property Description
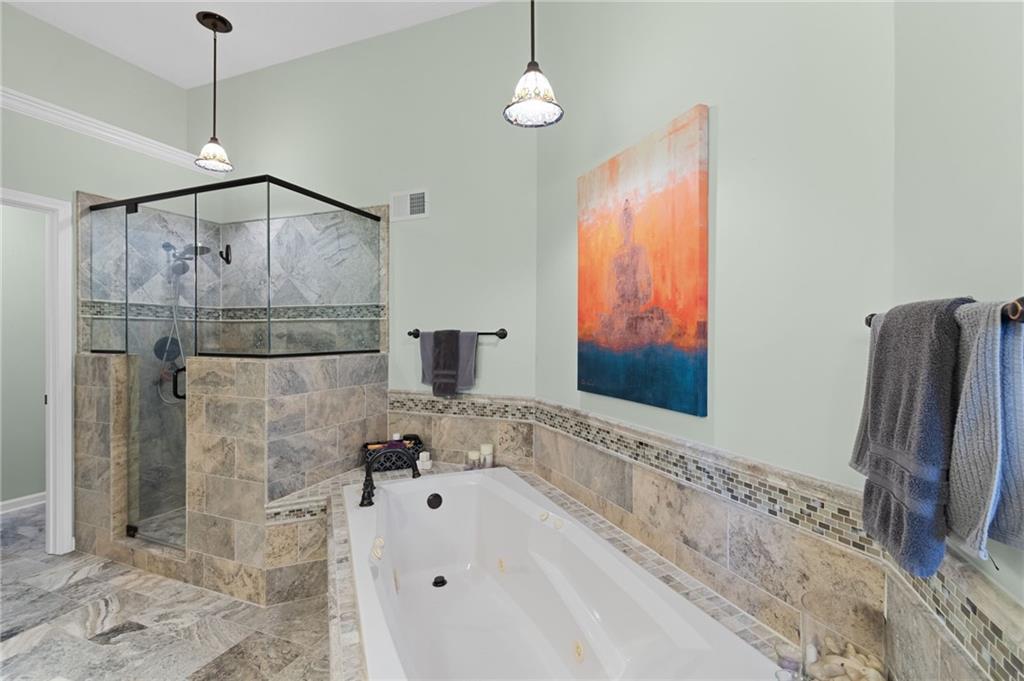
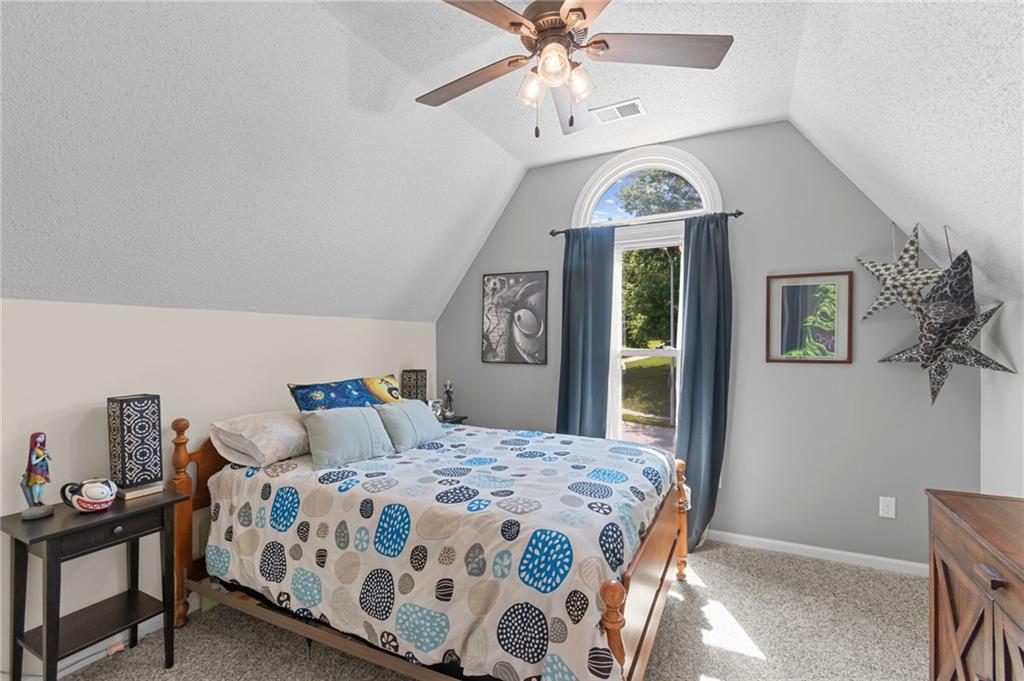
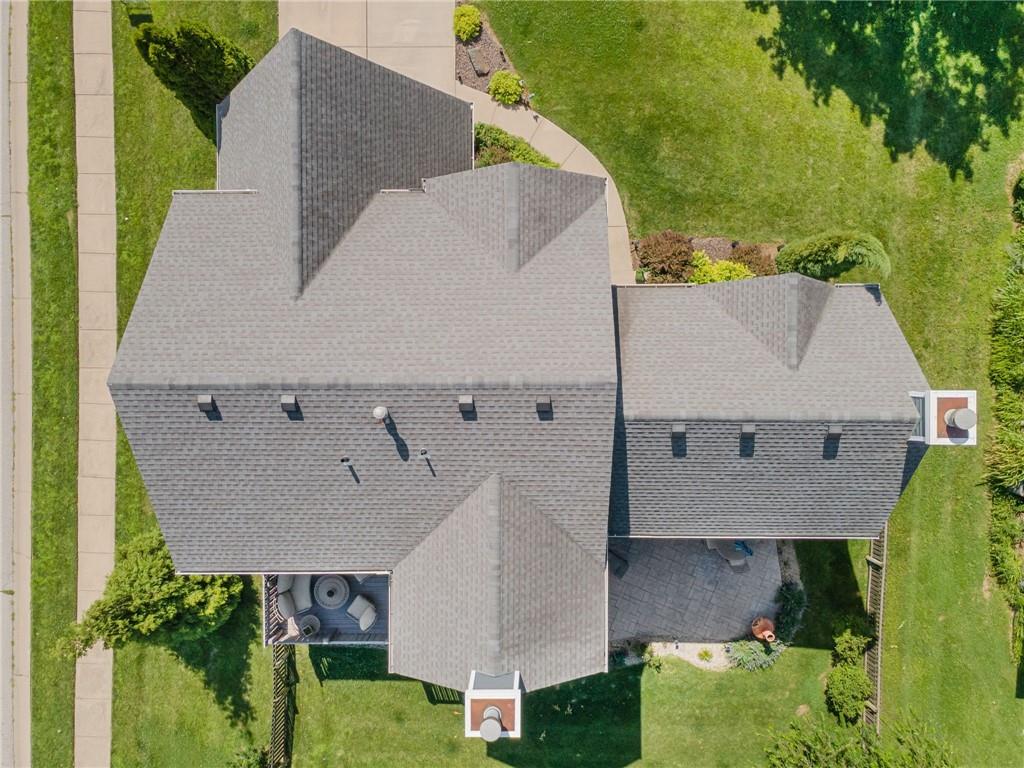
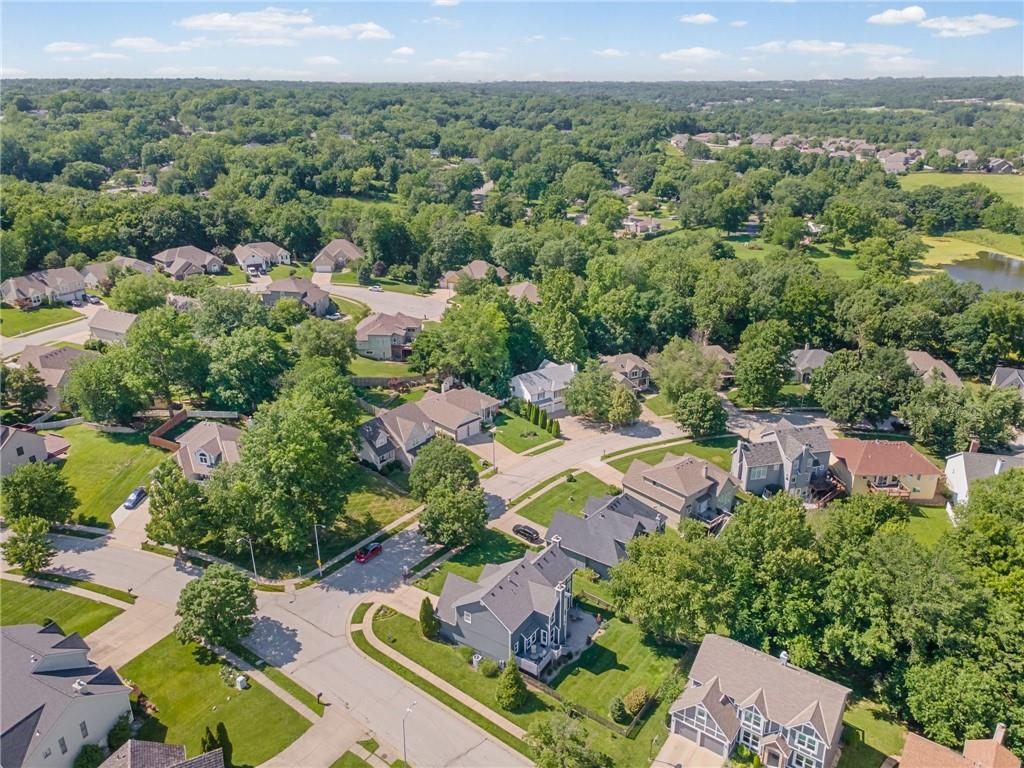
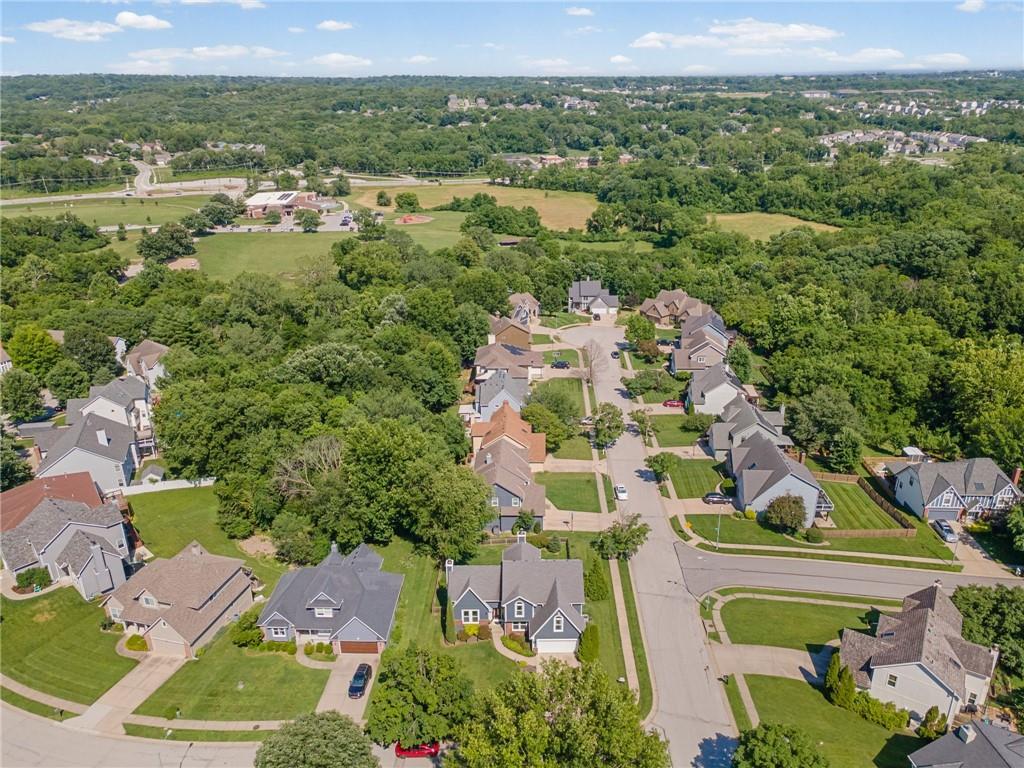
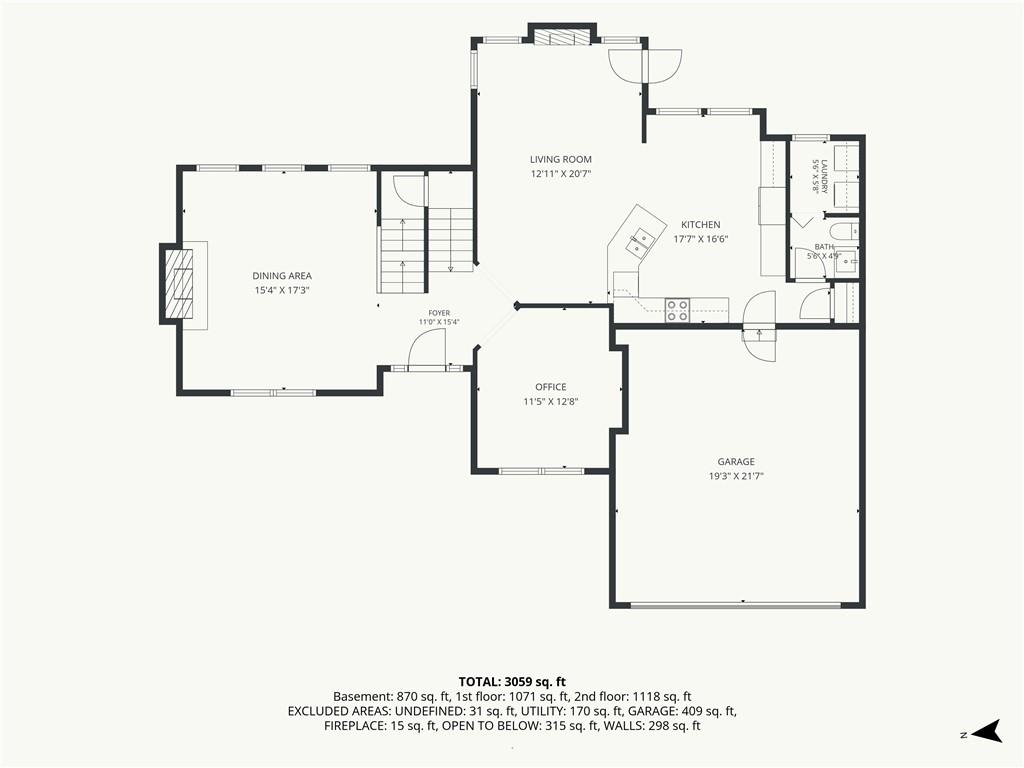
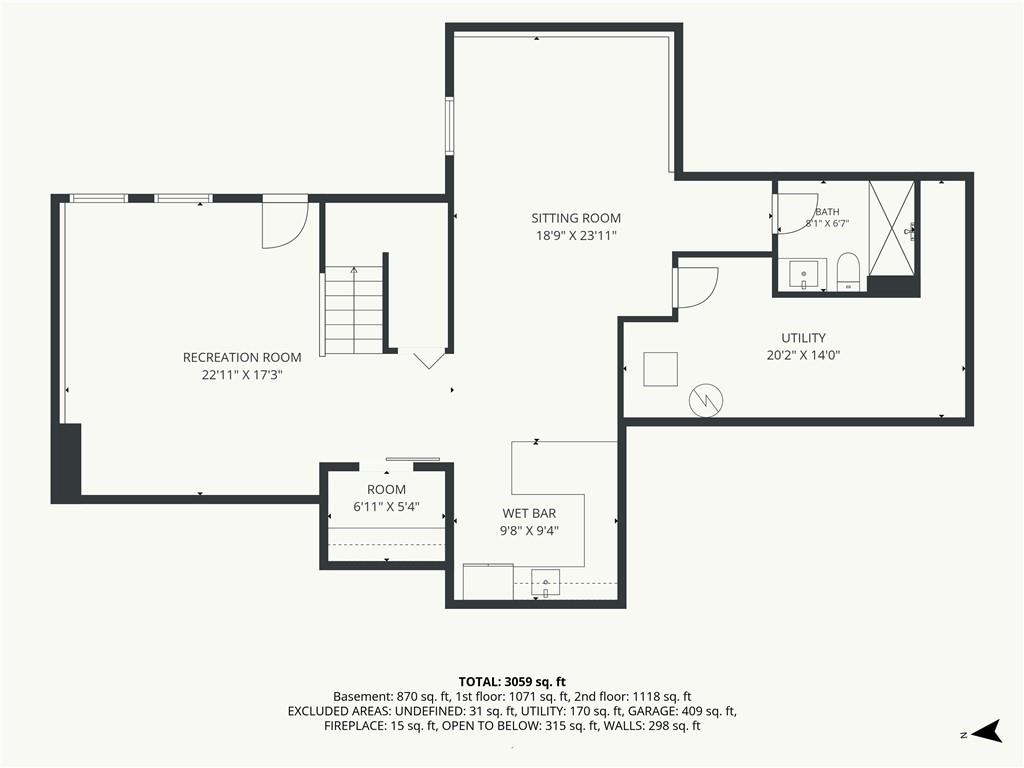
This subdivision is one of KC's best kept secrets and this home is nestled on the corner of a quiet cul de sac. The pride of ownership shines throughout. This move-in-ready property offers the perfect blend of comfort, style, and functionality. Step inside to discover beautiful hardwood floors, soaring floor-to-ceiling windows, and custom window treatments that fill the home with natural light. This uniquely designed main level features formal living or dining spaces, while the inviting Great room is the perfect gathering spot whether it is at a barstool at the bar, sitting in front of the fireplace or the cozy breakfast in area. The kitchen is equipped with granite countertops, stainless steel appliances, custum cabinets with pull-outs that maximize storage and convenience. A half bath and laundry are are located just off the kitchen. Upstairs, retreat to the spacious primary suite featuring a beautifully updated bathroom complete with a soaking tub and separate freestanding shower. An updated hall bath serves the additional bedrooms. The finished walkout lower level offers the perfect space for a media room, recreation room, home gym, or game-day retreat. The newly finished basement bar and bathroom were thoughtfully designed by a professional interior designer, blending style, functionality, and timeless appeal. You can step from the great room onto the spacious deck or access the backyard from the walkout lower level, offering easy enjoyment of the beautifully landscaped yard from every level of the home. This thoughtfully updated, exceptional home is ready for its next owner to move in and enjoy from day one.
/t.realgeeks.media/resize/460x/https://u.realgeeks.media/randyswope%252Flogo_no_background.png)
Additional Information
- Year Built
- 1993
- School District
- Park Hill
- Elementary School
- Southeast
- Middle School
- Lakeview
- High School
- Park Hill South
- Garage
- Yes
- Garage Spaces
- 2
- Lot Description
- City Limits, Sprinkler-In Ground
- Basement
- Yes
- Basement Description
- Finished, Inside Entrance, Walk-Out Access
- Fireplace
- Yes
- Fireplace Description
- Family Room, Gas, Living Room
- Interior Features
- Ceiling Fan(s), Kitchen Island, Walk-In Closet(s), Wet Bar
- Roof
- Other
- Central Air
- Electric
- Sewer
- Public Sewer
- Architecture
- Traditional
- Construction
- Frame
- Water
- Public
- Cooling
- Electric
- Heating
- Natural Gas
- Taxes
- $5,225
Mortgage Calculator
Listing courtesy of Tami Gittings-Hayes of RE/MAX Heritage.
The data relating to real estate displayed on this website comes in part from the Heartland Multiple Listing Service database compilation. The properties displayed on this website may not be all of the properties in the Heartland MLS database compilation, or all of the properties listed with other brokers participating in the Heartland MLS IDX program. Detailed information about the properties displayed on this website includes the name of the listing company.
The information displayed on this page is confidential, proprietary, and copyrighted information of Heartland Multiple Listing Service, Inc. (“Heartland MLS”). Copyright 2026, Heartland Multiple Listing Service, Inc. Heartland MLS and the company represented by this website do not make any warranty or representation concerning the timeliness or accuracy of the information displayed herein. In consideration for the receipt of the information on this page, the recipient agrees to use the information solely for the private noncommercial purpose of identifying a property in which the recipient has a good faith interest in acquiring. Data last updated . Terms of Use