5415 N Mercier Avenue, Kansas City, MO 64118
- $225,000
- 2
- BD
- 2.5
- BA
- 1,362
- SqFt


- List Price
- $225,000
- MLS#
- 2625664
- Status
- ACTIVE
- Type
- Condo
- Bedrooms
- 2
- Bathrooms
- 2.5
- Living Area
- 1,362
- Lot Size
- 871
- Acres
- 0.02
- Subdivision
- Kinsley Forest
Property Description
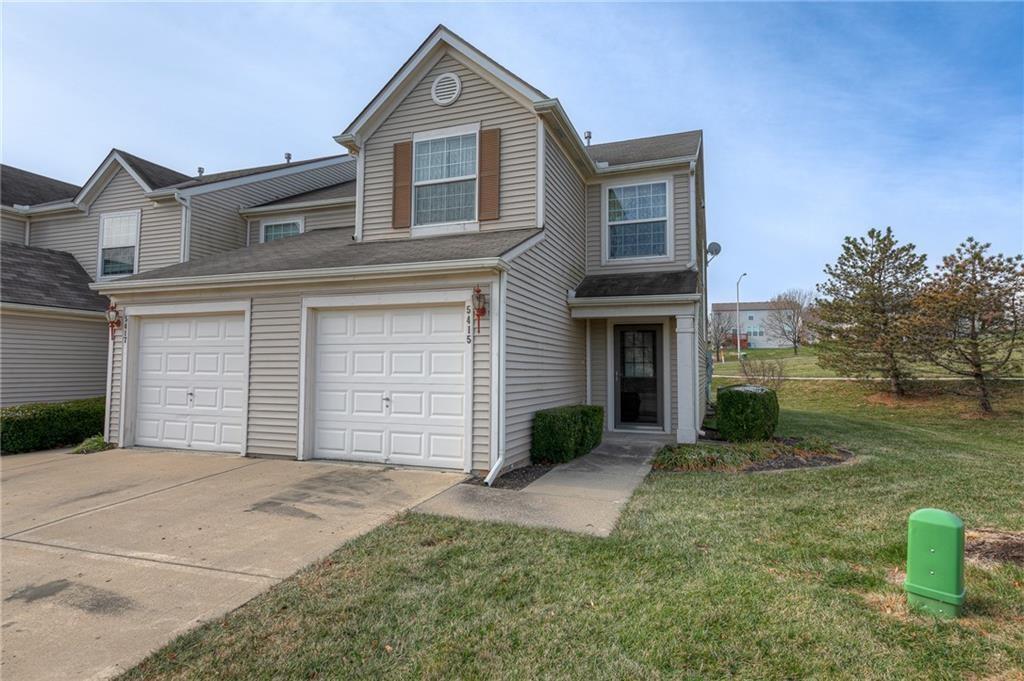
Welcome home to this beautifully maintained end-unit townhouse that perfectly blends comfort, privacy, and modern functionality. As a desirable end unit, you will enjoy extra peace and quiet with fewer shared walls, along with excellent natural light. This home is completely move-in ready and designed to impress from the moment you walk through the door. The main level features a bright and inviting living room that flows seamlessly into the kitchen, creating an ideal layout for both everyday living and hosting guests. A conveniently located half-bathroom serves this level, and sliding glass doors open directly from the living space to a private patio, perfect for your morning coffee or weekend grilling. Upstairs, the layout is incredibly thoughtful and maximizes every square inch. You will find two generously sized bedrooms, each boasting its own dedicated full bathroom for ultimate privacy and convenience. At the top of the stairs sits a versatile loft area, offering the perfect footprint for a quiet home office, reading nook, or media corner. Best of all, the laundry area is located on this upper level right alongside the bedrooms, completely eliminating the need to haul heavy baskets up and down the stairs. Adding to the immense value of this property is the incredible peace of mind that comes with updated mechanicals. Both the HVAC system and the hot water heater were completely replaced just two years ago, meaning you can move right in without worrying about major unexpected expenses. Combining low-maintenance living with a premium layout, this end-unit gem is ready for its next chapter. Schedule your tour today!!
/t.realgeeks.media/resize/460x/https://u.realgeeks.media/randyswope%252Flogo_no_background.png)
Additional Information
- Year Built
- 2007
- School District
- North Kansas City
- Hoa Amount
- 238
- Hoa Due
- Monthly
- Garage
- Yes
- Garage Spaces
- 1
- Lot Description
- Cul-De-Sac, Sprinkler-In Ground
- Basement Description
- Slab
- Fireplace
- Yes
- Fireplace Description
- Gas, Gas Starter, Heat Circulator, Living Room
- Interior Features
- Ceiling Fan(s), Pantry, Stained Cabinets, Vaulted Ceiling(s)
- Roof
- Composition
- Central Air
- Heat Pump
- Sewer
- Public Sewer
- Architecture
- Traditional
- Construction
- Metal Siding, Vinyl Siding
- Water
- Public
- Cooling
- Heat Pump
- Heating
- Forced Air, Heat Pump
- Taxes
- $3,970
- Available Amenities
- Clubhouse, Other, Pool
Mortgage Calculator
Listing courtesy of Fidelity RE Group of Keller Williams KC North.
The data relating to real estate displayed on this website comes in part from the Heartland Multiple Listing Service database compilation. The properties displayed on this website may not be all of the properties in the Heartland MLS database compilation, or all of the properties listed with other brokers participating in the Heartland MLS IDX program. Detailed information about the properties displayed on this website includes the name of the listing company.
The information displayed on this page is confidential, proprietary, and copyrighted information of Heartland Multiple Listing Service, Inc. (“Heartland MLS”). Copyright 2026, Heartland Multiple Listing Service, Inc. Heartland MLS and the company represented by this website do not make any warranty or representation concerning the timeliness or accuracy of the information displayed herein. In consideration for the receipt of the information on this page, the recipient agrees to use the information solely for the private noncommercial purpose of identifying a property in which the recipient has a good faith interest in acquiring. Data last updated . Terms of Use