11424 Rye Drive, Kearney, MO 64060
- $624,900
- 4
- BD
- 3.5
- BA
- 2,676
- SqFt




- List Price
- $624,900
- MLS#
- 2625666
- Status
- ACTIVE
- Type
- Single Family Residential
- Bedrooms
- 4
- Bathrooms
- 3.5
- Living Area
- 2,676
- Lot Size
- 12,632
- Acres
- 0.29
- Subdivision
- Prairie Field
Property Description
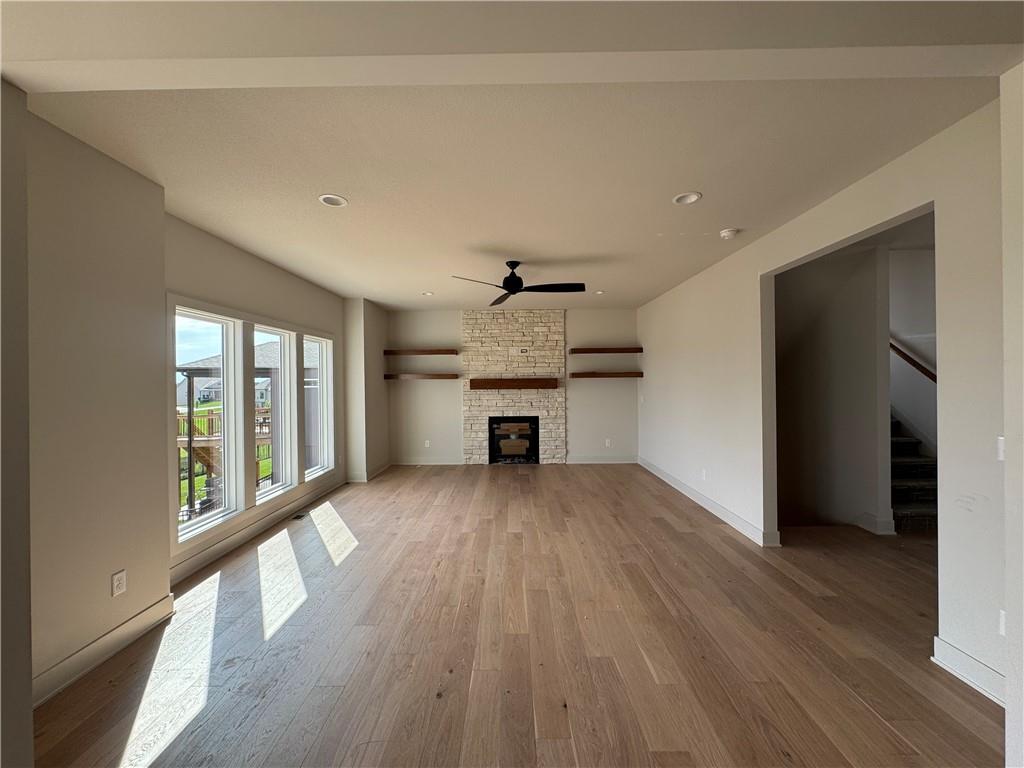
The lovely Dahlia plan by Wiest Homes is a stylish new 2-story designed for the way we live today. With 4 bedrooms, 3.5 baths, and a dedicated office, this thoughtfully crafted home offers the perfect blend of comfort, functionality, and modern design. The open-concept main level is ideal for everyday living and entertaining, featuring a large kitchen island, tons of cabinets including dedicated beverage center complete with a beverage refrigerator—perfect for a coffee bar, drink station, or serving area when hosting family and friends. The spacious living and dining areas create a natural gathering space at the heart of the home. Upstairs you'll find 9' ceilings and a spacious primary suite with a walk-in closet connected to the laundry room, a private guest suite, and two additional bedrooms with a shared bath. Buyers will appreciate the wood flooring throughout main hall upstairs & extra built-ins, sink & window in the laundry room! The unfinished basement provides room to grow and personalize for the future and walks out to an extra large patio with bonus stairs up to the covered deck off kitchen—both providing a peaceful setting for relaxing or gathering with family and friends. Estimated completion July 2026. Prairie Field amenities include a resort-style pool, changing rooms, patio seating, and three scenic walking trails plus Pickleball Court coming soon!
/t.realgeeks.media/resize/460x/https://u.realgeeks.media/randyswope%252Flogo_no_background.png)
Additional Information
- Year Built
- 2026
- School District
- Liberty
- Elementary School
- Lewis & Clark
- Middle School
- Heritage
- High School
- Liberty North
- Hoa Amount
- 695
- Hoa Due
- Annually
- Garage
- Yes
- Garage Spaces
- 3
- Lot Description
- Corner Lot, Sprinkler-In Ground
- Basement
- Yes
- Basement Description
- Concrete, Full, Stubbed for Bath, Walk-Out Access
- Fireplace
- Yes
- Fireplace Description
- Great Room
- Interior Features
- Ceiling Fan(s), Custom Cabinets, Kitchen Island, Painted Cabinets, Pantry, Smart Thermostat, Walk-In Closet(s)
- Roof
- Composition
- Central Air
- Electric
- Sewer
- Public Sewer
- Architecture
- Traditional
- Construction
- Stone & Frame, Stucco, Wood Siding
- Water
- Public
- Cooling
- Electric
- Heating
- Natural Gas, Forced Air
- Taxes
- $99,999
- Available Amenities
- Pool, Trail(s)
Mortgage Calculator
Listing courtesy of The Small Team of ReeceNichols-KCN.
The data relating to real estate displayed on this website comes in part from the Heartland Multiple Listing Service database compilation. The properties displayed on this website may not be all of the properties in the Heartland MLS database compilation, or all of the properties listed with other brokers participating in the Heartland MLS IDX program. Detailed information about the properties displayed on this website includes the name of the listing company.
The information displayed on this page is confidential, proprietary, and copyrighted information of Heartland Multiple Listing Service, Inc. (“Heartland MLS”). Copyright 2026, Heartland Multiple Listing Service, Inc. Heartland MLS and the company represented by this website do not make any warranty or representation concerning the timeliness or accuracy of the information displayed herein. In consideration for the receipt of the information on this page, the recipient agrees to use the information solely for the private noncommercial purpose of identifying a property in which the recipient has a good faith interest in acquiring. Data last updated . Terms of Use