4242 N Grand Avenue, Kansas City, MO 64116
- $484,900
- 5
- BD
- 3.5
- BA
- 3,064
- SqFt








- List Price
- $484,900
- MLS#
- 2625850
- Status
- SHOW FOR BACKUPS
- Type
- Single Family Residential
- Bedrooms
- 5
- Bathrooms
- 3.5
- Living Area
- 3,064
- Lot Size
- 21,344
- Acres
- 0.49
- Subdivision
- Dundee Hills
Property Description
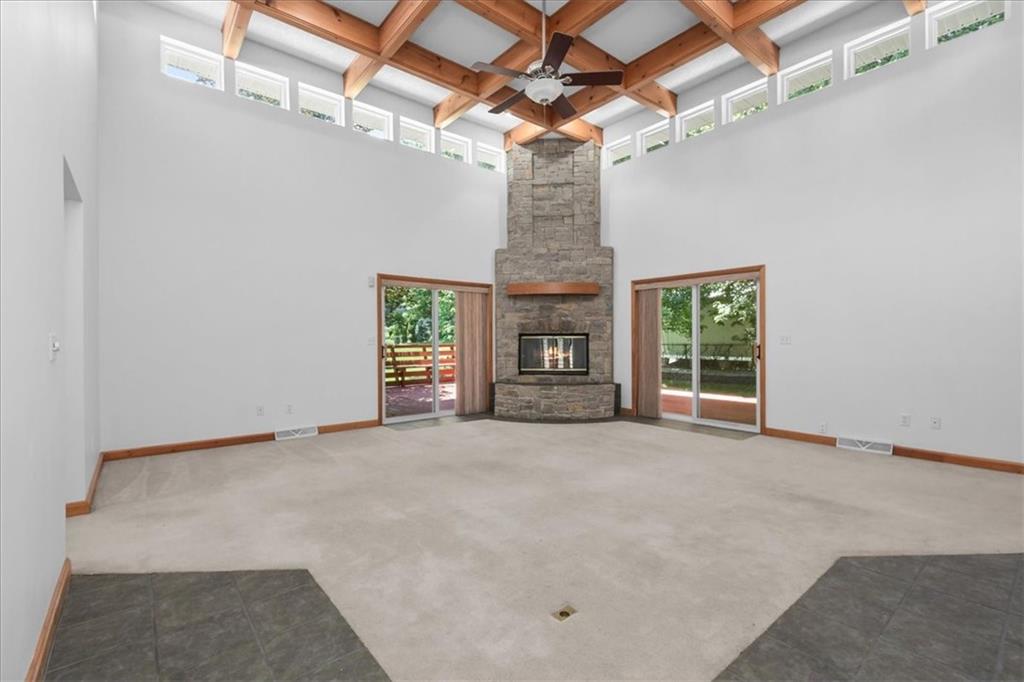
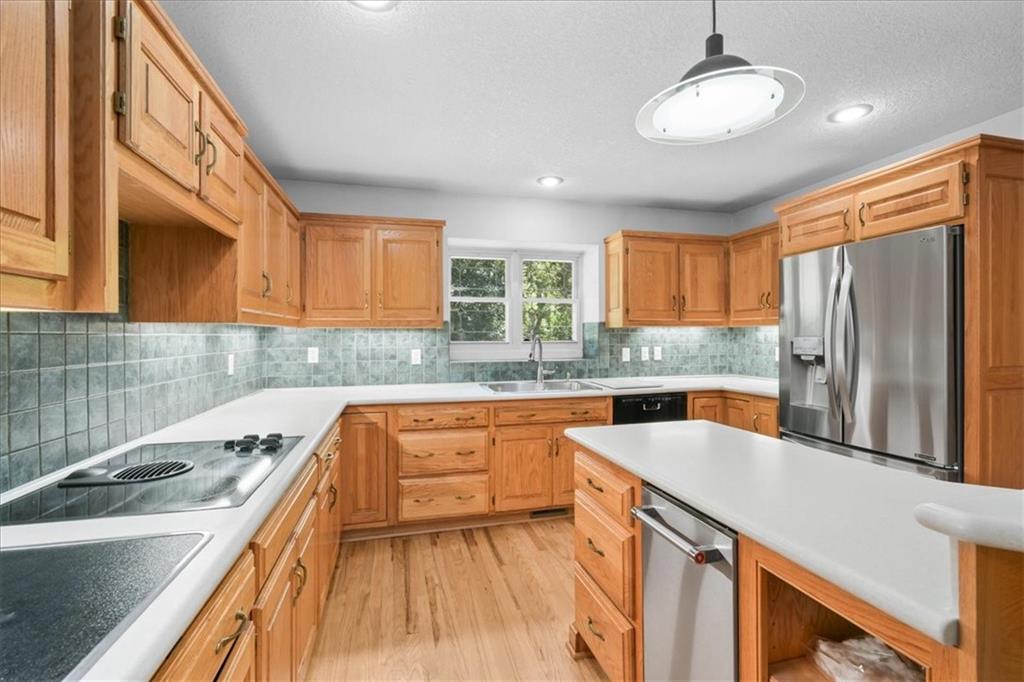
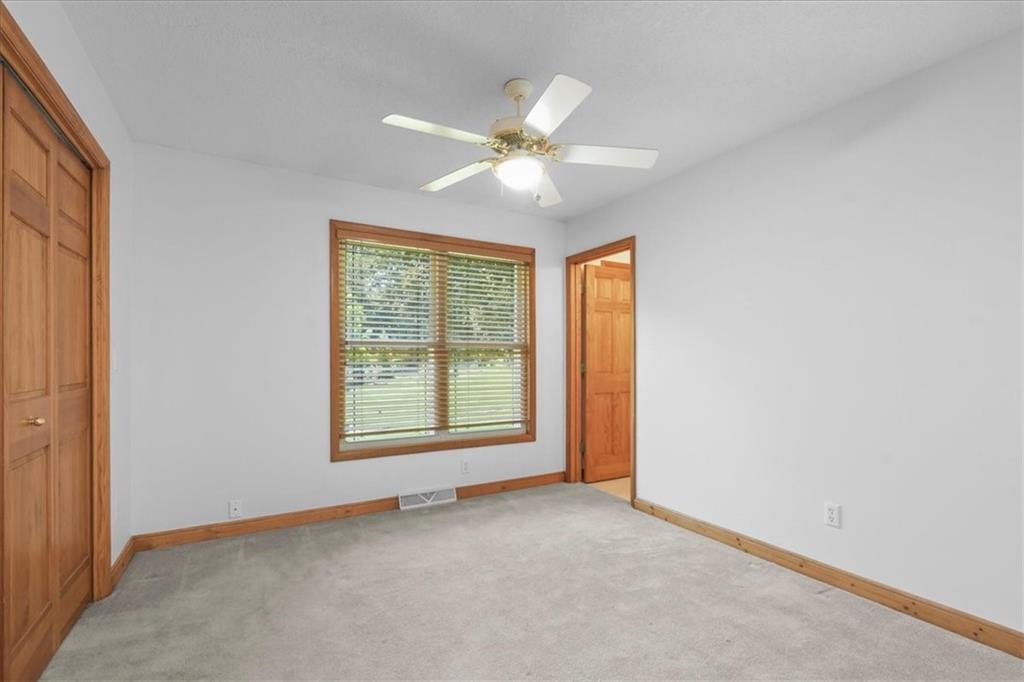
Welcome home to this beautifully maintained, custom-built one-owner residence on a stunning corner lot spanning nearly half an acre! Built in 1998, this spacious 4-bedroom, 3.5-bath home offers timeless craftsmanship and flexible living spaces. Natural light fills the home through thoughtfully placed windows, including upper-wall windows in the living room for privacy and sunshine. Gather around the gas-starter fireplace or entertain in the oversized formal dining room with direct access to the expansive wraparound deck. The kitchen features newer hardwood flooring, oak cabinetry, a unique center island with breakfast bar seating, outlets, a built-in trash compactor, walk-in pantry, and additional dining space. The nearby laundry room doubles as a mudroom with a built-in ironing board and garage access. The oversized primary suite offers three large windows, a jetted Jacuzzi tub, separate shower, and impressive walk-in closet. Upstairs, one bedroom has its own exterior entrance, ideal for a home office, studio, or guest suite. Enjoy outdoor living on the freshly painted wraparound deck with a partially covered entertaining area, ceiling fans, and outdoor fireplace. The oversized two-car garage includes a workshop area with updated lighting and access to both the front and back yards. Recent improvements include a newer roof (2 years old) and recent grading work. The daylight basement features a full bath, beautiful library with custom built-ins, versatile flex space near a separate exterior entrance, large cedar closet, and a studded area ready for a potential fourth full bathroom (shower and toilet provided already). Plenty of unfinished space for storage or to finish for even MORE finished living space! With nearly half an acre, abundant storage, and custom features throughout, this one-of-a-kind home offers comfort, character, and opportunity.
/t.realgeeks.media/resize/460x/https://u.realgeeks.media/randyswope%252Flogo_no_background.png)
Additional Information
- Year Built
- 1998
- School District
- North Kansas City
- Garage
- Yes
- Garage Spaces
- 2
- Lot Description
- Corner Lot
- Basement
- Yes
- Basement Description
- Basement BR, Concrete, Daylight, Finished, Sump Pump
- Fireplace
- Yes
- Interior Features
- Cedar Closet, Kitchen Island, Pantry, Walk-In Closet(s)
- Exterior Features
- Fire Pit
- Roof
- Other
- Central Air
- Electric
- Sewer
- Public Sewer
- Architecture
- Other, Traditional
- Construction
- Stone & Frame, Stucco & Frame
- Water
- Public
- Cooling
- Electric
- Heating
- Natural Gas
- Taxes
- $6,295
Mortgage Calculator
Listing courtesy of Amanda Hayes of Platinum Realty LLC.
The data relating to real estate displayed on this website comes in part from the Heartland Multiple Listing Service database compilation. The properties displayed on this website may not be all of the properties in the Heartland MLS database compilation, or all of the properties listed with other brokers participating in the Heartland MLS IDX program. Detailed information about the properties displayed on this website includes the name of the listing company.
The information displayed on this page is confidential, proprietary, and copyrighted information of Heartland Multiple Listing Service, Inc. (“Heartland MLS”). Copyright 2026, Heartland Multiple Listing Service, Inc. Heartland MLS and the company represented by this website do not make any warranty or representation concerning the timeliness or accuracy of the information displayed herein. In consideration for the receipt of the information on this page, the recipient agrees to use the information solely for the private noncommercial purpose of identifying a property in which the recipient has a good faith interest in acquiring. Data last updated . Terms of Use