500 W 33rd Street, Higginsville, MO 64037
- $323,000
- 3
- BD
- 3
- BA
- 2,413
- SqFt







- List Price
- $323,000
- MLS#
- 2625937
- Status
- ACTIVE
- Type
- Single Family Residential
- Bedrooms
- 3
- Bathrooms
- 3
- Living Area
- 2,413
- Lot Size
- 8,843
- Acres
- 0.20
- Subdivision
- Other
Property Description
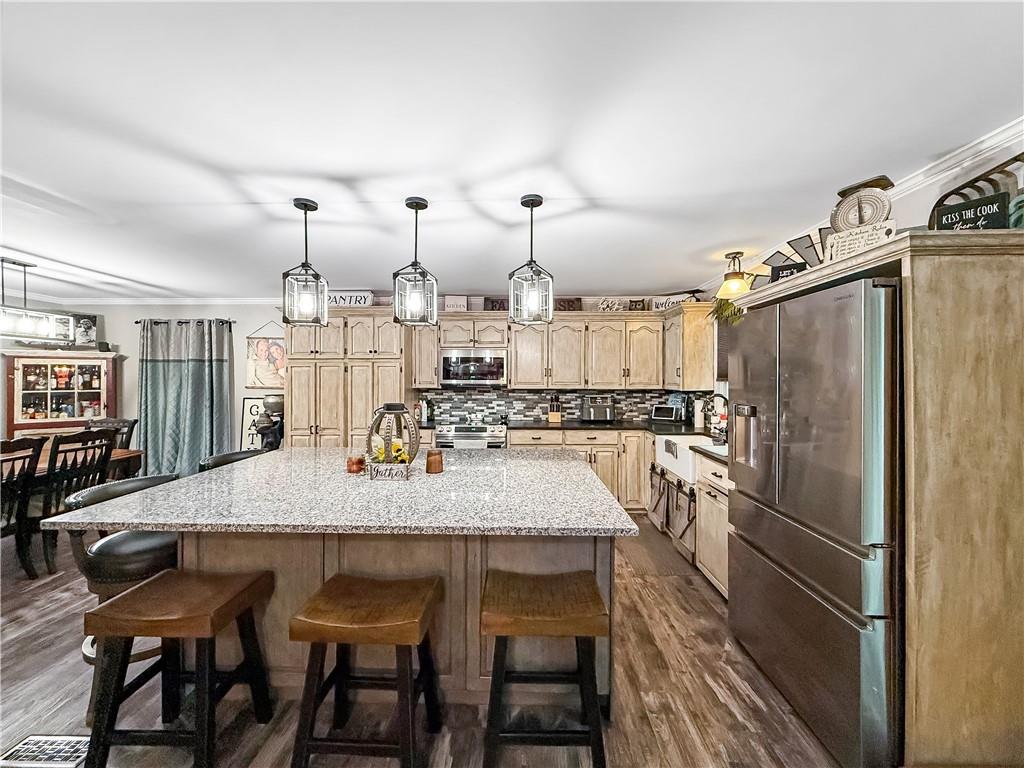
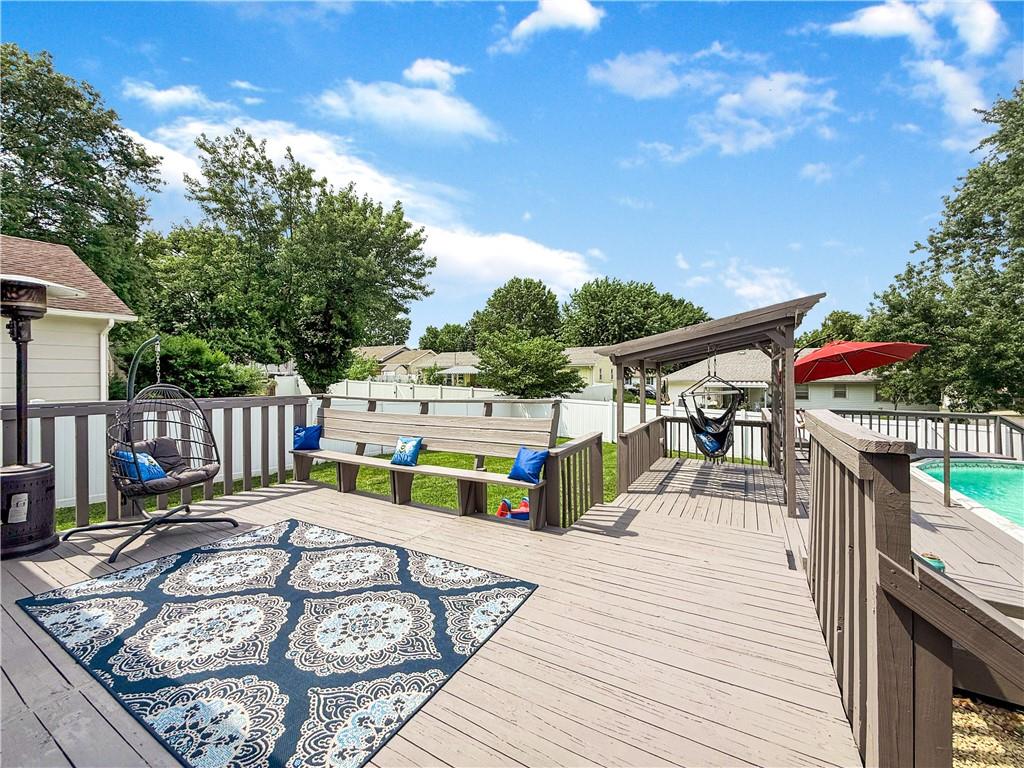
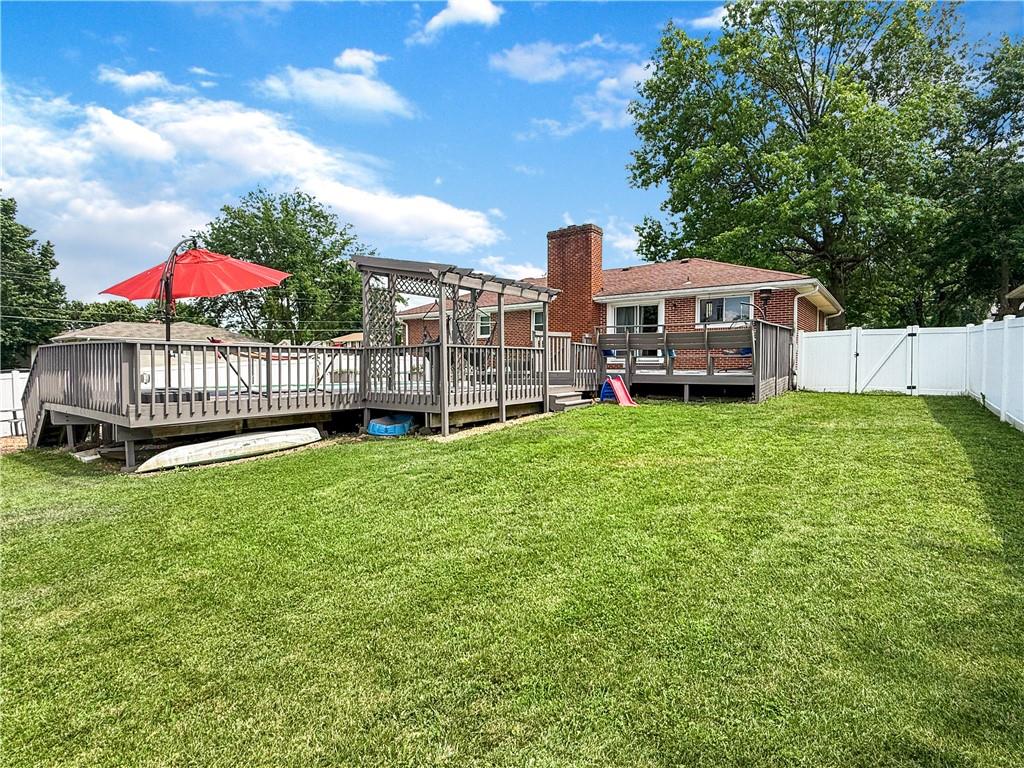
Welcome home to this beautifully updated brick ranch situated on a desirable corner lot in Higginsville! Offering 4 bedrooms (1 non-conforming), 3 full bathrooms, and a spacious two-car attached garage, this home provides room to spread out both inside and out. The inviting open floor plan features durable luxury vinyl plank flooring, a stunning masonry fireplace, and a remodeled kitchen designed for gathering. The oversized granite island serves as the heart of the home, while the farmhouse sink overlooks the backyard, making everyday tasks a little more enjoyable. Just off the kitchen, the spacious dining area easily accommodates large family meals and holiday celebrations. The main level includes a private primary suite along with two additional bedrooms and a full bathroom. Downstairs, you'll find a large family room, third full bathroom, and a fourth non-conforming bedroom, providing flexible space for guests, a home office, hobby room, or workout area. Step outside to enjoy the fenced backyard oasis featuring a vinyl privacy fence, above-ground pool, and deck, perfect for relaxing, entertaining, and enjoying warm Missouri evenings. Combining modern updates, generous living space, and excellent outdoor amenities, this home is ready for its next owner to move in and enjoy!
/t.realgeeks.media/resize/460x/https://u.realgeeks.media/randyswope%252Flogo_no_background.png)
Additional Information
- Year Built
- 1968
- School District
- Lafayette Co CI
- Elementary School
- Higginsville
- Middle School
- Higginsville
- High School
- Higginsville
- Garage
- Yes
- Garage Spaces
- 2
- Lot Description
- City Lot, Corner Lot
- Basement
- Yes
- Basement Description
- Full
- Fireplace
- Yes
- Fireplace Description
- Electric, Masonry, Wood Burning
- Interior Features
- Ceiling Fan(s), Custom Cabinets, Kitchen Island, Painted Cabinets, Pantry
- Roof
- Composition
- Central Air
- Electric
- Sewer
- Public Sewer
- Architecture
- Traditional
- Construction
- Brick/Mortar
- Water
- Public
- Cooling
- Electric
- Heating
- Forced Air
- Taxes
- $1,815
Mortgage Calculator
Listing courtesy of Monica Ritter of RE/MAX Central.
The data relating to real estate displayed on this website comes in part from the Heartland Multiple Listing Service database compilation. The properties displayed on this website may not be all of the properties in the Heartland MLS database compilation, or all of the properties listed with other brokers participating in the Heartland MLS IDX program. Detailed information about the properties displayed on this website includes the name of the listing company.
The information displayed on this page is confidential, proprietary, and copyrighted information of Heartland Multiple Listing Service, Inc. (“Heartland MLS”). Copyright 2026, Heartland Multiple Listing Service, Inc. Heartland MLS and the company represented by this website do not make any warranty or representation concerning the timeliness or accuracy of the information displayed herein. In consideration for the receipt of the information on this page, the recipient agrees to use the information solely for the private noncommercial purpose of identifying a property in which the recipient has a good faith interest in acquiring. Data last updated . Terms of Use