3503 Easy Street, St Joseph, MO 64503
- $345,000
- 4
- BD
- 3
- BA
- 2,640
- SqFt






- List Price
- $345,000
- Price Change
- ▼ $3,000 1789019963
- MLS#
- 2626236
- Status
- ACTIVE
- Type
- Single Family Residential
- Bedrooms
- 4
- Bathrooms
- 3
- Living Area
- 2,640
- Lot Size
- 8,219
- Acres
- 0.19
- Subdivision
- Morningside 2nd Ext
Property Description
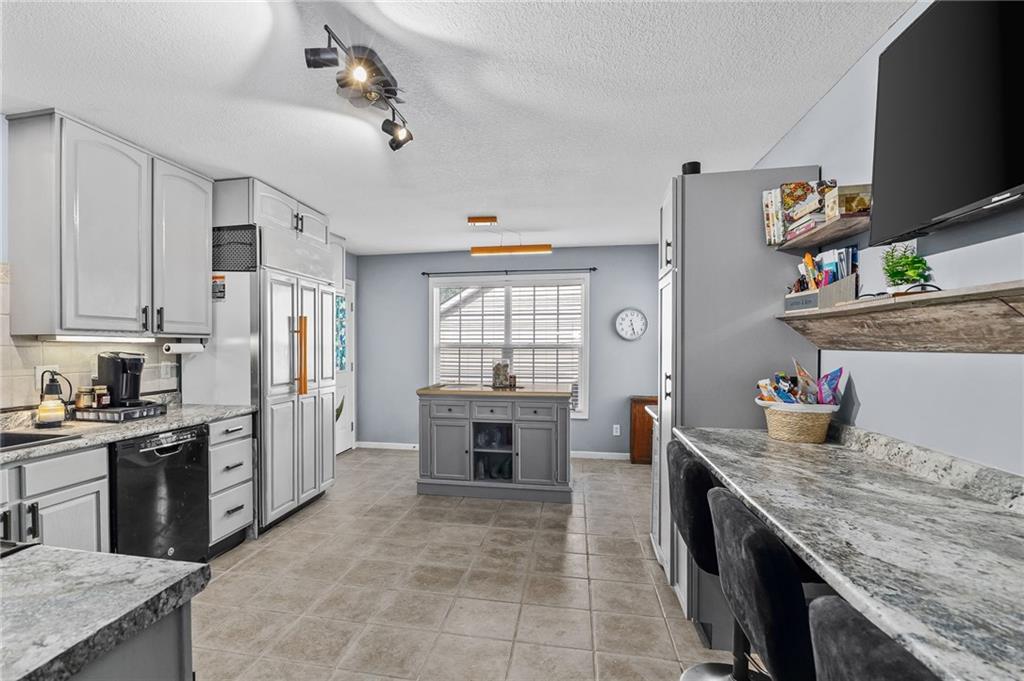
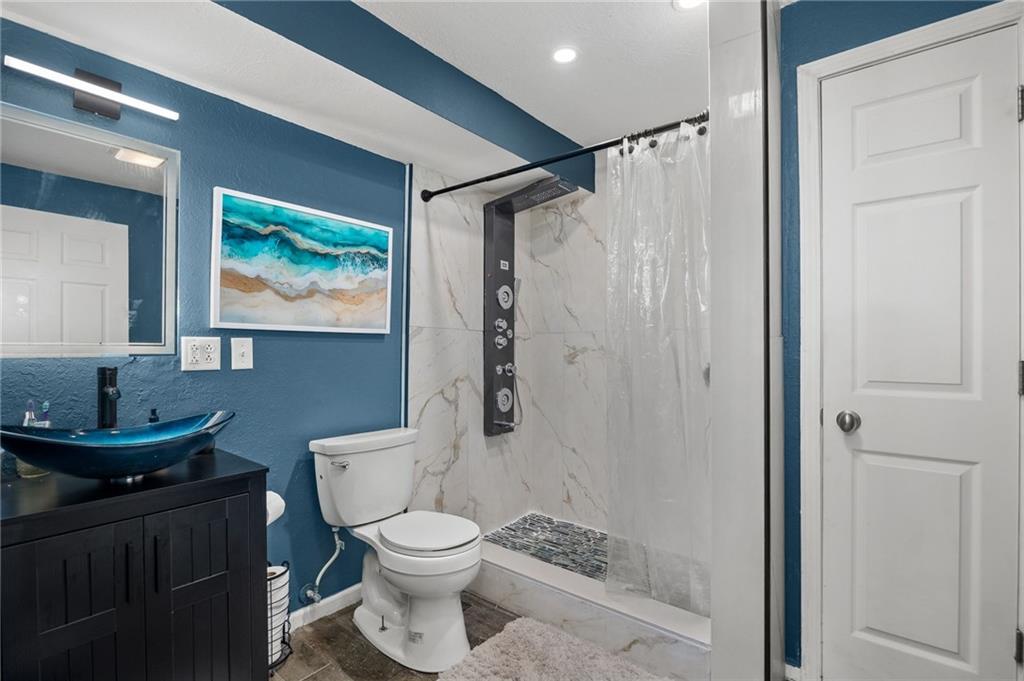
Welcome to life on Easy Street! Nestled on a quiet cul-de-sac and surrounded by nature, this beautifully maintained 4-5 bedroom, one owner ranch home offers the perfect combination of comfort, efficiency, and flexible living space. Built in 2005 and thoughtfully updated, this home is ready for its next owners to move right in and enjoy. The expanded floor plan provides for a spacious kitchen with plenty of room for cooking, gathering, and entertaining. The main level also features convenient laundry, a comfortable primary suite, two additional bedrooms, and a full bathroom. Attached garage features EV car charger. The thoughtful layout offers both functionality and room to spread out. Downstairs, the finished lower level expands your living space with a large family room, a fourth bedroom complete with a walk-in closet, and a third full bathroom. You'll also find a fifth non-conforming bedroom that makes an ideal home office, craft room, workout space, or guest room. One of the standout features of this home is its impressive energy efficiency. Recent updates include a new upgraded, insulated HVAC system designed to maximize comfort while keeping utility costs remarkably low. You'll be amazed at the savings and year-round efficiency. Located in a peaceful setting with wonderful neighbors and abundant natural surroundings, this home offers the tranquility you've been looking for while still providing all the space and conveniences you need. Don't miss your opportunity to make life on Easy Street a reality!
/t.realgeeks.media/resize/460x/https://u.realgeeks.media/randyswope%252Flogo_no_background.png)
Additional Information
- Year Built
- 2005
- School District
- St. Joseph
- Garage
- Yes
- Garage Spaces
- 2
- Lot Description
- Cul-De-Sac
- Basement
- Yes
- Basement Description
- Egress Window(s), Finished, Full, Walk-Out Access
- Interior Features
- Painted Cabinets, Pantry, Smart Thermostat, Walk-In Closet(s)
- Roof
- Composition
- Central Air
- Attic Fan, Electric
- Sewer
- Public Sewer
- Construction
- Brick Trim, Vinyl Siding
- Water
- Public
- Cooling
- Attic Fan, Electric
- Heating
- Electric, Heat Pump
- Taxes
- $2,402
Mortgage Calculator
Listing courtesy of Amy Voltz of Keller Williams KC North.
The data relating to real estate displayed on this website comes in part from the Heartland Multiple Listing Service database compilation. The properties displayed on this website may not be all of the properties in the Heartland MLS database compilation, or all of the properties listed with other brokers participating in the Heartland MLS IDX program. Detailed information about the properties displayed on this website includes the name of the listing company.
The information displayed on this page is confidential, proprietary, and copyrighted information of Heartland Multiple Listing Service, Inc. (“Heartland MLS”). Copyright 2026, Heartland Multiple Listing Service, Inc. Heartland MLS and the company represented by this website do not make any warranty or representation concerning the timeliness or accuracy of the information displayed herein. In consideration for the receipt of the information on this page, the recipient agrees to use the information solely for the private noncommercial purpose of identifying a property in which the recipient has a good faith interest in acquiring. Data last updated . Terms of Use