8308 NE 116th Street, Kansas City, MO 64157
- $385,000
- 4
- BD
- 2.5
- BA
- 2,100
- SqFt








- List Price
- $385,000
- MLS#
- 2626238
- Status
- CONTINGENT
- Type
- Single Family Residential
- Bedrooms
- 4
- Bathrooms
- 2.5
- Living Area
- 2,100
- Lot Size
- 7,320
- Acres
- 0.17
- Subdivision
- Hampton Meadow
Property Description
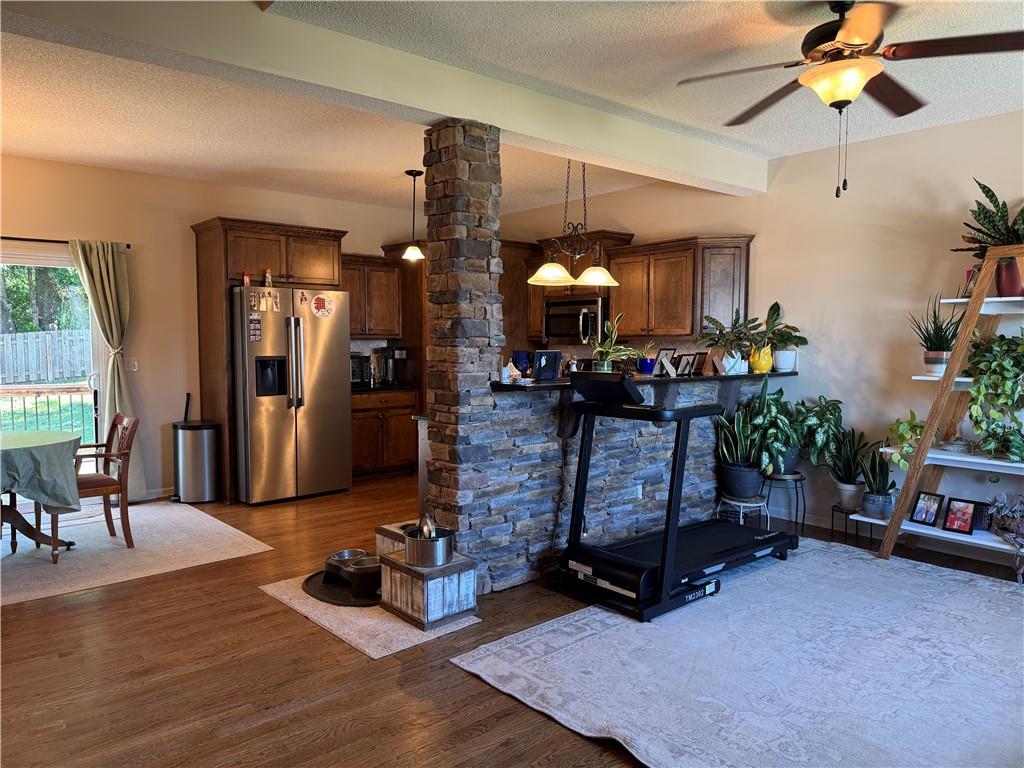
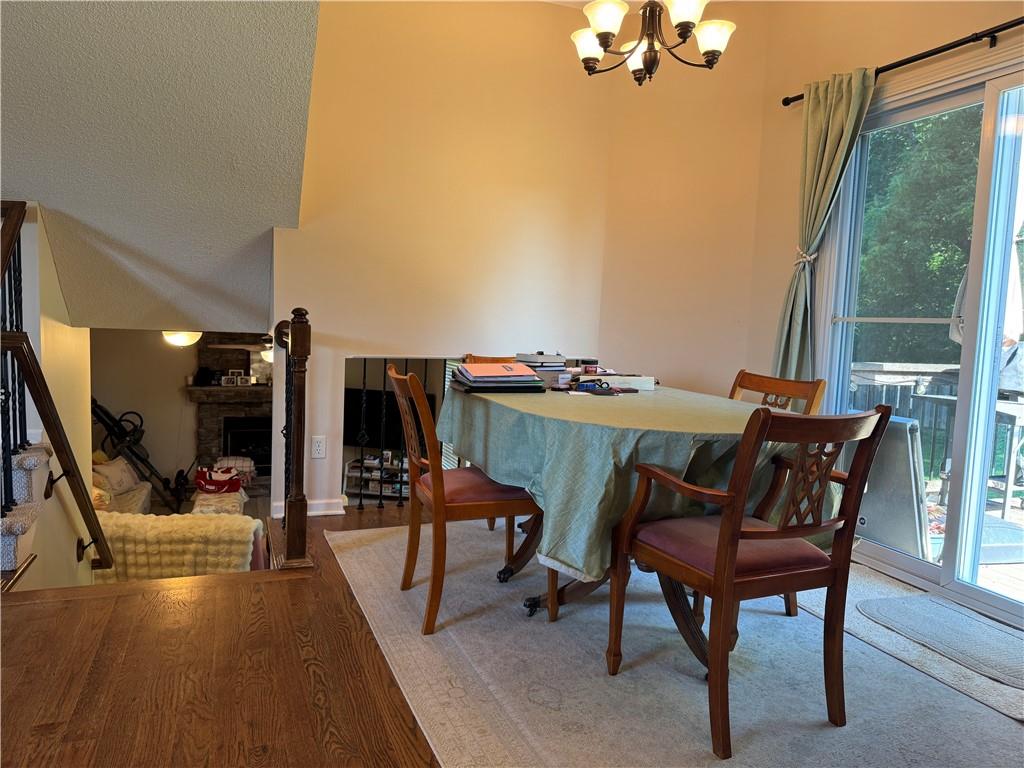
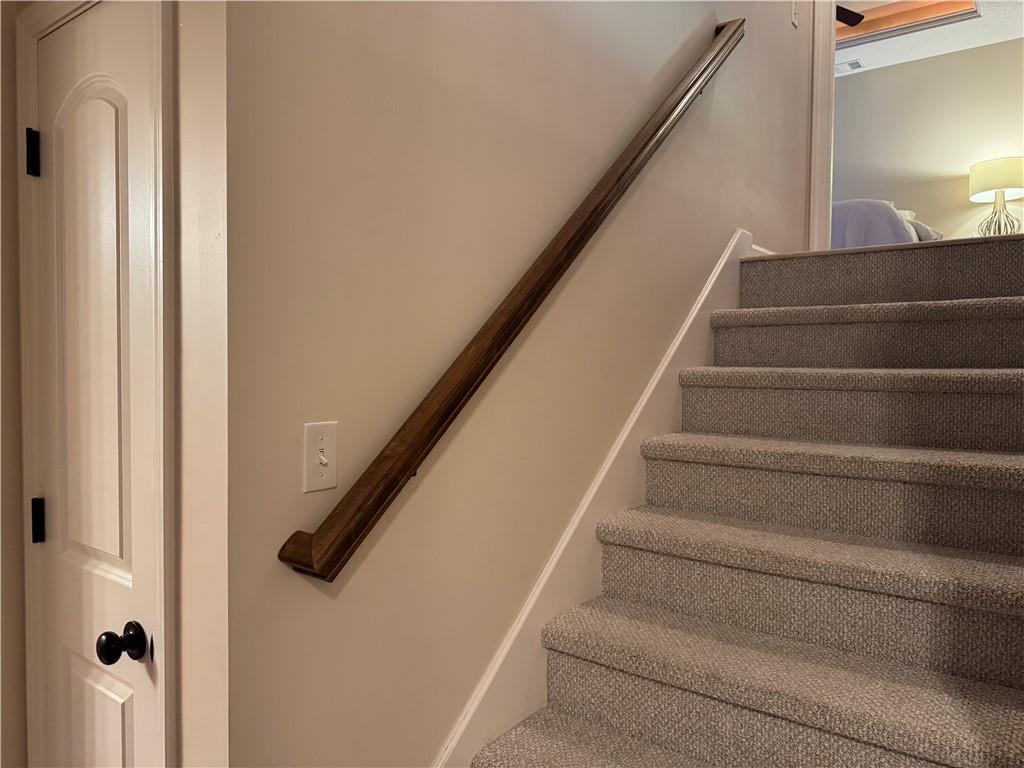
TREED LOT - NO BACKYARD NEIGHBORS! This move-in ready home in the heart of Kansas City's Northland is a must-see! This home offers a thoughtfully designed floor plan to provide functional square footage. The open main level welcomes you with a formal front living space and separate dining room that flows into the kitchen, which features stainless steel appliances, plenty of cabinet space, a pantry, and access to the deck. The dining area overlooks the lower-level great room/family room, complete with a fireplace and a door leading to the fenced backyard. The basement is partially finished with a half bath and features an egress window for a future bedroom finish. Upstairs, you'll find three bedrooms, a full bathroom, and laundry closet. The primary bedroom suite is on a upper level of its own! This private primary oasis boasts a huge walk-in closet and an en suite full bathroom. Recent updates of this home include all new flooring (2024), new water heater (2025), new washer/dryer/refrigerator (2024) and dishwasher replaced in 2024. Outside, enjoy a PRIVATE, fenced backyard that backs to TREES and greenspace for added privacy and tranquility. This well-maintained home is ready for its new owners. Hampton Meadow subdivision offers a fantastic location in the Northland, sitting within the Liberty Public School District and approximately 15 miles from both downtown Kansas City and KC International Airport.
/t.realgeeks.media/resize/460x/https://u.realgeeks.media/randyswope%252Flogo_no_background.png)
Additional Information
- Year Built
- 2014
- School District
- Liberty
- Elementary School
- Warren Hills
- Middle School
- South Valley
- High School
- Liberty North
- Garage
- Yes
- Garage Spaces
- 2
- Lot Description
- Many Trees
- Basement
- Yes
- Basement Description
- Concrete, Egress Window(s), Sump Pump
- Fireplace
- Yes
- Fireplace Description
- Recreation Room, Wood Burning
- Interior Features
- Ceiling Fan(s), Custom Cabinets, Pantry, Stained Cabinets, Vaulted Ceiling(s), Walk-In Closet(s)
- Roof
- Composition
- Central Air
- Electric
- Sewer
- Public Sewer
- Architecture
- Traditional
- Construction
- Frame, Stone Trim
- Water
- Public
- Cooling
- Electric
- Heating
- Forced Air
- Taxes
- $4,600
Mortgage Calculator
Listing courtesy of Jackie Perez of Inspired Realty of KC, LLC.
The data relating to real estate displayed on this website comes in part from the Heartland Multiple Listing Service database compilation. The properties displayed on this website may not be all of the properties in the Heartland MLS database compilation, or all of the properties listed with other brokers participating in the Heartland MLS IDX program. Detailed information about the properties displayed on this website includes the name of the listing company.
The information displayed on this page is confidential, proprietary, and copyrighted information of Heartland Multiple Listing Service, Inc. (“Heartland MLS”). Copyright 2026, Heartland Multiple Listing Service, Inc. Heartland MLS and the company represented by this website do not make any warranty or representation concerning the timeliness or accuracy of the information displayed herein. In consideration for the receipt of the information on this page, the recipient agrees to use the information solely for the private noncommercial purpose of identifying a property in which the recipient has a good faith interest in acquiring. Data last updated . Terms of Use