15348 Larsen Street, Overland Park, KS 66221
- $1,700,000
- 6
- BD
- 6.5
- BA
- 8,593
- SqFt










- List Price
- $1,700,000
- MLS#
- 2626312
- Status
- SHOW FOR BACKUPS
- Type
- Single Family Residential
- Bedrooms
- 6
- Bathrooms
- 6.5
- Living Area
- 8,593
- Lot Size
- 17,792
- Acres
- 0.41
- Subdivision
- Colton Lake Estates
Property Description
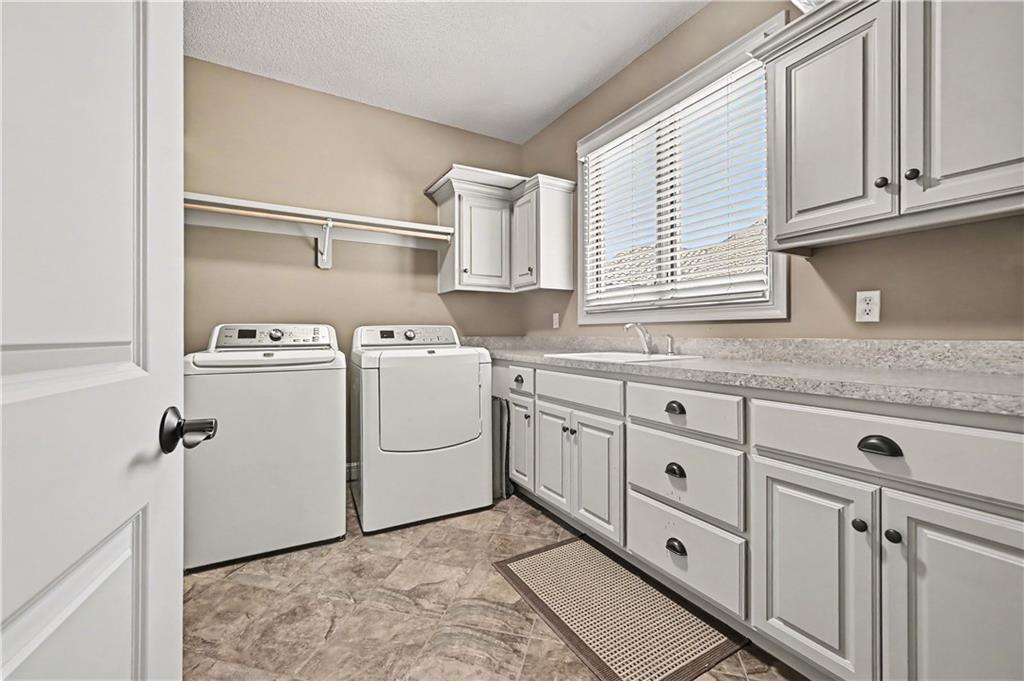
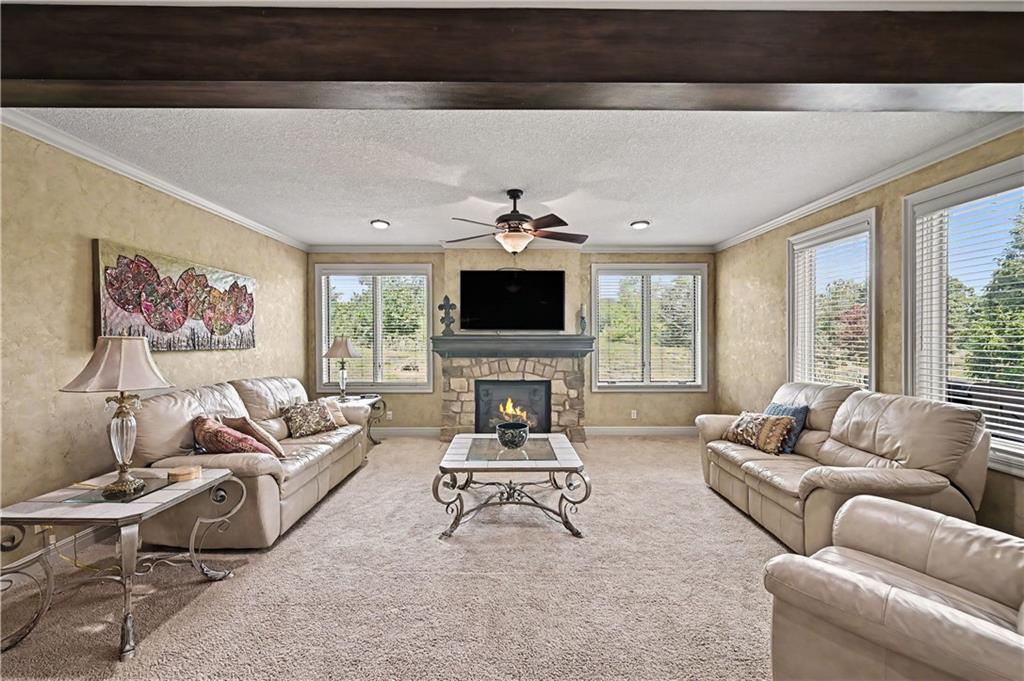
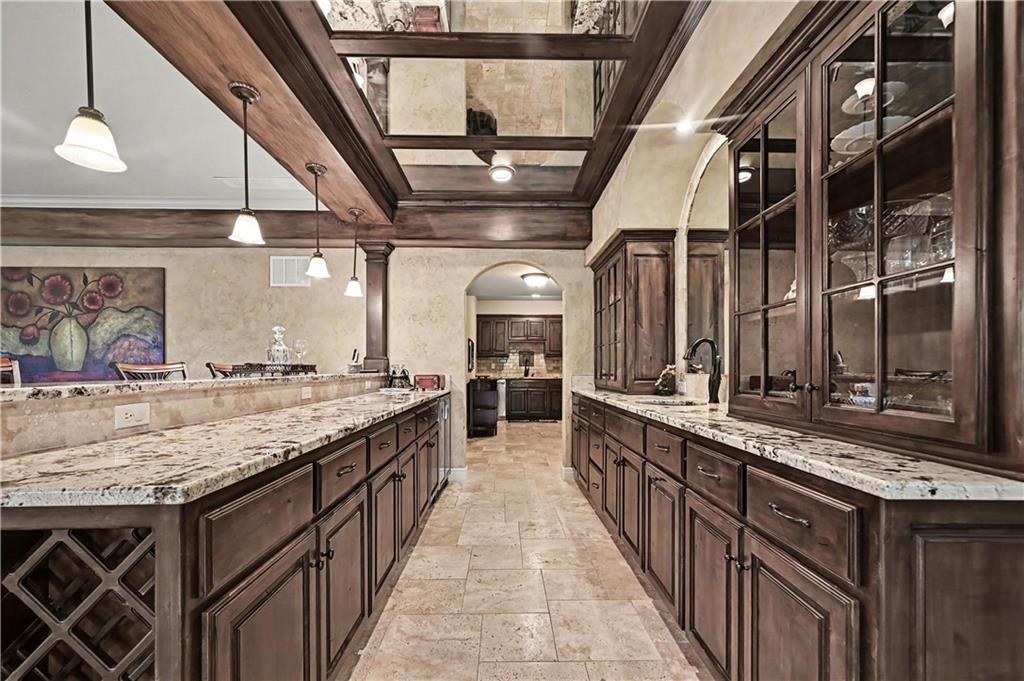
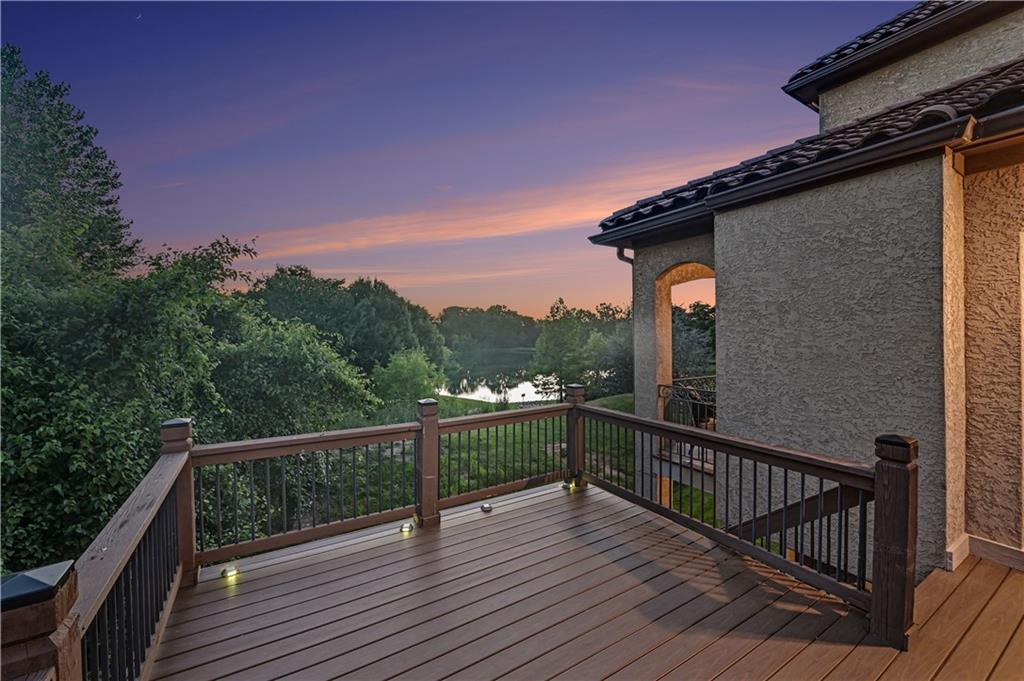
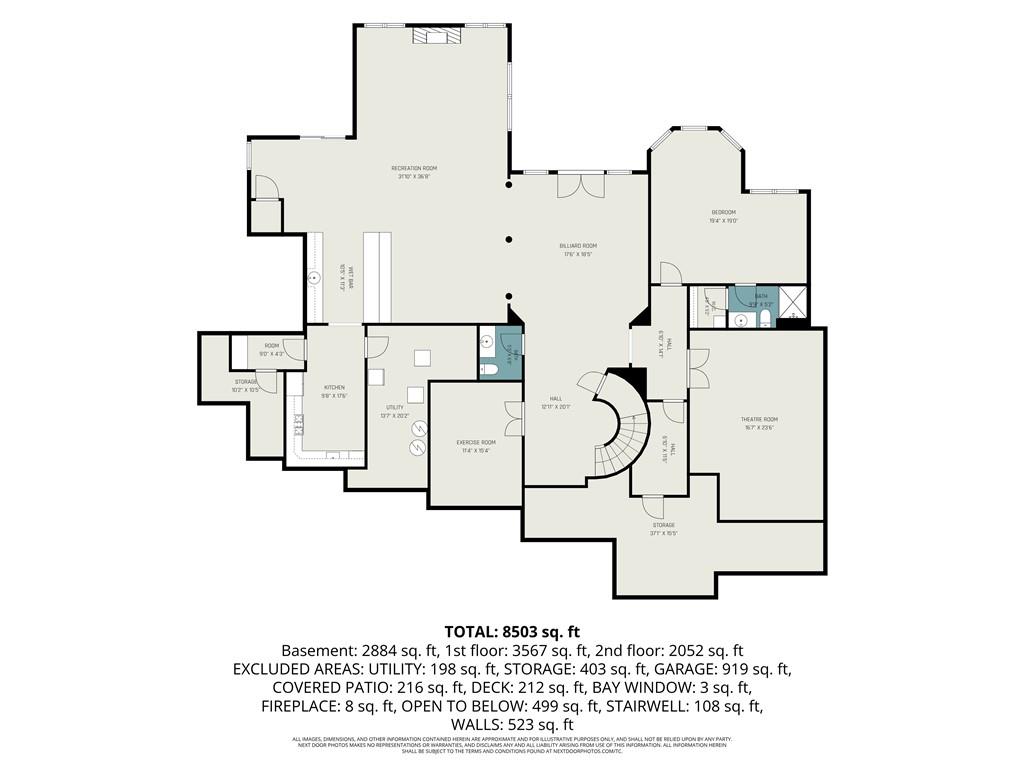
OUTSTANDING 6 Bed/5.2 Bath custom built home in Colton Lake Estates is a true gem in Overland Park! With over 8500 sq. Ft., coveted floor plan, floor to ceiling windows, custom high end finishes and backyard pond views this home has so much to offer. Enter to find 20 foot ceilings, winding staircase, an abundance of natural light and grand formal dining room. 6th bedroom is currently being used as a main floor office with beautiful front yard views and handsome built-ins. Formal living room includes built-ins, cut glass mantle, and pond views. Hearth room's stone fireplace flanked by windows is the perfect room opening to custom kitchen with LARGE kitchen island, Wolf appliances, large pantry and casual dining space. Sunroom/porch connecting to trex deck allows for outdoor relaxation or entertainment. Primary bedroom is large with beautiful backyard views and his/her closets. Primary bath includes beautiful natural stone surrounding soaker tub and a HUGE floor and ceiling tiled shower. 2nd level bedrooms are set apart with generous space and ensuites. 2nd floor landing allows for another living space. Lower level includes a huge recreational space, exercise room, family room, media room, bedroom, full bath, large bar and A FULL KITCHEN. 3 car generous garage includes two Tesla stations. All of this in the #1 Blue Valley School District close to highway access and the new Blue Hawk development! This home is exquisite - do not miss!
/t.realgeeks.media/resize/460x/https://u.realgeeks.media/randyswope%252Flogo_no_background.png)
Additional Information
- Year Built
- 2012
- School District
- Blue Valley
- Elementary School
- Timber Creek
- Middle School
- Aubry Bend
- High School
- Blue Valley Southwest
- Hoa Amount
- 1175
- Hoa Due
- Annually
- Garage
- Yes
- Garage Spaces
- 3
- Lot Description
- Estate Lot
- Basement
- Yes
- Basement Description
- Sump Pump, Walk-Out Access
- Fireplace
- Yes
- Fireplace Description
- Basement, Hearth Room, Living Room, Primary Bedroom, Other
- Interior Features
- Kitchen Island, Pantry, In-Law Floorplan, Walk-In Closet(s)
- Roof
- Tile
- Central Air
- Electric
- Sewer
- Public Sewer
- Architecture
- Spanish
- Construction
- Concrete, Stucco
- Water
- Public
- Cooling
- Electric
- Heating
- Natural Gas
- Taxes
- $19,016
- Available Amenities
- Pool
Mortgage Calculator
Listing courtesy of Kristin Myers-Trysla of ReeceNichols - Leawood.
The data relating to real estate displayed on this website comes in part from the Heartland Multiple Listing Service database compilation. The properties displayed on this website may not be all of the properties in the Heartland MLS database compilation, or all of the properties listed with other brokers participating in the Heartland MLS IDX program. Detailed information about the properties displayed on this website includes the name of the listing company.
The information displayed on this page is confidential, proprietary, and copyrighted information of Heartland Multiple Listing Service, Inc. (“Heartland MLS”). Copyright 2026, Heartland Multiple Listing Service, Inc. Heartland MLS and the company represented by this website do not make any warranty or representation concerning the timeliness or accuracy of the information displayed herein. In consideration for the receipt of the information on this page, the recipient agrees to use the information solely for the private noncommercial purpose of identifying a property in which the recipient has a good faith interest in acquiring. Data last updated . Terms of Use