10202 NW RIVER HILLS Drive, Parkville, MO 64152
- $639,000
- 4
- BD
- 4.5
- BA
- 4,356
- SqFt















- List Price
- $639,000
- MLS#
- 2626422
- Status
- SHOW FOR BACKUPS
- Type
- Single Family Residential
- Bedrooms
- 4
- Bathrooms
- 4.5
- Living Area
- 4,356
- Lot Size
- 22,651
- Acres
- 0.52
- Subdivision
- River Hills
Property Description
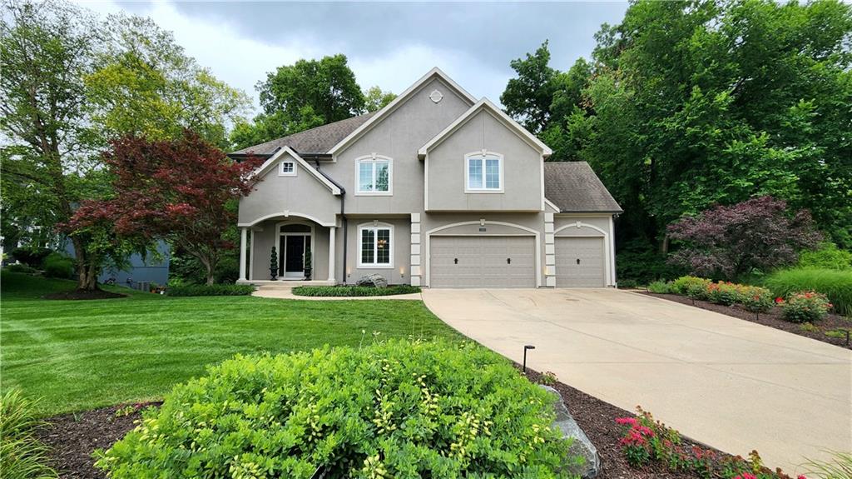
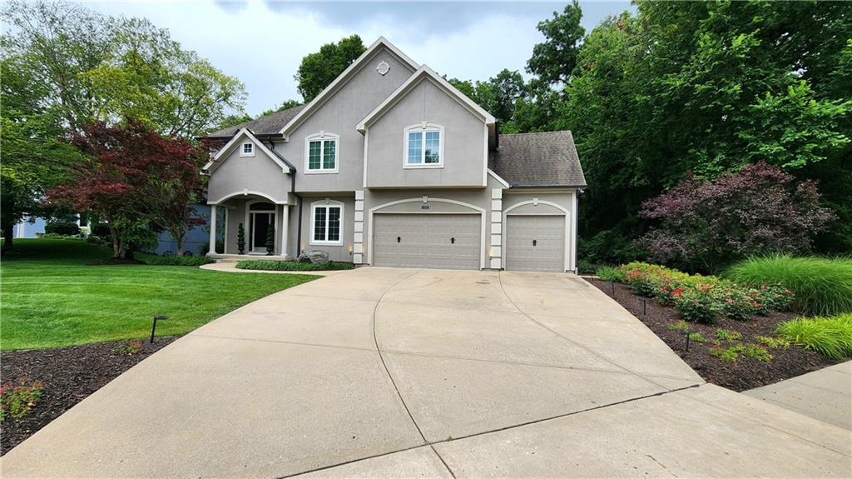
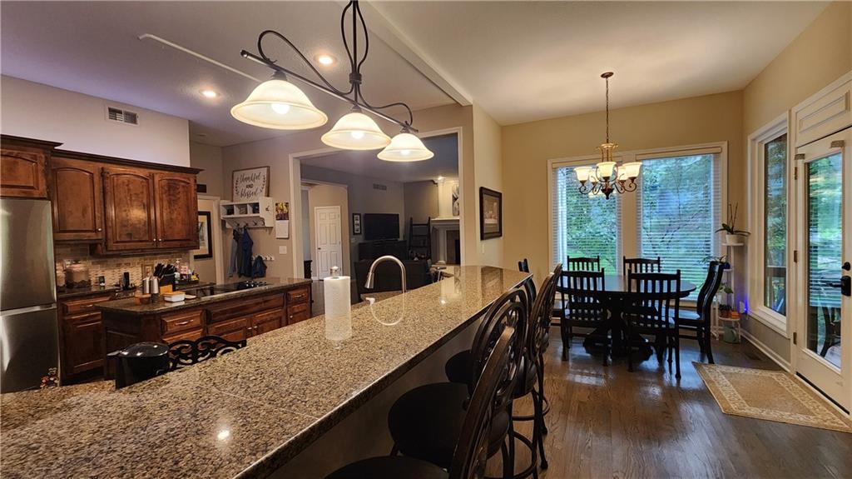
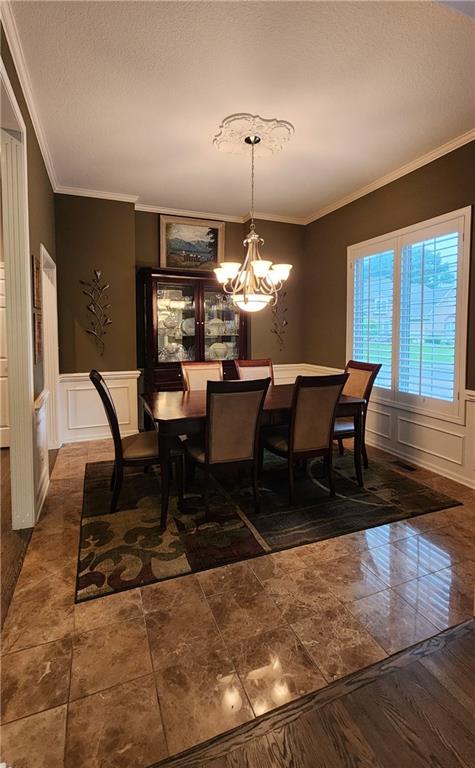
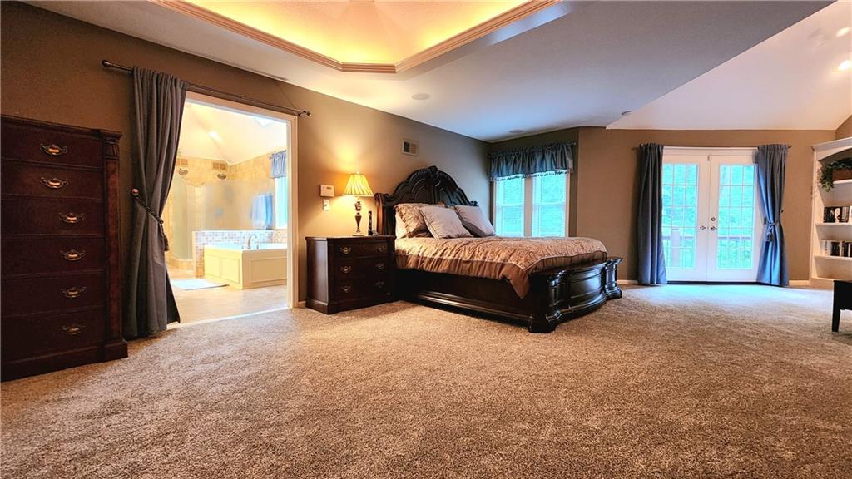
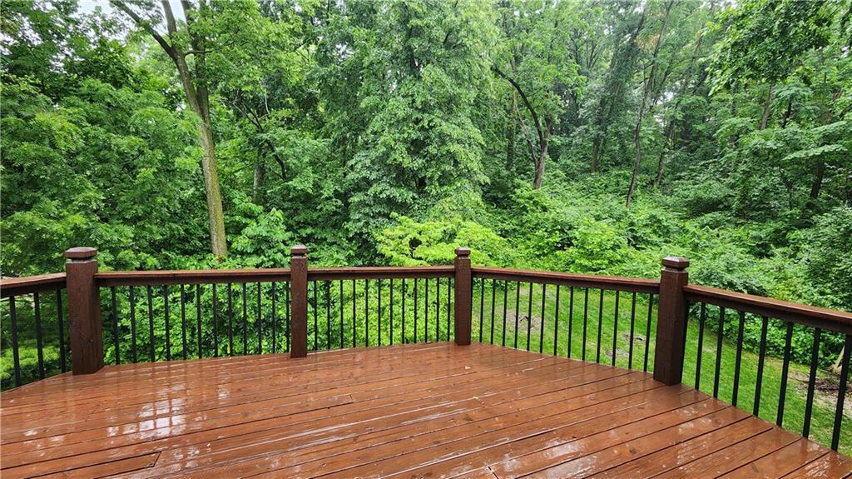
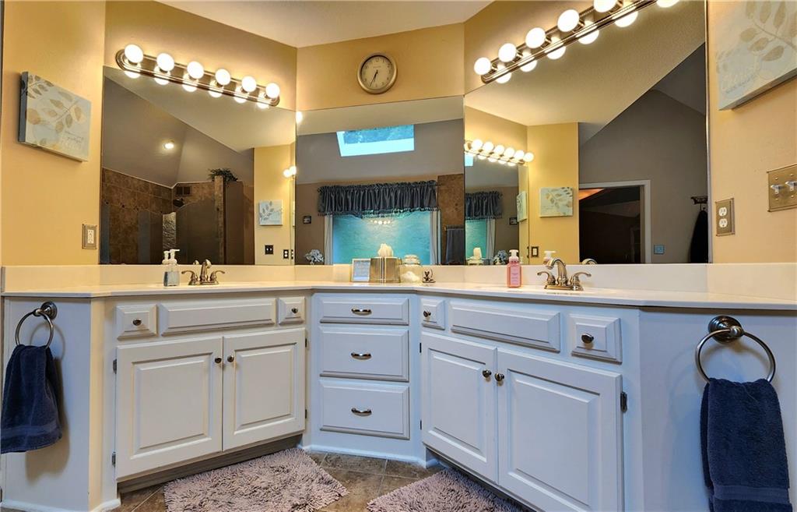
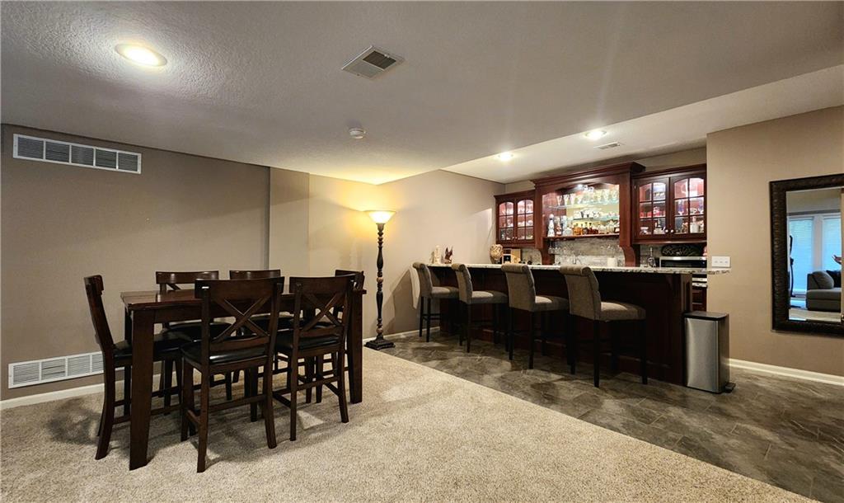
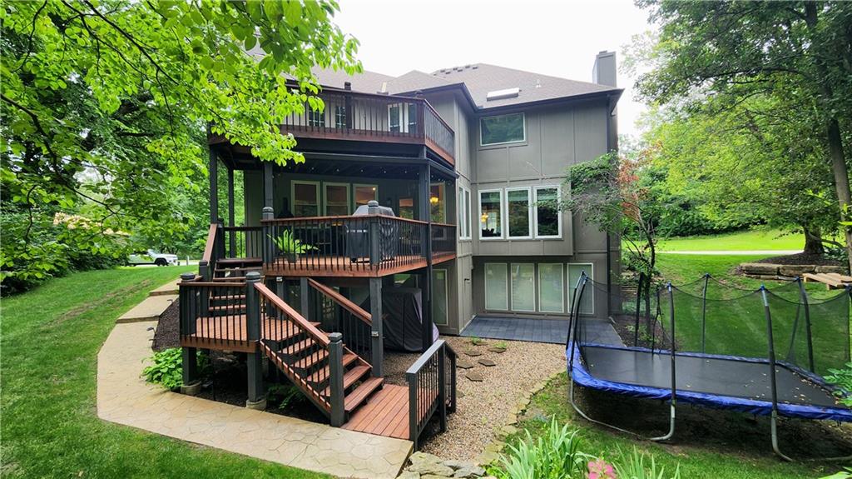
Beautiful 2-story home located in the charming River Hills Estates neighborhood on a corner treed lot! Step inside to a spacious, open living area with wood floors, high ceilings, and large, newer windows that fill the space with natural light—perfect for entertaining. The kitchen is the heart of the main floor, featuring an island, large pantry, ample cabinets and counter space, and overlooks the eat-in area and hearth room, creating a cozy gathering spot for any family. Upstairs, the stunning primary bedroom boasts a large sitting area with a fireplace and access to a private balcony. The ensuite bathroom includes a wrap-around walk-in closet, double vanity, huge tub, and large walk-in shower. Two bedrooms share a Jack-and-Jill bath, while the fourth bedroom offers a private bathroom—ideal for older kids or guests. The finished basement is bright and open, with a LARGE bar area, half bath, fireplace, and flexible layout. Enjoy evenings on the covered deck surrounded by mature trees. This pet-free home also offers NEW carpet, a NEW roof/oversized gutters(coming soon), 4 fireplaces, two 50-gallon water tanks, an EV charger in the garage, fresh exterior paint, and in-ground sprinklers. Not only is the home amazing, but the neighborhood is also lovely, with the pool within walking distance and a fishing pond. It is also located close enough to drive your golf cart to downtown Parkville and is in the award-winning Park Hill School District. Do not miss the opportunity to call this HOME!
/t.realgeeks.media/resize/460x/https://u.realgeeks.media/randyswope%252Flogo_no_background.png)
Additional Information
- Year Built
- 1999
- School District
- Park Hill
- Elementary School
- Union Chapel
- Middle School
- Lakeview
- High School
- Park Hill South
- Hoa Amount
- 1000
- Hoa Due
- Annually
- Garage
- Yes
- Garage Spaces
- 3
- Lot Description
- City Lot
- Basement
- Yes
- Basement Description
- Finished, Full, Walk-Out Access
- Fireplace
- Yes
- Fireplace Description
- Basement, Hearth Room, Living Room, Primary Bedroom
- Interior Features
- Ceiling Fan(s), Pantry, Vaulted Ceiling(s), Walk-In Closet(s), Wet Bar
- Roof
- Composition
- Central Air
- Electric
- Sewer
- Public Sewer
- Architecture
- Traditional
- Construction
- Board & Batten Siding
- Water
- Public
- Cooling
- Electric
- Heating
- Forced Air
- Taxes
- $8,014
- Available Amenities
- Other, Pool
Mortgage Calculator
Listing courtesy of Dominic Dixon of KC Realtors LLC.
The data relating to real estate displayed on this website comes in part from the Heartland Multiple Listing Service database compilation. The properties displayed on this website may not be all of the properties in the Heartland MLS database compilation, or all of the properties listed with other brokers participating in the Heartland MLS IDX program. Detailed information about the properties displayed on this website includes the name of the listing company.
The information displayed on this page is confidential, proprietary, and copyrighted information of Heartland Multiple Listing Service, Inc. (“Heartland MLS”). Copyright 2026, Heartland Multiple Listing Service, Inc. Heartland MLS and the company represented by this website do not make any warranty or representation concerning the timeliness or accuracy of the information displayed herein. In consideration for the receipt of the information on this page, the recipient agrees to use the information solely for the private noncommercial purpose of identifying a property in which the recipient has a good faith interest in acquiring. Data last updated . Terms of Use