2268 W Concord Drive, Olathe, KS 66061
- $585,950
- 4
- BD
- 3.5
- BA
- 4,444
- SqFt










- List Price
- $585,950
- MLS#
- 2627103
- Status
- ACTIVE
- Type
- Single Family Residential
- Bedrooms
- 4
- Bathrooms
- 3.5
- Living Area
- 4,444
- Lot Size
- 10,454
- Acres
- 0.24
- Subdivision
- Prairie Farms
Property Description
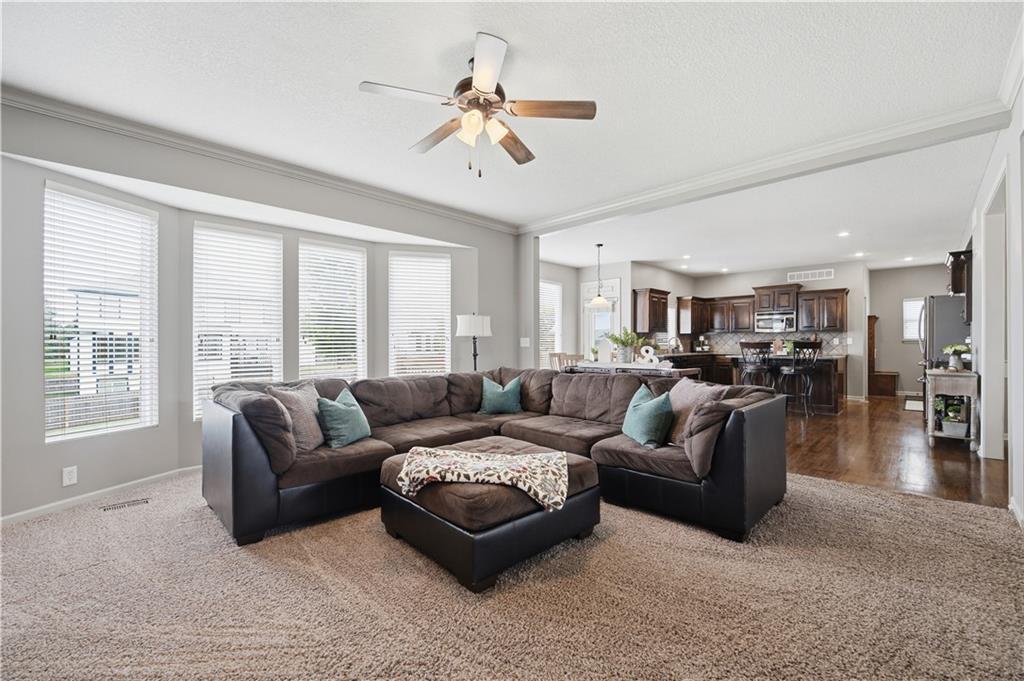
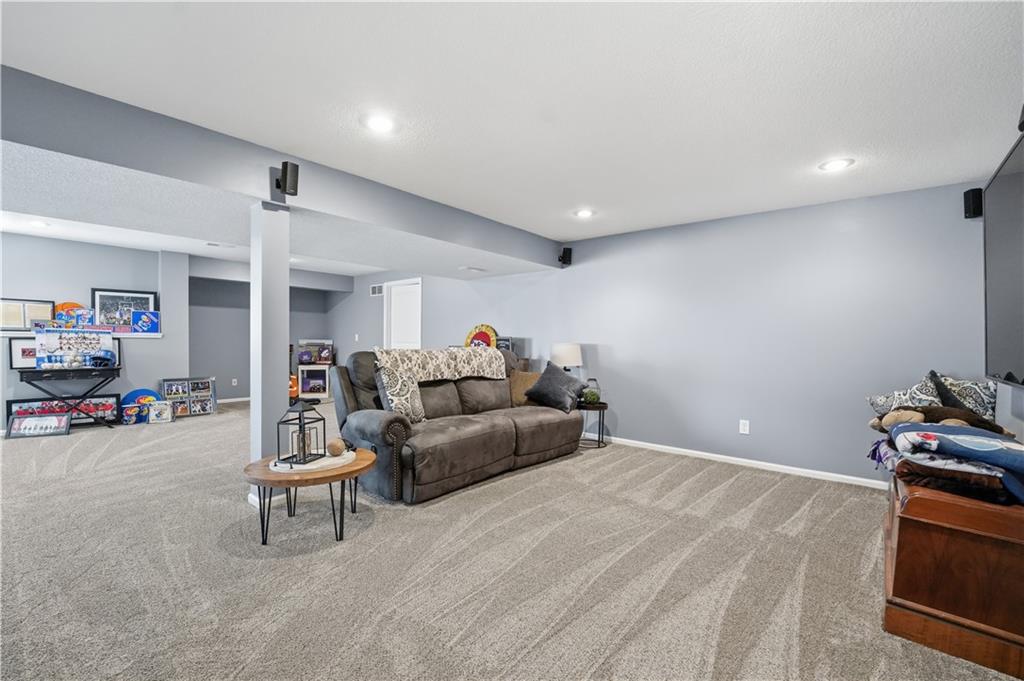
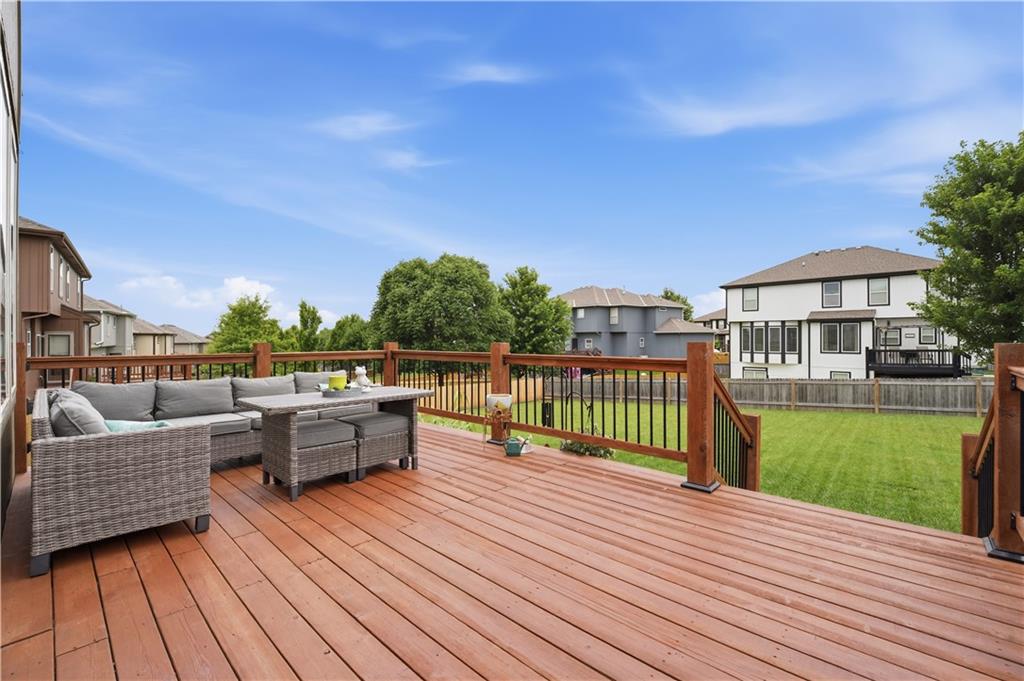
Welcome home to this beautifully maintained two-story residence offering space, comfort, and versatility for today's lifestyle. The main level features an additional flex room currently used as a dining room but perfectly suited for a home office, playroom. The chef's kitchen is ready for gathering and entertaining, featuring abundant counter space, extensive cabinetry, and a spacious eat-in area overlooking the fenced backyard. The inviting family room centers around a cozy gas fireplace and is ideal for movie nights and relaxing with family and friends. Step outside to enjoy the freshly stained deck, perfect for grilling, outdoor dining, and entertaining. The deck overlooks a level backyard with plenty of room for play, pets, and outdoor activities. Upstairs, you'll find four generously sized bedrooms, including a Jack-and-Jill bathroom with separate vanities for added convenience. The spacious primary suite offers room for all your furnishings and features an ensuite bath with a soaking tub, separate shower, dual sinks, and a walk-in closet. The additional bedrooms are larger than those typically found in newer homes, each accommodating queen-sized furniture with room to spare. One secondary bedroom includes its own private bath, walk-in closet, and shower. The conveniently located laundry room is also situated on this level. The finished lower level provides even more living space, highlighted by an enormous media room with plenty of space for a game table, recreation area, or home theater setup. An additional room offers excellent flexibility and could serve as a non-conforming fifth bedroom, home office, gym, or hobby room. Adding an armoire would provide simple storage for bedroom use. This exceptional home combines generous living spaces, functional design, and wonderful indoor and outdoor entertaining areas. Don't miss your opportunity to fall in love with this perfect family home—schedule your showing today & bring your offer!
/t.realgeeks.media/resize/460x/https://u.realgeeks.media/randyswope%252Flogo_no_background.png)
Additional Information
- Year Built
- 2012
- School District
- Olathe
- High School
- Olathe West
- Hoa Amount
- 600
- Hoa Due
- Annually
- Garage
- Yes
- Garage Spaces
- 3
- Lot Description
- Acreage, Level
- Basement
- Yes
- Basement Description
- Basement BR, Egress Window(s), Finished
- Fireplace
- Yes
- Fireplace Description
- Family Room
- Interior Features
- Ceiling Fan(s), Kitchen Island, Pantry, Stained Cabinets, Walk-In Closet(s)
- Roof
- Composition
- Central Air
- Electric
- Architecture
- Colonial
- Construction
- Stone & Frame
- Water
- Public
- Cooling
- Electric
- Heating
- Electric
- Taxes
- $6,730
- Available Amenities
- Clubhouse, Play Area, Pool, Trail(s)
Mortgage Calculator
Listing courtesy of Heather Delaney of Real Broker, LLC.
The data relating to real estate displayed on this website comes in part from the Heartland Multiple Listing Service database compilation. The properties displayed on this website may not be all of the properties in the Heartland MLS database compilation, or all of the properties listed with other brokers participating in the Heartland MLS IDX program. Detailed information about the properties displayed on this website includes the name of the listing company.
The information displayed on this page is confidential, proprietary, and copyrighted information of Heartland Multiple Listing Service, Inc. (“Heartland MLS”). Copyright 2026, Heartland Multiple Listing Service, Inc. Heartland MLS and the company represented by this website do not make any warranty or representation concerning the timeliness or accuracy of the information displayed herein. In consideration for the receipt of the information on this page, the recipient agrees to use the information solely for the private noncommercial purpose of identifying a property in which the recipient has a good faith interest in acquiring. Data last updated . Terms of Use