8004 W 144th Place, Overland Park, KS 66223
- $520,000
- 4
- BD
- 3.5
- BA
- 3,247
- SqFt




















- List Price
- $520,000
- Price Change
- ▼ $15,000 1783408345
- MLS#
- 2627108
- Status
- SHOW FOR BACKUPS
- Type
- Single Family Residential
- Bedrooms
- 4
- Bathrooms
- 3.5
- Living Area
- 3,247
- Lot Size
- 9,583
- Acres
- 0.22
- Subdivision
- Birchwood Place
Property Description
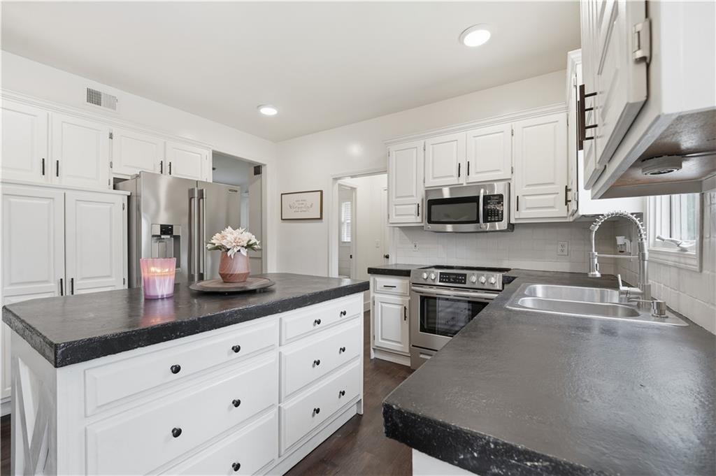
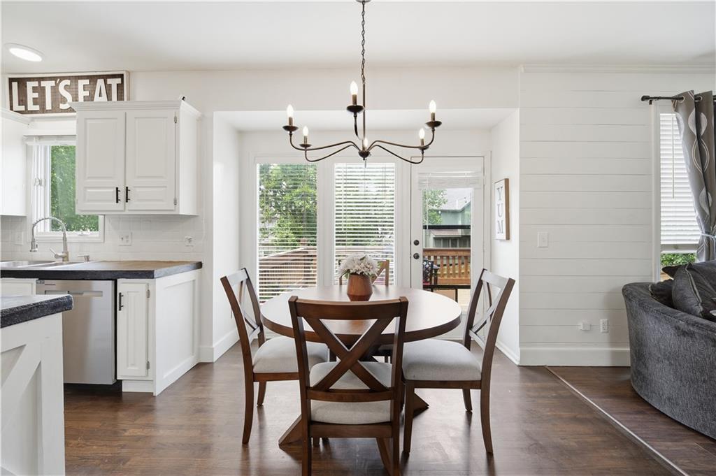
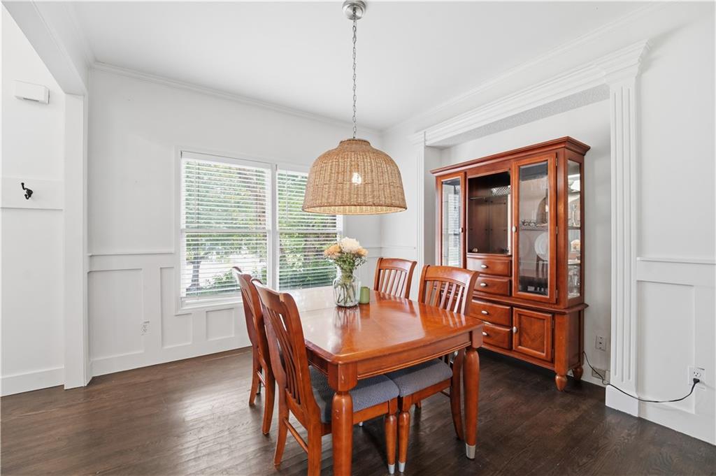
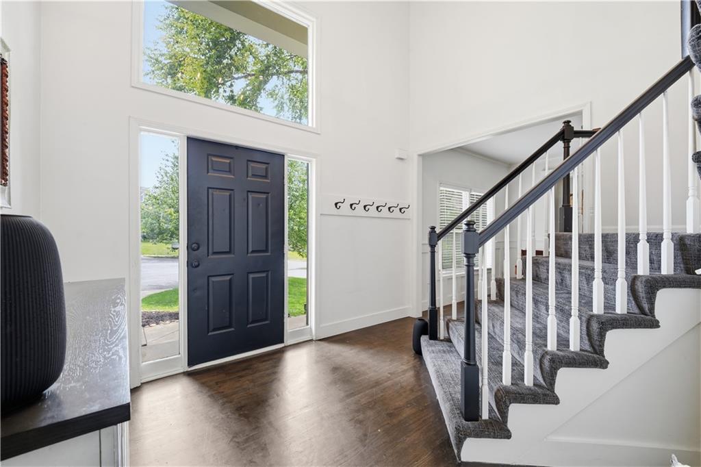
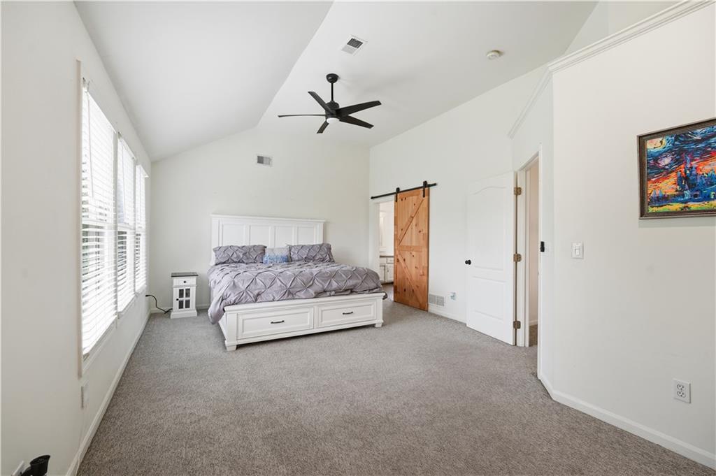
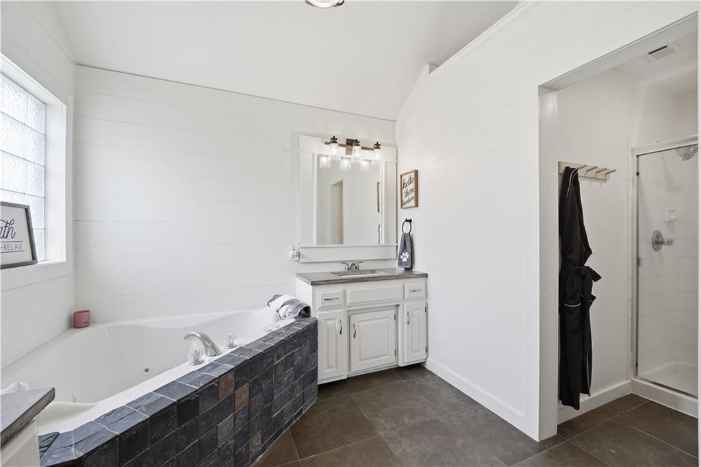
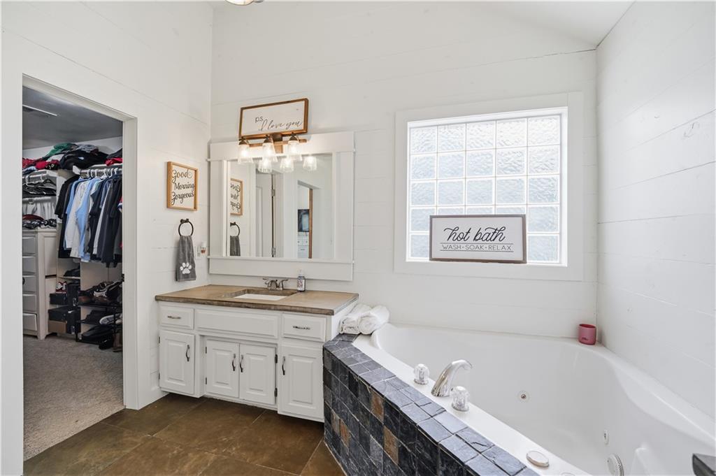
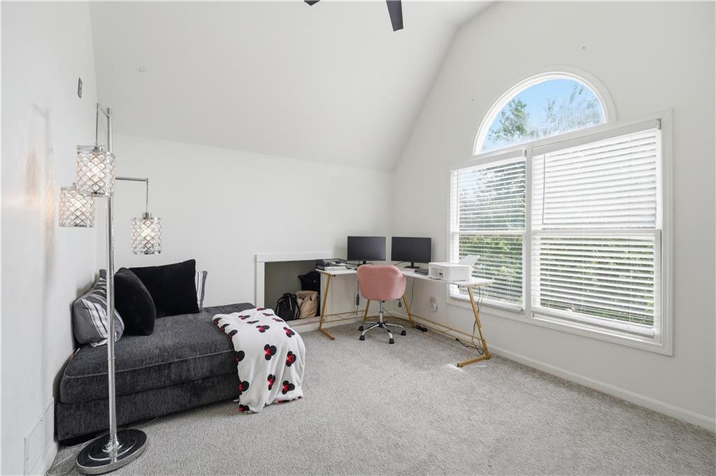
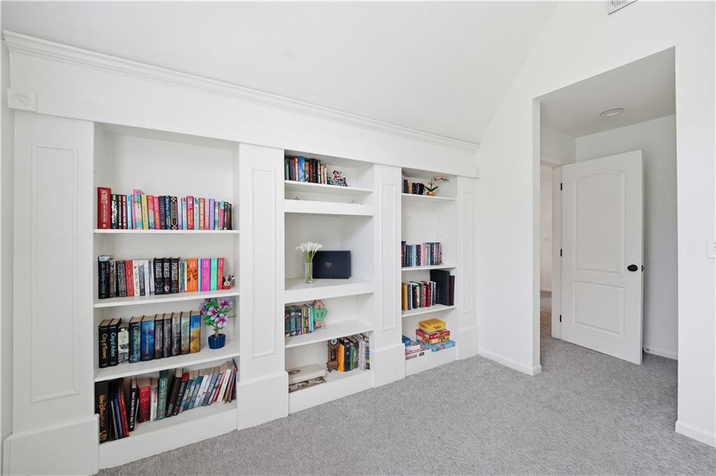
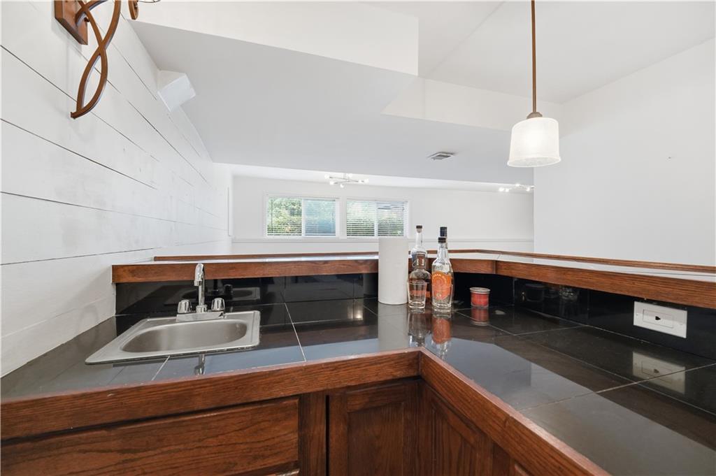
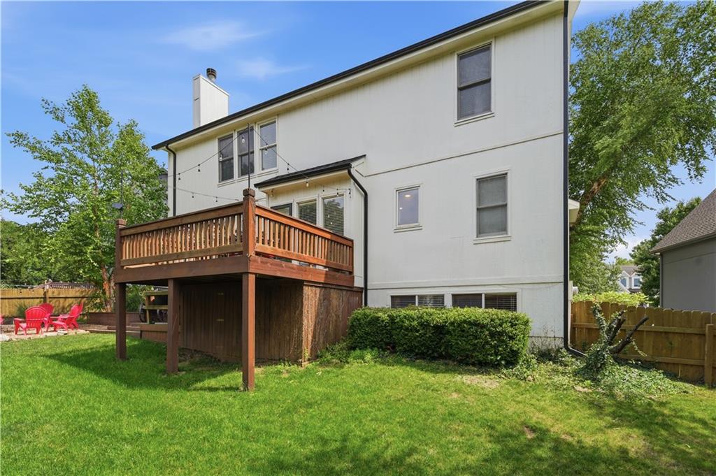
Filled With Natural Light And Thoughtfully Designed Living Spaces, This Birchwood Place Beauty Offers A Floor Plan That Feels Open, Comfortable & Welcoming. 8004 W 144th Pl, A Beautifully Updated 2-Story Perfectly Positioned On A Quiet Cul De Sac In Birchwood Place In The Heart Of Blue Valley Schools! Enjoy 4 Beds, 2 Full & 2 ½ Baths, 2 Car Garage, Finished D/L LL, Fenced Backyard & Countless Updates Throughout, This Move In Ready Home Combines Style, Function & Comfort. Step Inside To A Grand Entry w/Beautiful Hrwd Floors & Elegant DRM w/Wainscoting, Crown Molding & Designer Chandelier. The Spacious Great Room Is Filled w/Natural Light From Wall Of Windows, Tall Ceilings, F/P, Designer Shiplap Accents, Crown Molding & Plenty Of Room For Everyday Entertaining. The Open Kitchen Is The Heart Of The Home w/White Cabinetry, Center Island, Unique Countertops, Hrwd Floors, LED Puck Lighting, Newer SS Appliances & Excellent Workspace. The Breakfast Area Is The Perfect Gathering Space Offering Easy Access To The Elevated Deck Overlooking The Backyard. Main Floor Laundry Room & Updated ½ Bath Complete The Main Level. Upstairs, The Expansive Primary Suite Features Vaulted Ceilings, Ceiling Fan, Freshly Cleaned Carpet & Plenty Of Space For Lrg Bedroom Set w/Additional Sitting Area. The Luxurious Primary Bath (Accessed Thru Barn Door) Offers Separate Vanities, Jetted Tub, Separate Shower, Designer Chandelier & Lrg W/I Closet. 3 Beds Are Generously Sized Some w/Vaulted Ceilings, Fans, Freshly Cleaned Carpet, Abundant Natural Light & Excellent Closet Space. The Full Hall Bath Features Double Vanity, Tile Floors & Tub/Shower Combination. The Finished D/L LL Is Designed For Entertaining w/Large Rec Room, Custom Bar w/Granite Countertops, Sink, Shiplap Accent Walls & Extensive Storage. Convenient ½ Bath Completes The Finished Bsmt. Outside, Enjoy A Peaceful Fenced Backyard, Elevated Deck, Side Patio Perfect For A Fire Pit & Prime Cul De Sac Location.
/t.realgeeks.media/resize/460x/https://u.realgeeks.media/randyswope%252Flogo_no_background.png)
Additional Information
- Year Built
- 1998
- School District
- Blue Valley
- Elementary School
- Sunset Ridge
- Middle School
- Lakewood
- High School
- Blue Valley West
- Hoa Amount
- 650
- Hoa Due
- Annually
- Garage
- Yes
- Garage Spaces
- 2
- Lot Description
- City Limits, Cul-De-Sac
- Basement
- Yes
- Basement Description
- Daylight, Finished, Inside Entrance
- Fireplace
- Yes
- Fireplace Description
- Family Room, Gas, Insert
- Interior Features
- Ceiling Fan(s), Kitchen Island, Painted Cabinets, Pantry, Vaulted Ceiling(s), Walk-In Closet(s), Wet Bar
- Roof
- Composition
- Central Air
- Electric
- Sewer
- Public Sewer
- Architecture
- Traditional
- Exclusions
- See Seller's Disclosure
- Construction
- Board & Batten Siding
- Water
- Public
- Cooling
- Electric
- Heating
- Forced Air
- Taxes
- $5,827
- Available Amenities
- Pool
Mortgage Calculator
Listing courtesy of Peter Colpitts of ReeceNichols- Leawood Town Center.
The data relating to real estate displayed on this website comes in part from the Heartland Multiple Listing Service database compilation. The properties displayed on this website may not be all of the properties in the Heartland MLS database compilation, or all of the properties listed with other brokers participating in the Heartland MLS IDX program. Detailed information about the properties displayed on this website includes the name of the listing company.
The information displayed on this page is confidential, proprietary, and copyrighted information of Heartland Multiple Listing Service, Inc. (“Heartland MLS”). Copyright 2026, Heartland Multiple Listing Service, Inc. Heartland MLS and the company represented by this website do not make any warranty or representation concerning the timeliness or accuracy of the information displayed herein. In consideration for the receipt of the information on this page, the recipient agrees to use the information solely for the private noncommercial purpose of identifying a property in which the recipient has a good faith interest in acquiring. Data last updated . Terms of Use