10926 N Holly Street, Kansas City, MO 64155
- $435,000
- 4
- BD
- 3.5
- BA
- 3,210
- SqFt






- List Price
- $435,000
- Price Change
- ▼ $5,000 1788636626
- MLS#
- 2627148
- Status
- ACTIVE
- Type
- Single Family Residential
- Bedrooms
- 4
- Bathrooms
- 3.5
- Living Area
- 3,210
- Lot Size
- 9,148
- Acres
- 0.21
- Subdivision
- Estates Of Bristol Park
Property Description
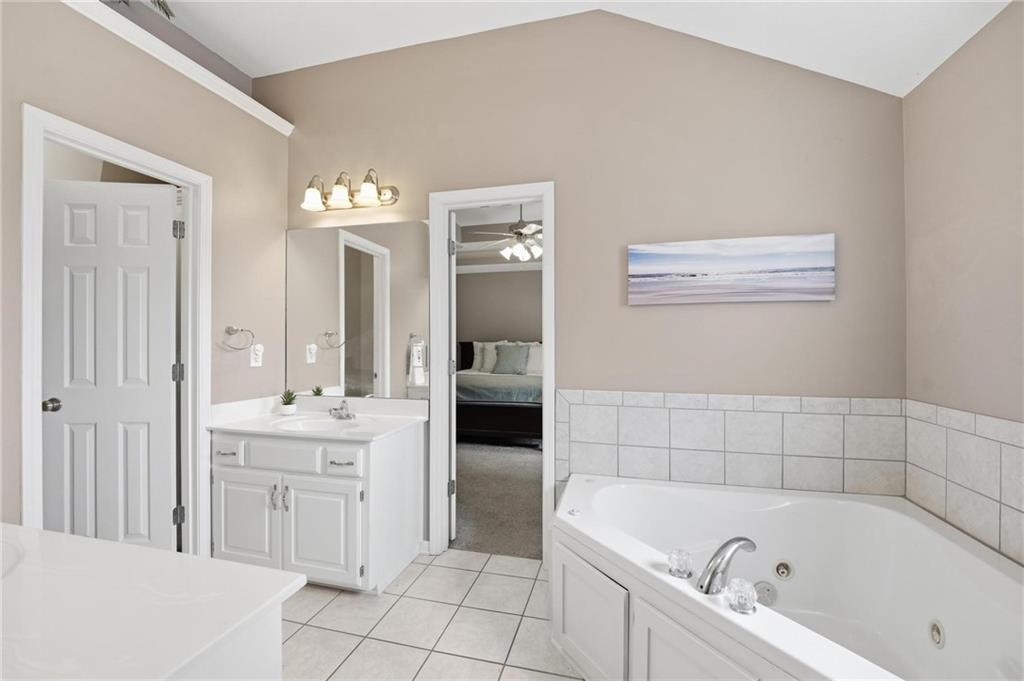
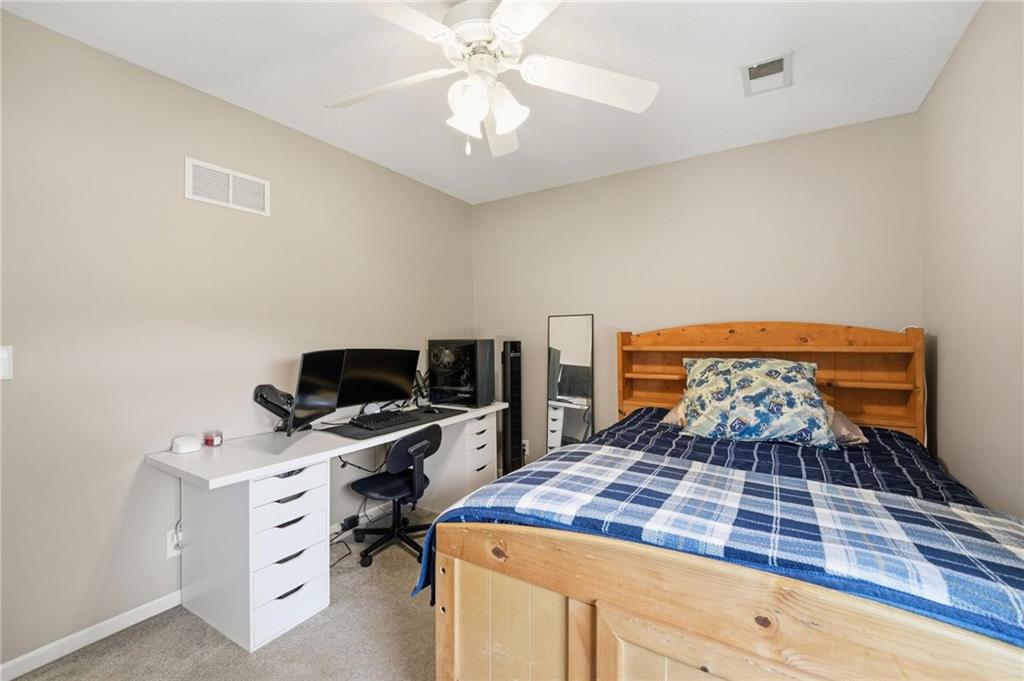
Over 3200 finished square feet in Estates of Bristol Park with no backyard neighbors! Two story home with 4-bedrooms, 3.5-bathroom, 3 car garage and a finished basement. Schools: featuring the new Nashua Elementary and Staley High School. In addition, Northland Christian (private school) is located only a few blocks away! From the moment you step inside, you’ll love the expansive living room featuring beautiful bay windows. Just off the living room is a versatile flex space that can easily serve as a formal dining room, home office, playroom, or whatever best fits your lifestyle. The kitchen is designed for both everyday living and entertaining with painted cabinetry, ample counter space, and an oversized walk-in pantry that provides exceptional storage. Upstairs, you’ll find the conveniently located laundry room, bedrooms, and an incredible primary suite featuring a truly massive walk-in closet you’ll have to see to believe. The finished lower level is built for entertaining with a spacious rec room, bar area, and a full bathroom—perfect for hosting game days, movie nights, or guests. Step outside to enjoy the beautifully terraced and landscaped backyard that backs to peaceful farmland, creating a private setting that’s hard to find. Relax on the deck or gather around the extended patio while enjoying the serene views. Located in a vibrant community with two neighborhood pools, a playground, and year-round community events, this home also falls within the highly desirable and new Nashua Elementary and Staley High School boundaries. This is the perfect combination of space, location, and lifestyle!
/t.realgeeks.media/resize/460x/https://u.realgeeks.media/randyswope%252Flogo_no_background.png)
Additional Information
- Year Built
- 2003
- School District
- North Kansas City
- Elementary School
- Nashua
- Middle School
- New Mark
- High School
- Staley High School
- Garage
- Yes
- Garage Spaces
- 3
- Basement
- Yes
- Basement Description
- Finished, Full, Sump Pump
- Fireplace
- Yes
- Fireplace Description
- Gas, Living Room
- Interior Features
- Ceiling Fan(s), Painted Cabinets, Pantry, Stained Cabinets, Walk-In Closet(s), Wet Bar
- Roof
- Composition
- Central Air
- Electric
- Sewer
- Public Sewer
- Architecture
- Traditional
- Construction
- Frame, Vinyl Siding
- Water
- Public
- Cooling
- Electric
- Heating
- Heat Pump, Natural Gas
- Taxes
- $4,703
- Available Amenities
- Play Area, Pool
Mortgage Calculator
Listing courtesy of Kristin Turner of Keller Williams KC North.
The data relating to real estate displayed on this website comes in part from the Heartland Multiple Listing Service database compilation. The properties displayed on this website may not be all of the properties in the Heartland MLS database compilation, or all of the properties listed with other brokers participating in the Heartland MLS IDX program. Detailed information about the properties displayed on this website includes the name of the listing company.
The information displayed on this page is confidential, proprietary, and copyrighted information of Heartland Multiple Listing Service, Inc. (“Heartland MLS”). Copyright 2026, Heartland Multiple Listing Service, Inc. Heartland MLS and the company represented by this website do not make any warranty or representation concerning the timeliness or accuracy of the information displayed herein. In consideration for the receipt of the information on this page, the recipient agrees to use the information solely for the private noncommercial purpose of identifying a property in which the recipient has a good faith interest in acquiring. Data last updated . Terms of Use