11020 Augusta Drive, Kansas City, KS 66109
- $460,000
- 4
- BD
- 3.5
- BA
- 3,230
- SqFt






- List Price
- $460,000
- Price Change
- ▼ $5,000 1785873071
- MLS#
- 2627374
- Status
- ACTIVE
- Type
- Single Family Residential
- Bedrooms
- 4
- Bathrooms
- 3.5
- Living Area
- 3,230
- Lot Size
- 8,712
- Acres
- 0.20
- Subdivision
- Northridge at Piper Estates
Property Description
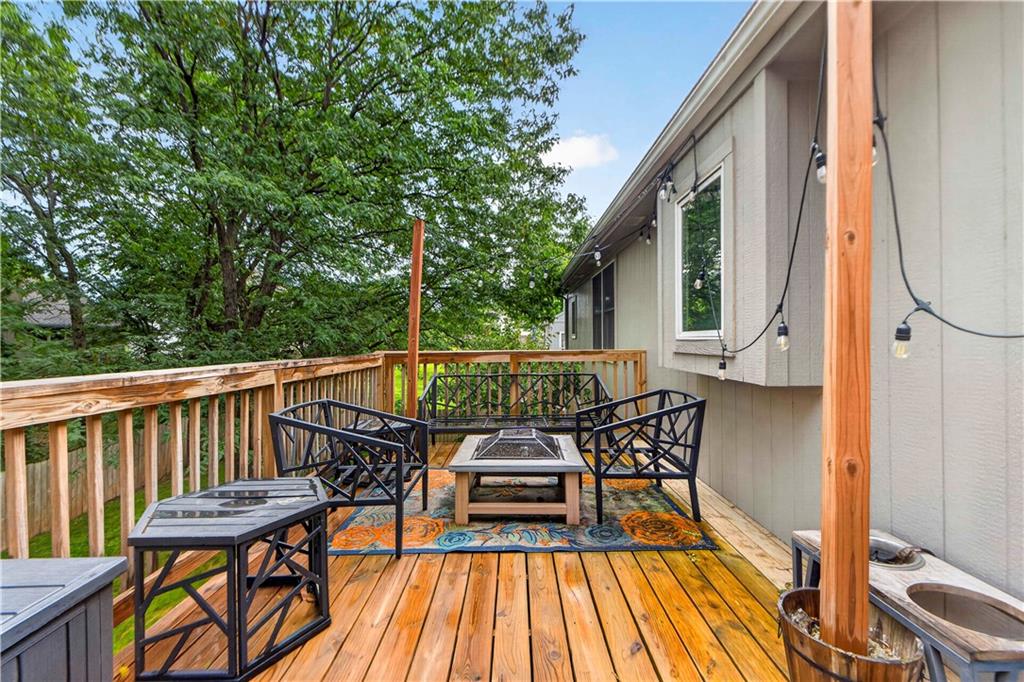
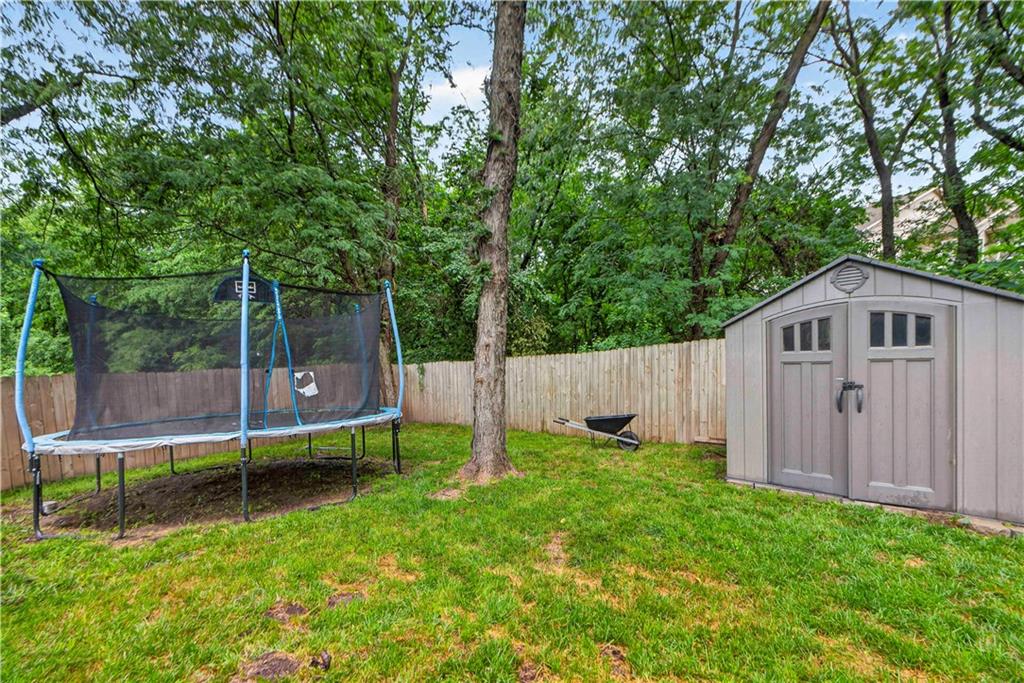
Nestled within the sought-after Northridge at Piper Estates community, 11020 Augusta Drive offers a thoughtful blend of refined space and everyday comfort. The California split layout establishes a natural sense of privacy while maintaining an effortless connection between rooms. Upon entering, the vaulted living room immediately commands attention, anchored by a floor-to-ceiling stone fireplace and washed in beautiful natural light. The kitchen is designed with both daily life and hosting in mind, featuring rich wood cabinetry, granite countertops, hardwood flooring, and updated appliances. Retreat to the primary suite, where a private sitting area, double vanity, walk-in closet, and jetted tub create a quiet escape. Every bedroom in this home includes a walk-in closet, ensuring exceptional storage throughout. Beyond the main levels, the finished walk-out basement expands your living space with custom built-ins, a full bathroom, and a spacious fourth bedroom, while a finished subbasement offers absolute flexibility for a media room, home gym, or private study. Outside, an elevated deck steps down to a covered patio and a large, level fenced backyard shaded by mature trees. Complete with neighborhood amenities including a pool, walking trails, and a pond, this home places you minutes from the Piper schools, Village West, and local dining.
/t.realgeeks.media/resize/460x/https://u.realgeeks.media/randyswope%252Flogo_no_background.png)
Additional Information
- Year Built
- 2005
- School District
- Piper
- Elementary School
- Piper
- Middle School
- Piper
- High School
- Piper
- Hoa Amount
- 860
- Hoa Due
- Annually
- Garage
- Yes
- Garage Spaces
- 2
- Basement
- Yes
- Basement Description
- Finished, Full, Sump Pump, Walk-Out Access
- Fireplace
- Yes
- Fireplace Description
- Great Room, Living Room
- Interior Features
- Ceiling Fan(s), Custom Cabinets, Kitchen Island, Pantry, Stained Cabinets, Vaulted Ceiling(s), Walk-In Closet(s)
- Roof
- Composition
- Central Air
- Heat Pump
- Sewer
- Public Sewer
- Architecture
- Contemporary
- Construction
- Stucco & Frame
- Water
- Public
- Cooling
- Heat Pump
- Heating
- Heatpump/Gas
- Taxes
- $8,091
- Available Amenities
- Play Area, Pool, Trail(s)
Mortgage Calculator
Listing courtesy of Kaleena Schumacher of Real Broker, LLC.
The data relating to real estate displayed on this website comes in part from the Heartland Multiple Listing Service database compilation. The properties displayed on this website may not be all of the properties in the Heartland MLS database compilation, or all of the properties listed with other brokers participating in the Heartland MLS IDX program. Detailed information about the properties displayed on this website includes the name of the listing company.
The information displayed on this page is confidential, proprietary, and copyrighted information of Heartland Multiple Listing Service, Inc. (“Heartland MLS”). Copyright 2026, Heartland Multiple Listing Service, Inc. Heartland MLS and the company represented by this website do not make any warranty or representation concerning the timeliness or accuracy of the information displayed herein. In consideration for the receipt of the information on this page, the recipient agrees to use the information solely for the private noncommercial purpose of identifying a property in which the recipient has a good faith interest in acquiring. Data last updated . Terms of Use