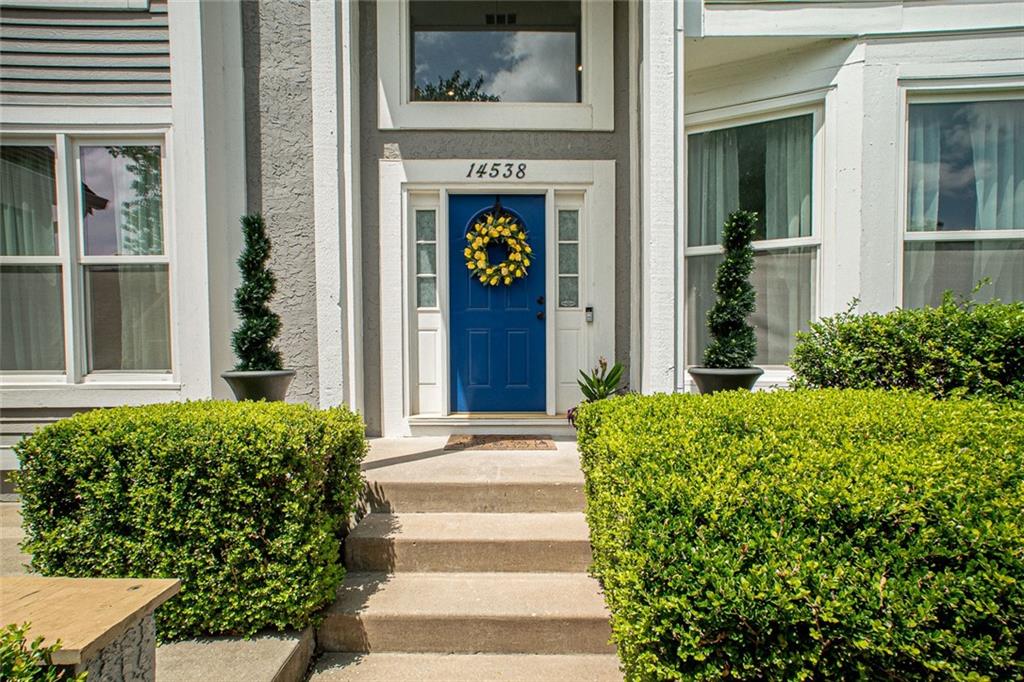
14538 S Mullen Street, Olathe, KS 66062
- $525,000
- 4
- BD
- 4.5
- BA
- 3,761
- SqFt










- List Price
- $525,000
- Price Change
- ▼ $25,000 1783988989
- MLS#
- 2627538
- Status
- ACTIVE
- Type
- Single Family Residential
- Bedrooms
- 4
- Bathrooms
- 4.5
- Living Area
- 3,761
- Lot Size
- 10,427
- Acres
- 0.24
- Subdivision
- Copper Creek
Property Description
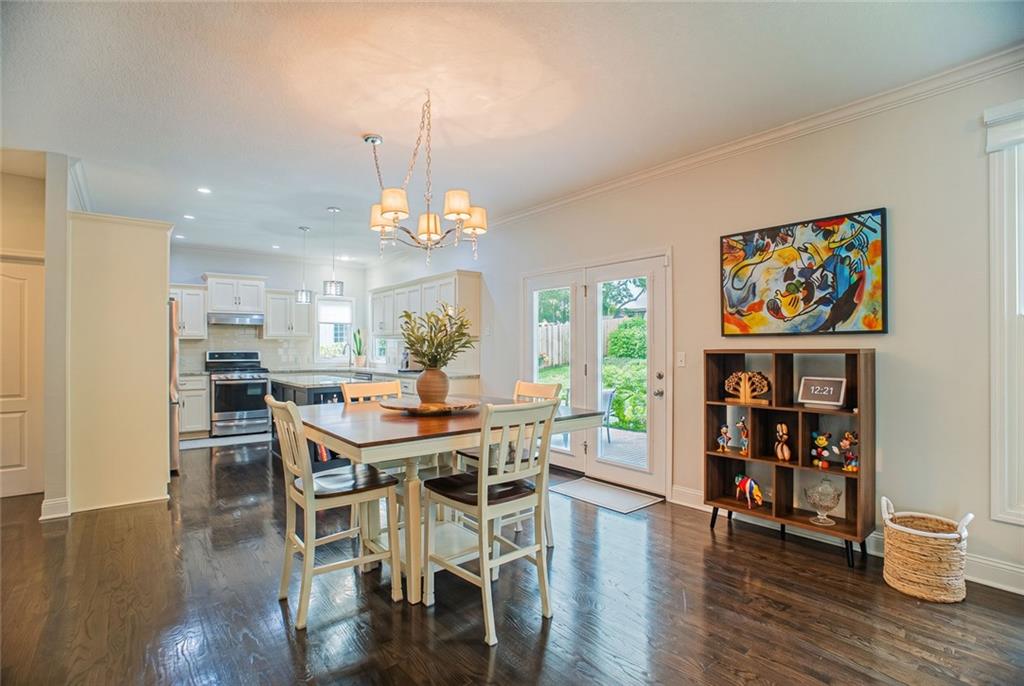
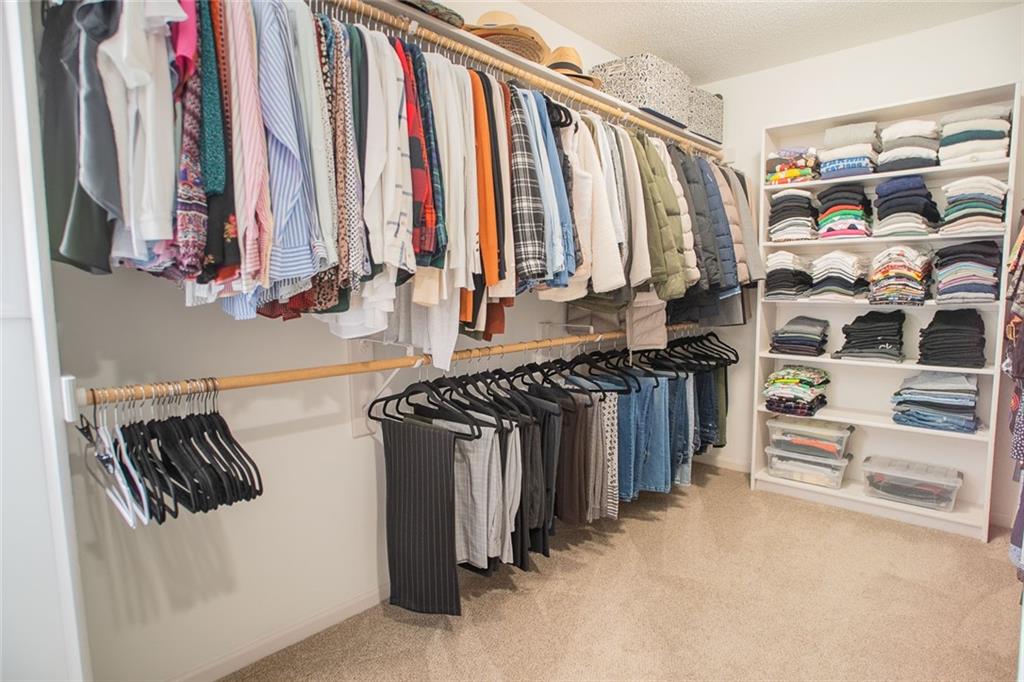
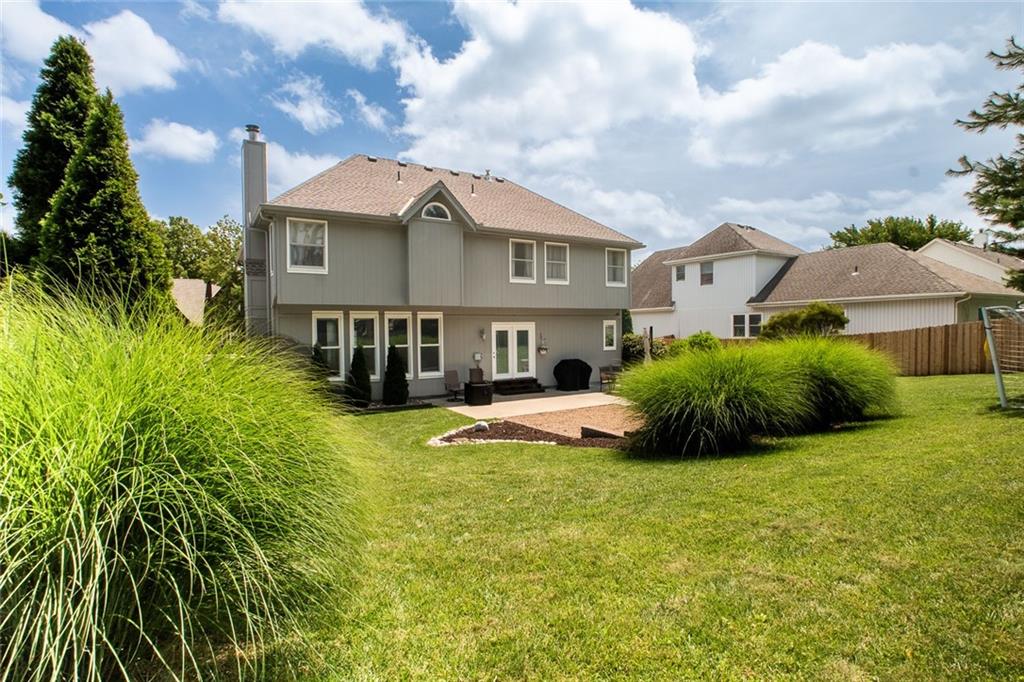
Stunning 2-Story home in a highly desirable Olathe location! Impeccably maintained and thoughtfully updated, this spacious home offers the perfect blend of comfort, style, and functionality. Designed with space in mind, every bedroom features a walk-in closet, providing exceptional storage throughout. The luxurious primary suite is a true retreat, showcasing heated ceramic tile floors, dual vanities, an oversized tiled shower with dual shower heads, a relaxing jetted tub, and an incredible custom double walk-in closet that must be seen to be appreciated. The upper level also features a Jack-and-Jill bathroom and a private en-suite bath for the fourth bedroom, offering convenience and privacy for family and guests alike. The open-concept main level is ideal for entertaining, featuring beautiful painted cabinetry, a large center island, gleaming hardwood floors, a formal dining room, and a versatile office or flex room. The finished lower level expands the living space with a dedicated gym or studio area, recreation space, a half bath, and a stylish bar perfect for hosting gatherings. Step outside to enjoy the large backyard, offering plenty of room for outdoor entertaining, play, or relaxation. Conveniently located near top-rated schools, shopping, dining, parks, and major highways. You can't miss this one, schedule your tour today.
/t.realgeeks.media/resize/460x/https://u.realgeeks.media/randyswope%252Flogo_no_background.png)
Additional Information
- Year Built
- 1994
- School District
- Olathe
- Elementary School
- Green Springs
- Middle School
- Frontier Trail
- High School
- Olathe South
- Garage
- Yes
- Garage Spaces
- 2
- Lot Description
- City Lot, Level, Many Trees
- Basement
- Yes
- Basement Description
- Concrete, Finished, Inside Entrance, Sump Pump
- Fireplace
- Yes
- Fireplace Description
- Gas, Great Room
- Interior Features
- Kitchen Island, Pantry, Vaulted Ceiling(s), Walk-In Closet(s)
- Roof
- Composition
- Central Air
- Electric
- Sewer
- Public Sewer
- Architecture
- Traditional
- Construction
- Frame, Stucco
- Water
- Public
- Cooling
- Electric
- Heating
- Forced Air
- Taxes
- $6,510
Mortgage Calculator
Listing courtesy of Carol Rossi-Zabielski of Compass Realty Group.
The data relating to real estate displayed on this website comes in part from the Heartland Multiple Listing Service database compilation. The properties displayed on this website may not be all of the properties in the Heartland MLS database compilation, or all of the properties listed with other brokers participating in the Heartland MLS IDX program. Detailed information about the properties displayed on this website includes the name of the listing company.
The information displayed on this page is confidential, proprietary, and copyrighted information of Heartland Multiple Listing Service, Inc. (“Heartland MLS”). Copyright 2026, Heartland Multiple Listing Service, Inc. Heartland MLS and the company represented by this website do not make any warranty or representation concerning the timeliness or accuracy of the information displayed herein. In consideration for the receipt of the information on this page, the recipient agrees to use the information solely for the private noncommercial purpose of identifying a property in which the recipient has a good faith interest in acquiring. Data last updated . Terms of Use