472 W 104th Street Unit #A, Kansas City, MO 64114
- $120,000
- 2
- BD
- 2
- BA
- 1,052
- SqFt




- List Price
- $120,000
- MLS#
- 2627736
- Status
- ACTIVE
- Type
- Condo
- Bedrooms
- 2
- Bathrooms
- 2
- Living Area
- 1,052
- Lot Size
- 1,045
- Acres
- 0.02
- Subdivision
- The Talisman
Property Description
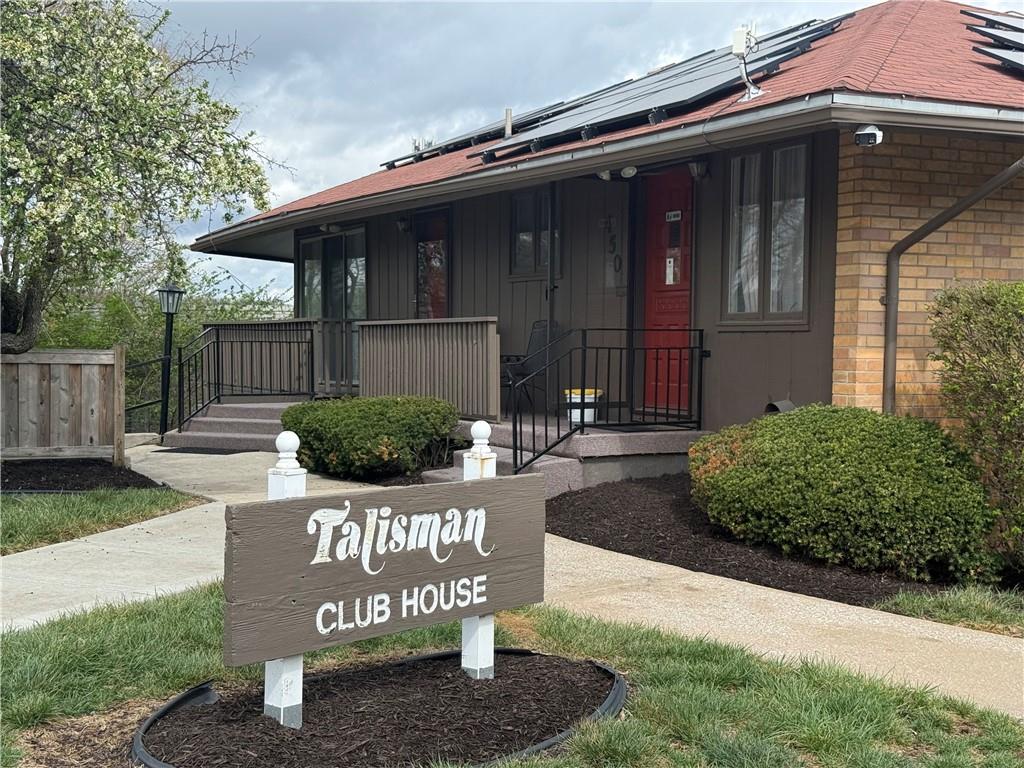
Welcome to The Talisman Condominiums — where comfort, convenience, and community come together! Step inside this bright and airy first-floor, two-bedroom, two full bath home and discover a space filled with natural light and fresh updates throughout. Enjoy brand-new carpet and padding, fresh paint in every room, new blinds in the dining area and front bedroom, making this home truly move-in ready. Relax on two private patio entrances or take advantage of the amazing amenities right outside your door with a sparkling pool, a fully equipped fitness center, a friendly dog park, and a welcoming community clubhouse, all included in the incredible HOA package. Even better, your HOA covers almost everything: water, gas, snow removal, landscaping, exterior and HVAC maintenance, and trash service — so you only need to take care of internet and electricity. A new roof was also completed just last year! Great Price and value in this amazing gated community HOA dues are $440/month, with an additional temporary $100/mo. roofing assessment -- most roofs have been completed including building 472. Come see why The Talisman is the perfect place to call home and where every day feels easy, connected, and bright!
/t.realgeeks.media/resize/460x/https://u.realgeeks.media/randyswope%252Flogo_no_background.png)
Additional Information
- School District
- Center
- Hoa Amount
- 440
- Hoa Due
- Monthly
- Basement Description
- Inside Entrance
- Interior Features
- Pantry, Walk-In Closet(s)
- Roof
- Composition
- Central Air
- Electric
- Sewer
- Public Sewer
- Construction
- Frame
- Water
- Public
- Cooling
- Electric
- Heating
- Natural Gas
- Taxes
- $1,185
- Available Amenities
- Clubhouse, Community Center, Laundry, Exercise Room, Storage, Pool
Mortgage Calculator
Listing courtesy of Valerie Tomlin of Platinum Realty LLC.
The data relating to real estate displayed on this website comes in part from the Heartland Multiple Listing Service database compilation. The properties displayed on this website may not be all of the properties in the Heartland MLS database compilation, or all of the properties listed with other brokers participating in the Heartland MLS IDX program. Detailed information about the properties displayed on this website includes the name of the listing company.
The information displayed on this page is confidential, proprietary, and copyrighted information of Heartland Multiple Listing Service, Inc. (“Heartland MLS”). Copyright 2026, Heartland Multiple Listing Service, Inc. Heartland MLS and the company represented by this website do not make any warranty or representation concerning the timeliness or accuracy of the information displayed herein. In consideration for the receipt of the information on this page, the recipient agrees to use the information solely for the private noncommercial purpose of identifying a property in which the recipient has a good faith interest in acquiring. Data last updated . Terms of Use