5824 Floyd Street, Overland Park, KS 66202
- $360,000
- 3
- BD
- 1.5
- BA
- 1,254
- SqFt






- List Price
- $360,000
- Price Change
- ▼ $5,000 1786749823
- MLS#
- 2627812
- Status
- SHOW FOR BACKUPS
- Type
- Single Family Residential
- Bedrooms
- 3
- Bathrooms
- 1.5
- Living Area
- 1,254
- Lot Size
- 9,851
- Acres
- 0.23
- Subdivision
- Loma Vista
Property Description
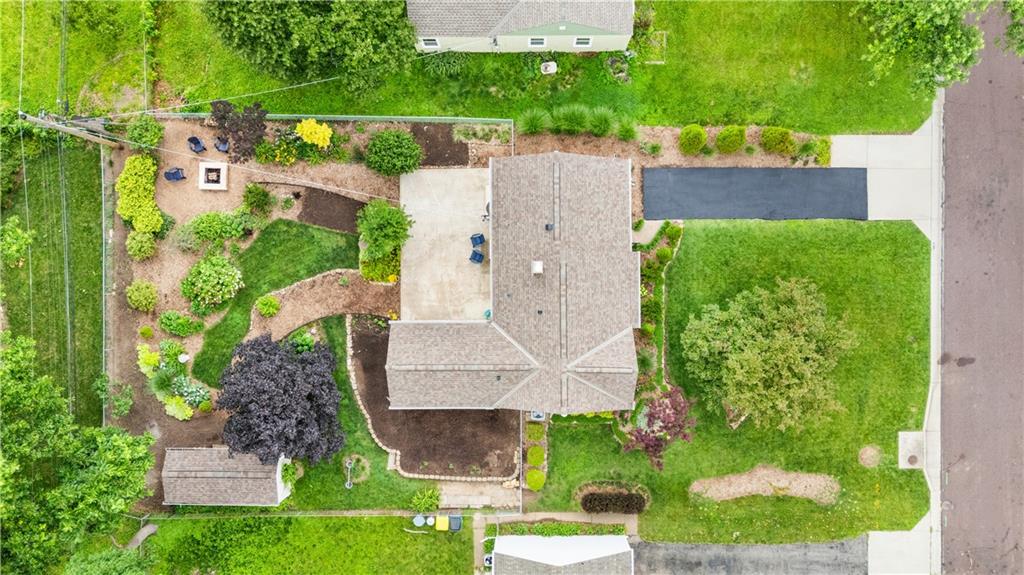
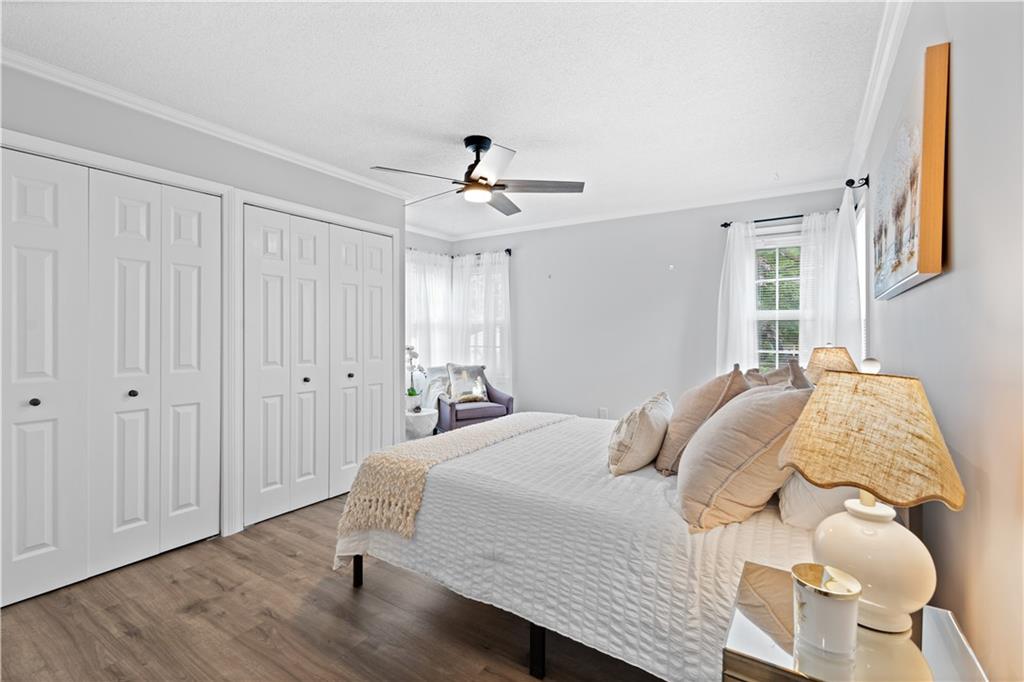
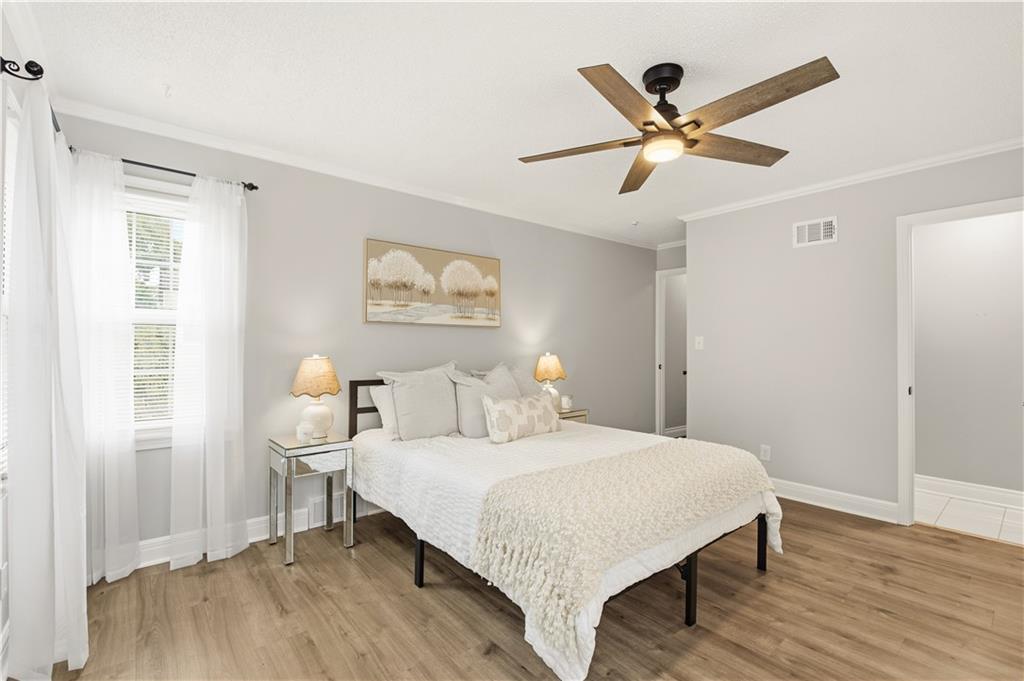
A Legacy of Love & Meticulous Care in Overland Park! This exceptional residence has remained within the same family and maintained to an uncompromising standard over the decades. From the moment you step inside, you can feel the warmth of a home that has been the backdrop for years of cherished memories—now beautifully elevated for its newest chapters with premium, top-tier updates at every turn. The main level opens to a beautifully remodeled kitchen, crown molding and elevated trim with remodeled bathrooms - seamlessly blending timeless character with modern convenience. Step out into the backyard to discover your own private sanctuary: a breathtaking, personal botanical and vegetable garden, entirely enclosed by new fencing. Complete with a large patio and cozy fire pit - it is the ultimate setting for crisp autumn evenings or peaceful morning coffee. Perfectly situated in a vibrant neighborhood, you are within walking distance to Shawnee Mission North High School, the bustling shops and dining of Downtown Mission, and so much more. Best of all, the home features a brand-new, Class 3 impact-rated roof—offering incredible durability and excellent potential for lower homeowners insurance premiums. With a whole-house, termite inspection AND SEWER SCOPE already completed yielding a remarkably clean report (available in the supplements), you can move in with absolute confidence. This isn't just a house; it’s a beautifully preserved piece of history ready to welcome you home.
/t.realgeeks.media/resize/460x/https://u.realgeeks.media/randyswope%252Flogo_no_background.png)
Additional Information
- Year Built
- 1944
- School District
- Shawnee Mission
- High School
- SM North
- Lot Description
- City Limits
- Basement
- Yes
- Basement Description
- Crawl Space, Partial, Stone/Rock
- Interior Features
- Ceiling Fan(s), Custom Cabinets
- Exterior Features
- Fire Pit
- Roof
- Composition
- Central Air
- Electric
- Sewer
- Public Sewer
- Architecture
- Traditional
- Construction
- Vinyl Siding
- Water
- Public
- Cooling
- Electric
- Heating
- Natural Gas
- Taxes
- $2,809
Mortgage Calculator
Listing courtesy of Teresa Brenner of Real Broker, LLC.
The data relating to real estate displayed on this website comes in part from the Heartland Multiple Listing Service database compilation. The properties displayed on this website may not be all of the properties in the Heartland MLS database compilation, or all of the properties listed with other brokers participating in the Heartland MLS IDX program. Detailed information about the properties displayed on this website includes the name of the listing company.
The information displayed on this page is confidential, proprietary, and copyrighted information of Heartland Multiple Listing Service, Inc. (“Heartland MLS”). Copyright 2026, Heartland Multiple Listing Service, Inc. Heartland MLS and the company represented by this website do not make any warranty or representation concerning the timeliness or accuracy of the information displayed herein. In consideration for the receipt of the information on this page, the recipient agrees to use the information solely for the private noncommercial purpose of identifying a property in which the recipient has a good faith interest in acquiring. Data last updated . Terms of Use